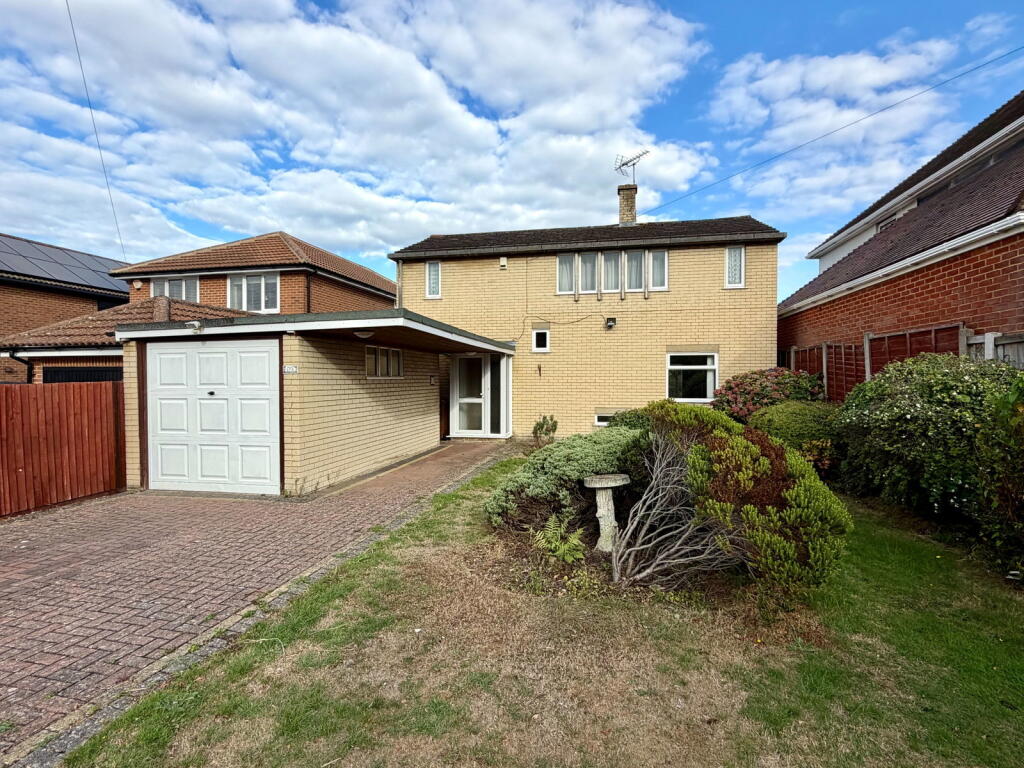
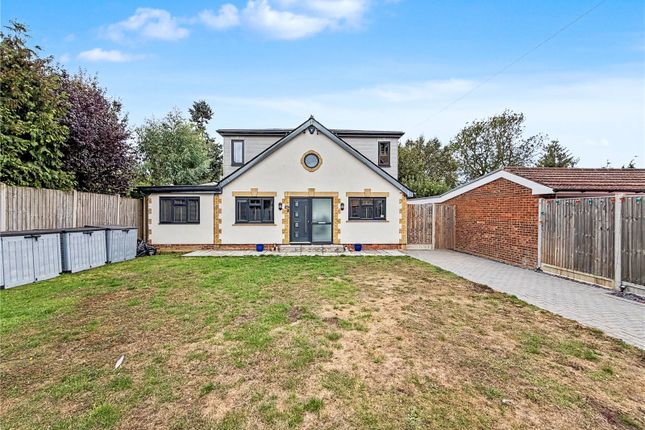
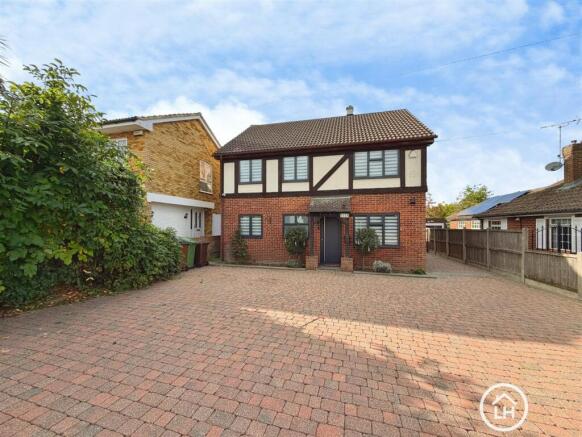
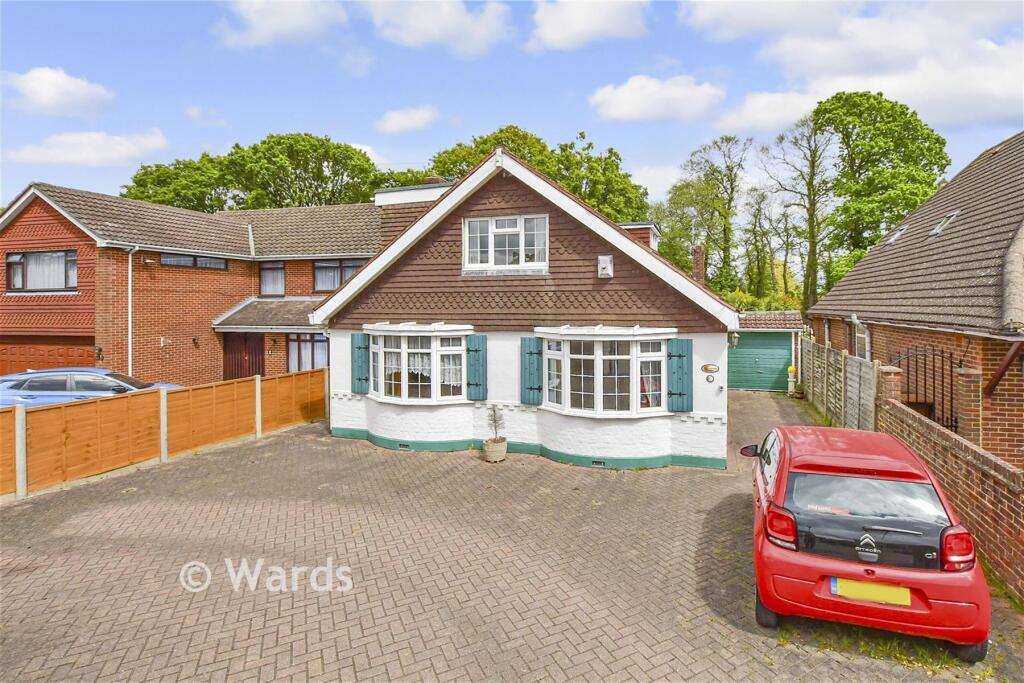
3-bedroom house · ME7 3QE
Listing removedReduced £15k (−3.3%) on 4 AugListed 149 days
Opportunity summary
See Archie’s verdict, returns by strategy and what to check before viewing.
About
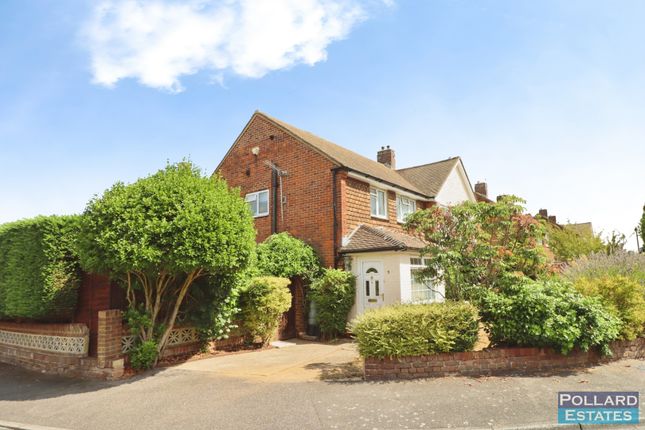
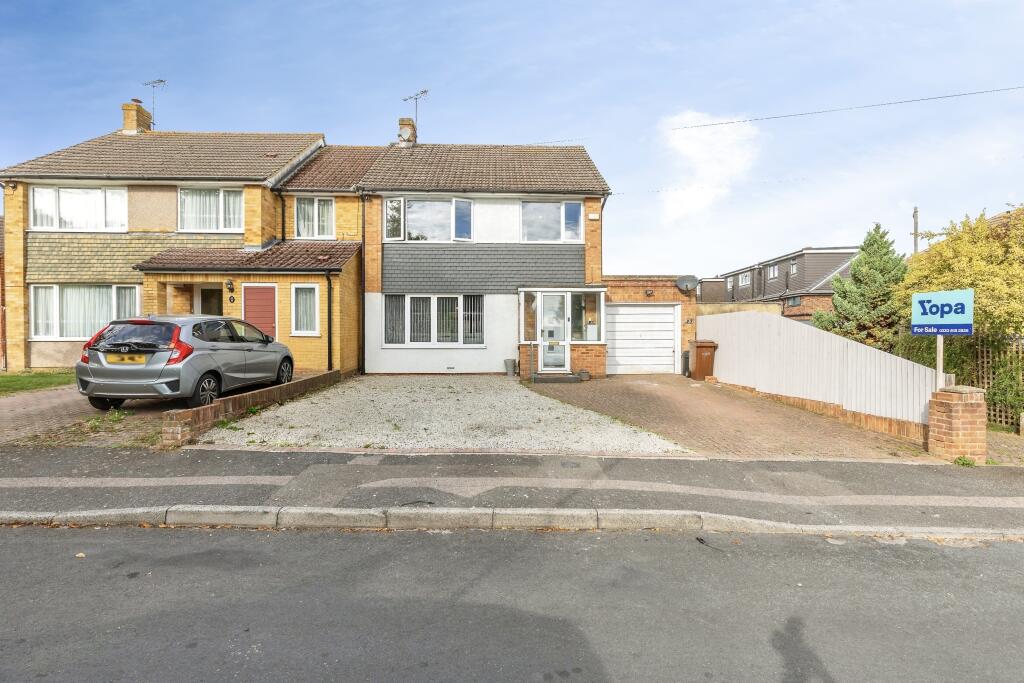
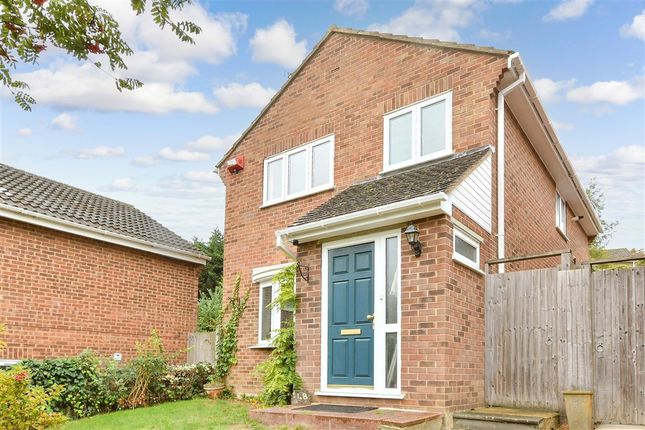
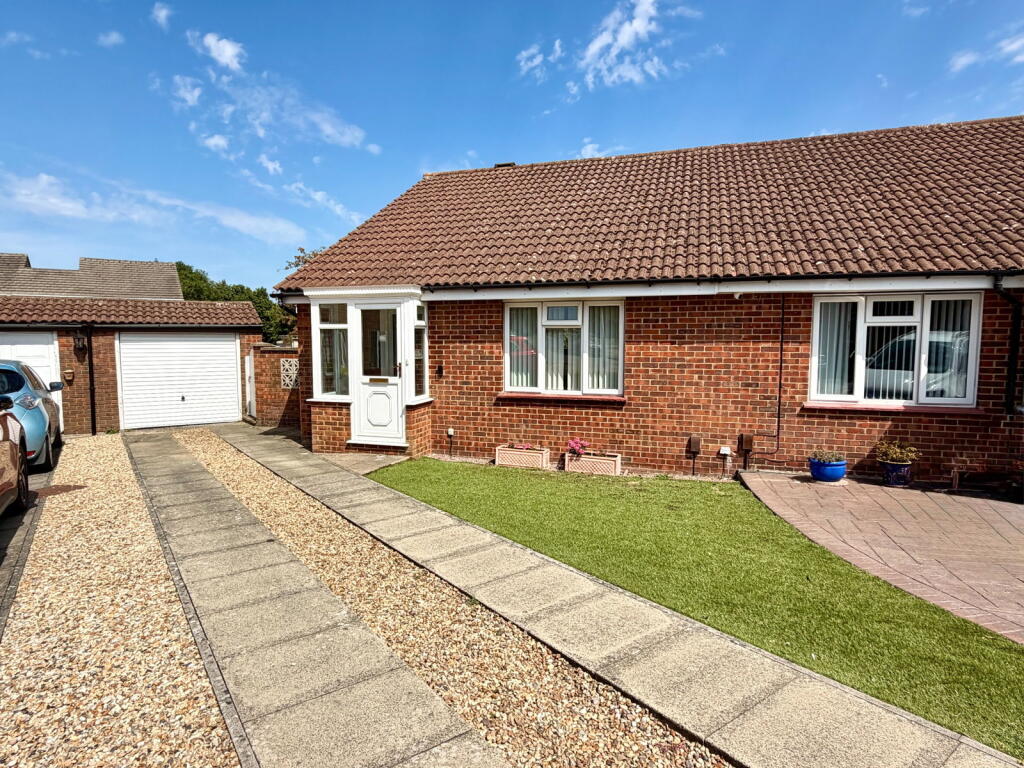
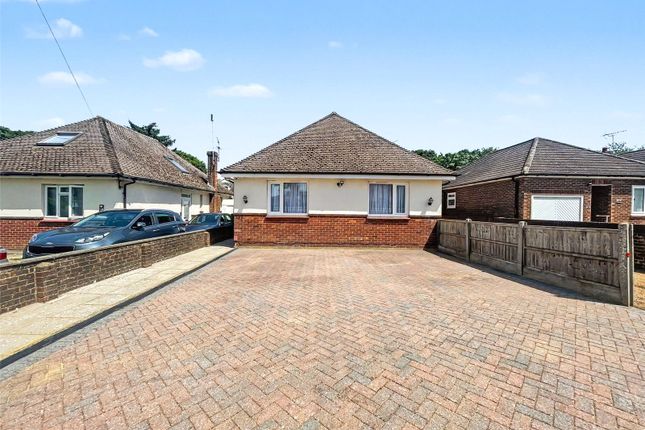
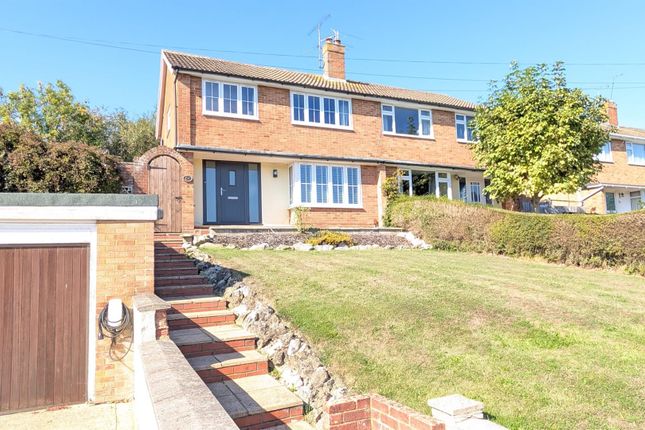
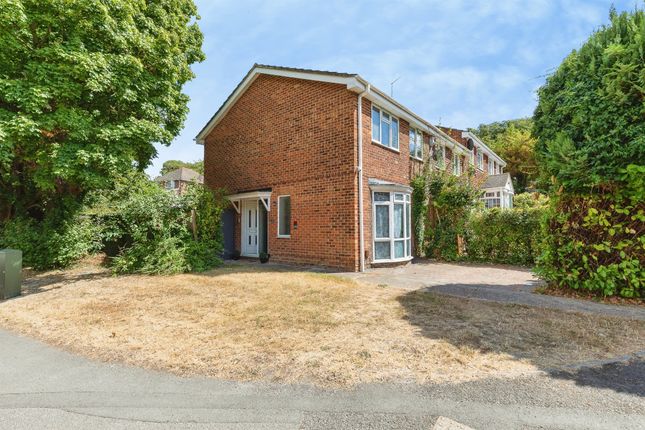
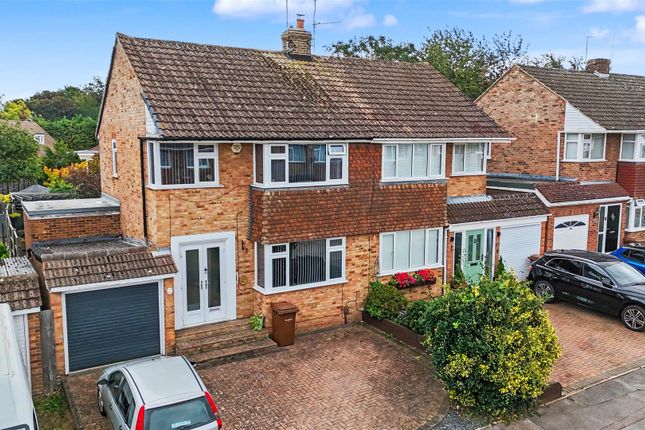
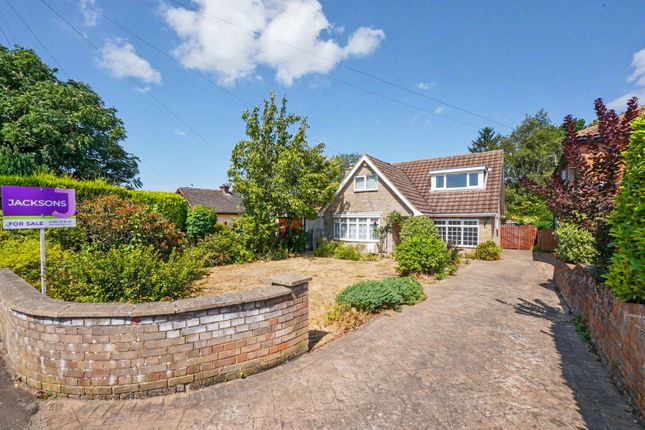
Greenleaf Property Services are delighted to introduce this extended four bedroom semi-detached house to the market, in sought-after Hempstead, Gillingham.
Available with no onward chain and vacant possession, this bright and spacious family home benefits from ample off road parking to front and rear, a single and double garage, great size lounge with a good size dining room extension to the rear, and a decked sun terrace leading to the private established rear garden with rear access into the garages.
Further benefits include a useful bedroom four/office to the ground-floor, downstairs shower room/WC and upstairs bathroom/shower room.
Whilst well cared for by the current residents for many years and ready to move into and enjoy, the opportunity exists to refresh and update this versatile and spacious property to the new owners wishes, we therefore recommend viewing at your earliest convenience to avoid disappointment.
The layout briefly comprises of; Hallway giving access to impressive lounge through to dining room, kitchen, bedroom four/office, rear lobby, and downstairs shower room/WC.
Upstairs a spacious landing gives access to three bedrooms and a family bathroom.
Located close to highly regarded local schools, easy access to A2/M2 road links, stations to London within 2-3 miles, Hempstead Shopping Centre and nearby local Coop and amenities, interest is sure to be strong in this enviably located family home, we look forward to hearing from you soon.
Hallway (4.2m x 1.9m (13'9" x 6'2")) Bright and spacious hallway, giving access to lounge/diner through to dining room extension, bedroom four/office, and kitchen.
With grey tiled flooring, neutral décor, and stairs up to first floor.
Lounge (7.85m x 3.7m to 3.25m (25'9" x 12'1" to 10'7")) Great size size open-plan lounge/diner, with feature wall and laminate flooring, large window/blinds to front offering lots of natural light, patio doors to dining room extension to rear of room.
Access into kitchen also to the rear of the room.
Dining Room Extension (5.0m x 2.45m (16'4" x 8'0")) Spacious and light room with patio doors to garden, window to side, open "window" to kitchen, plenty of room for large dining table and chairs.
With neutral decor and laminate flooring.
Kitchen (3.65m x 2.35m (11'11" x 7'8")) With tiled flooring, contrasting partial wall tiles, neutral cream-colour kitchen cupboards with contrasting grey vinyl work tops, "open window" to ding room extension, door to dining area, door to sun-terrace and garden to side.
Bedroom Four/Office (2.7m x 2.6m (8'10" x 8'6")) Previously used as an office, this double bedroom is part of the extension to the side of the property, with carpet and neutral décor, window/blinds to front of house, open doorway to rear lobby.
Rear Lobby (1.35m x 1.0m (4'5" x 3'3")) With door to sun terrace and garden, neutral décor and laminate flooring, access from here to downstairs shower room.
Shower Room (1.3m x 1.3m (4'3" x 4'3")) Recently refurbished shower room with WC, corner basin and shower, stylish white wall tiles with feature wood-effect wall tile insets, wood-effect tiled flooring, downlighters, window to rear.
Landing (3.1m x 1.9m (10'2" x 6'2")) Spacious and bright landing, with window to side of house, neutral carpet and décor, giving access to three bedrooms, family bathroom, and large airing cupboard housing the boiler.
Bedroom One (4.7m x 3.1m (15'5" x 10'2")) Good size double bedroom, window/blinds to front of house, neutral carpet and décor currently with feature wall, space for wardrobes.
Bedroom Two (3.7m x 3.15m (12'1" x 10'4")) Another spacious double bedroom, with feature wall, neutral carpet, window/blinds to rear of house.
Bedroom Three (2.85m x 2.5 (9'4" x 8'2")) Good szie single bedroom to front of house, with window/blinds, neutral tile-effect vinyl flooring and décor.
Bathroom (2.45m x 1.65m (8'0" x 5'4")) Attractive recently refurbished family bathroom with white suite consisting of bath, basin/vanity, WC, and separate shower with perspex wall covering, window to rear, grey laminate flooring and partial white wall tiles with wood-effect feature inset tiles, downlighters, and vertical chrome radiator.
Garden Immediately to the rear of the extension and to the side of the kitchen, is this peaceful decked area, perfect for outdoor entertaining, a pathway leads from the front gate to the back gate of the garden, with two storage sheds, spacious lawn area, doorway access into single garage and adjacent double garage, with up and over doors, further parking for one car, fully fenced all round.
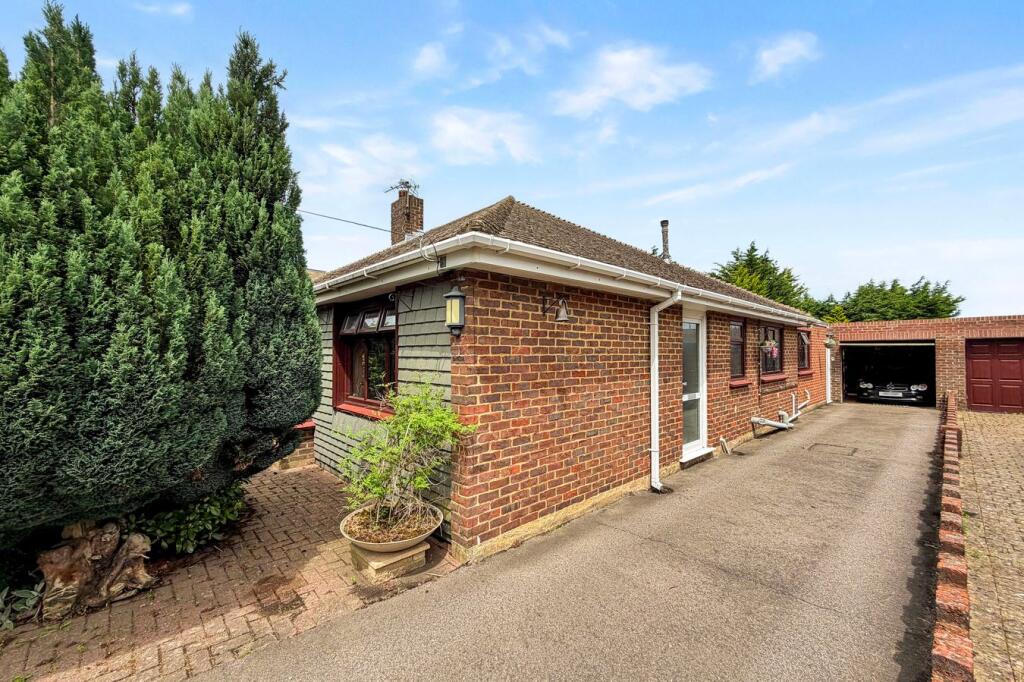
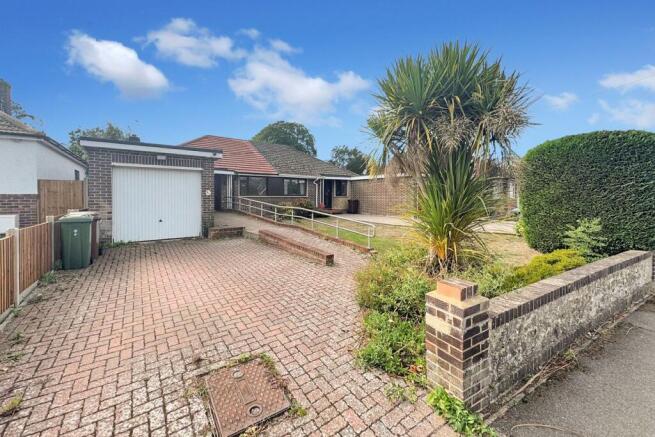
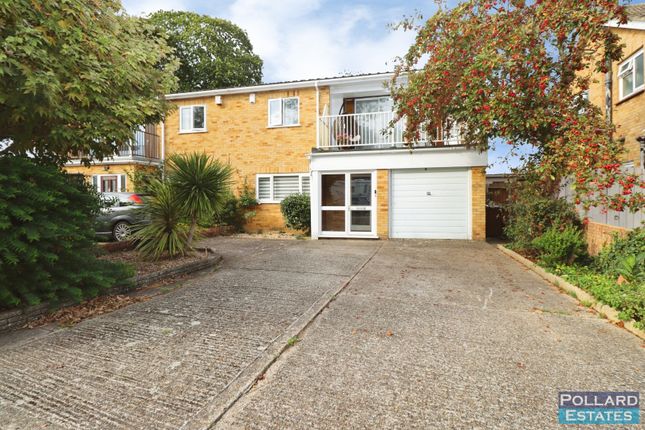
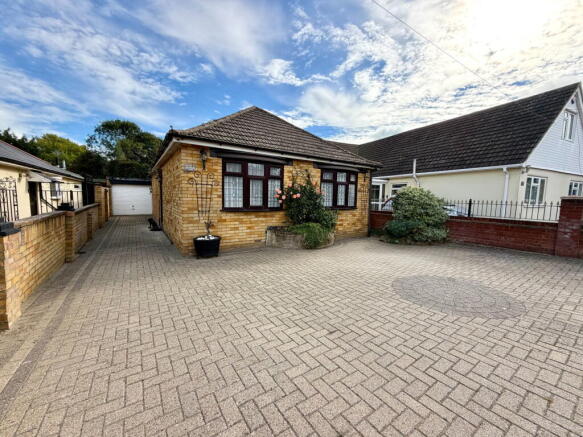
Garages And Off Road Parking Single and double garage in once bloc with off road parking to side, access from rear of both garages to rear of property.
Agents Note 1 Greenleaf work closely with qualified, trusted and competitive mortgage consultants and local solicitors, enabling clients the time-saving opportunity of keeping all aspects of buying and selling a property under one roof.
For this service we receive a fee of between one and two hundred pounds per referral.
Agents Note 2 We endeavour to make our sales particulars accurate and reliable, however, they do not constitute or form part of an offer or any contract and none is to be relied upon as statements of representation or fact.
Any services, systems and appliances listed in this specification have not been tested by us and no guarantee as to their operating ability or efficiency is given.
All measurements have been taken as a guide to prospective buyers only, If you require clarification or further information on any points, please contact us.
Fixtures and fittings other than those mentioned are to be agreed with the seller by separate negotiation.
Value & comps
No previous sales on record.
Returns
Set an offer; the calculator follows it.
We're still gathering serviced-accommodation data for this area.
Archie refurb estimate: a Pro feature
0.0% below asking
This is not financial or investment advice. Prop AI Deals is not authorised by the Financial Conduct Authority (FCA) to provide investment advice.
All investment calculators, property analyses, and AI-generated insights are for informational purposes only. Property investment carries risk and may result in financial loss. All calculations should be independently verified and you should consult with FCA-authorised financial advisors before making any investment decisions.
Past performance does not guarantee future results. Tax implications vary by individual circumstances.
Deal
Properties like this can earn 2–3x BTL yields when converted to HMO, with retrofit costs around £10k/room. Sign in to see the full tier, yield projection, and cost breakdown.
Commercial properties like this can earn 30-50% higher yields when converted to residential under Class MA / Q / P / PA, with prior approval costing ~GBP 96/unit. Sign in to see the recommended route, yield uplift, and cost breakdown.
BRRR-suited properties can recycle 80-100% of investor capital on refi, leaving a high-yielding rental with most of the money out. Sign in to see the refurb cost stack, ARV projection, and refinance maths.
Detached + large garden = sub-division play. Pro tier unlocks the tier badge, plot size, uplift estimate, and regional land benchmark.
Short-lease flats trade at deep discount, but extending under the 1993 Act often costs far less than the discount. Pro tier unlocks the tier badge, premium breakdown, long-lease ARV and arbitrage maths.
See projected short-stay revenue vs a vanilla BTL for this property.
See real sub-let margins (HMO room rates & SA nightly rates) vs the landlord rent.
Area
Agent & docs
FAQ
About 133, Hempstead Road, Gillingham
Explore nearby