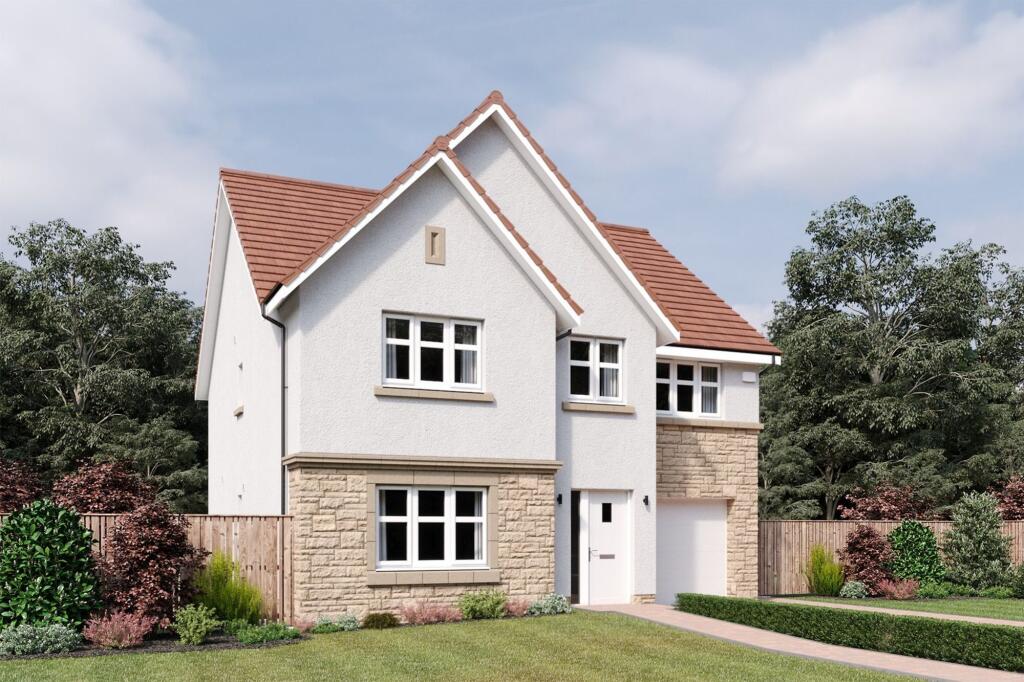
5-bedroom detached house · FK2 0RE
For saleListed 31 days
Opportunity summary
See Archie’s verdict, returns by strategy and what to check before viewing.
About
A spacious family home offering generous, versatile accommodation, with excellent entertaining space.
The property welcomes you into a bright entrance hallway with laminate flooring and useful storage.
The spacious living room is filled with natural light from the impressive full length front facing window and features laminate flooring.
The living room flows through to the separate dining room, providing ample space for a large dining table and creating an excellent area for family meals and entertaining.
A particular highlight of the home is the bright conservatory, finished with tiled flooring and with sliding doors opening directly onto the rear garden.
This provides a wonderful additional reception space and a seamless connection between the indoor and outdoor areas.
The modern kitchen is fitted with a range of attractive pale grey gloss wall and base units, complemented by wood effect laminate worktops.
Integrated appliances include an oven, microwave, gas hob and extractor fan, with space provided for a dishwasher, washing machine and fridge freezer.
The kitchen benefits from lvt flooring, a rear facing window, excellent storage and ample space for a dining table. A rear door provides direct access to the garden.
The property offers five well proportioned bedrooms, making it an ideal choice for a growing family.
Bedroom one is positioned to the front and features laminate flooring and mirrored fitted wardrobes.
Bedroom two enjoys a rear facing aspect and laminate flooring, while bedrooms three and five are both front facing, with bedroom three benefiting from laminate flooring and bedroom five offering useful storage.
Bedroom four is rear-facing and also features laminate flooring.
The family bathroom is fully tiled and fitted with a bath with overhead shower, WC, wash hand basin with vanity unit and heated towel rail.
The Garden Externally, the fully enclosed rear garden is designed with entertaining in mind, featuring a generous, decked area ideal for outdoor seating, alongside paved and stone areas.
Side gate access provides additional practicality. To the front, there is a large driveway providing ample off-street parking, together with a garage.
The Location Polmont is a thriving village perfectly positioned between Falkirk and Linlithgow, offering the ideal blend of semi-rural charm and excellent connectivity.
The village benefits from its own train station providing regular services to Edinburgh and Glasgow, making it particularly attractive for commuters.
Local amenities include a range of shops, schools (both primary and secondary), restaurants, and recreational facilities.
The nearby Union Canal offers pleasant walks and cycling routes, whilst the historic towns of Falkirk and Linlithgow are just a short drive away, providing extensive shopping, dining, and cultural attractions.
The M9 motorway is easily accessible, providing swift links across central Scotland. Polmont truly offers a lifestyle with the perfect balance of peaceful village living and urban convenience.
Living Room (4.3m x 3.5m) Dining Room (3.25m x 2.60m) Kitchen / Diner (4.90m x 3.25m) Conservatory (5.3m x 2.5m) Bedroom 1 (4.0m x 2.8m) Bedroom 2 (2.9m x 2.9m) Bedroom 3 (3.75m x 2.80m) Bedroom 4 (3.8m x 2.6m) Bedroom 5 (2.9m x 2.5m) Agents Note We believe these details to be accurate; however, it is not guaranteed, and they do not form any part of a contract.
Fixtures and fittings are not included unless specified otherwise. Photographs are for general information, and it must not be inferred that any item is included for sale with the property.
Areas, distances, and room measurements are approximate only and the floor plans, which are for illustrative purposes only, may not be to scale.
Value & comps
Land Registry doesn’t cover Scotland or Northern Ireland, so previous sales may not be on record.
Returns
Set an offer; the calculator follows it.
We're still gathering serviced-accommodation data for this area.
Archie refurb estimate: a Pro feature
0.0% below asking
This is not financial or investment advice. Prop AI Deals is not authorised by the Financial Conduct Authority (FCA) to provide investment advice.
All investment calculators, property analyses, and AI-generated insights are for informational purposes only. Property investment carries risk and may result in financial loss. All calculations should be independently verified and you should consult with FCA-authorised financial advisors before making any investment decisions.
Past performance does not guarantee future results. Tax implications vary by individual circumstances.
Deal
Properties like this can earn 2–3x BTL yields when converted to HMO, with retrofit costs around £10k/room. Sign in to see the full tier, yield projection, and cost breakdown.
Commercial properties like this can earn 30-50% higher yields when converted to residential under Class MA / Q / P / PA, with prior approval costing ~GBP 96/unit. Sign in to see the recommended route, yield uplift, and cost breakdown.
BRRR-suited properties can recycle 80-100% of investor capital on refi, leaving a high-yielding rental with most of the money out. Sign in to see the refurb cost stack, ARV projection, and refinance maths.
Detached + large garden = sub-division play. Pro tier unlocks the tier badge, plot size, uplift estimate, and regional land benchmark.
Short-lease flats trade at deep discount, but extending under the 1993 Act often costs far less than the discount. Pro tier unlocks the tier badge, premium breakdown, long-lease ARV and arbitrage maths.
See projected short-stay revenue vs a vanilla BTL for this property.
See real sub-let margins (HMO room rates & SA nightly rates) vs the landlord rent.
Area
Agent & docs
FAQ
About 16 Dochart Crescent, Falkirk
Explore nearby