1-bedroom flat · PE10 0QR
For saleListed 33 days
Opportunity summary
See Archie’s verdict, returns by strategy and what to check before viewing.
About
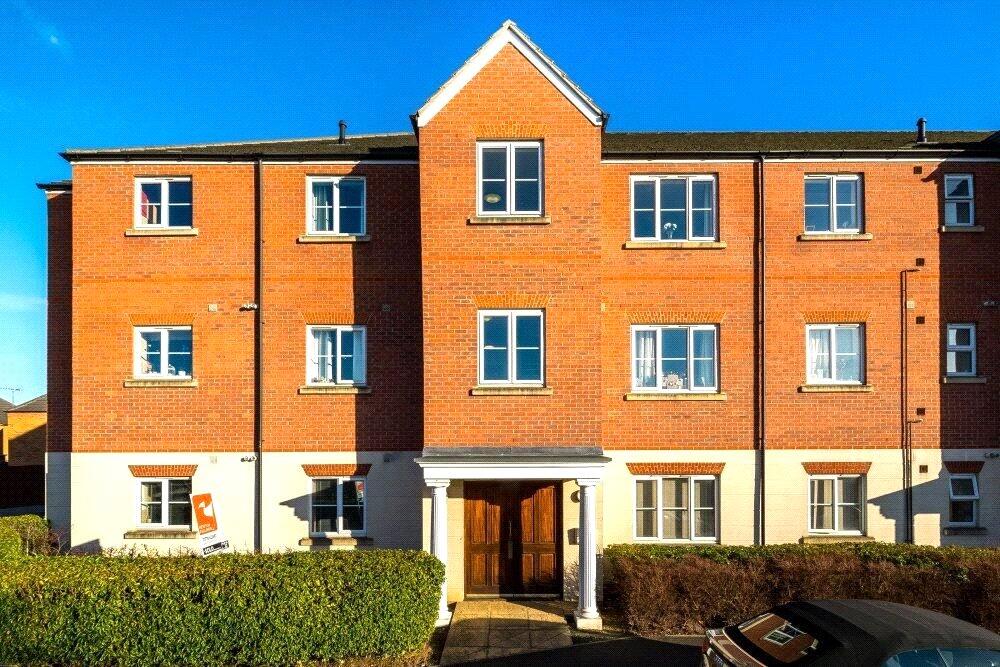
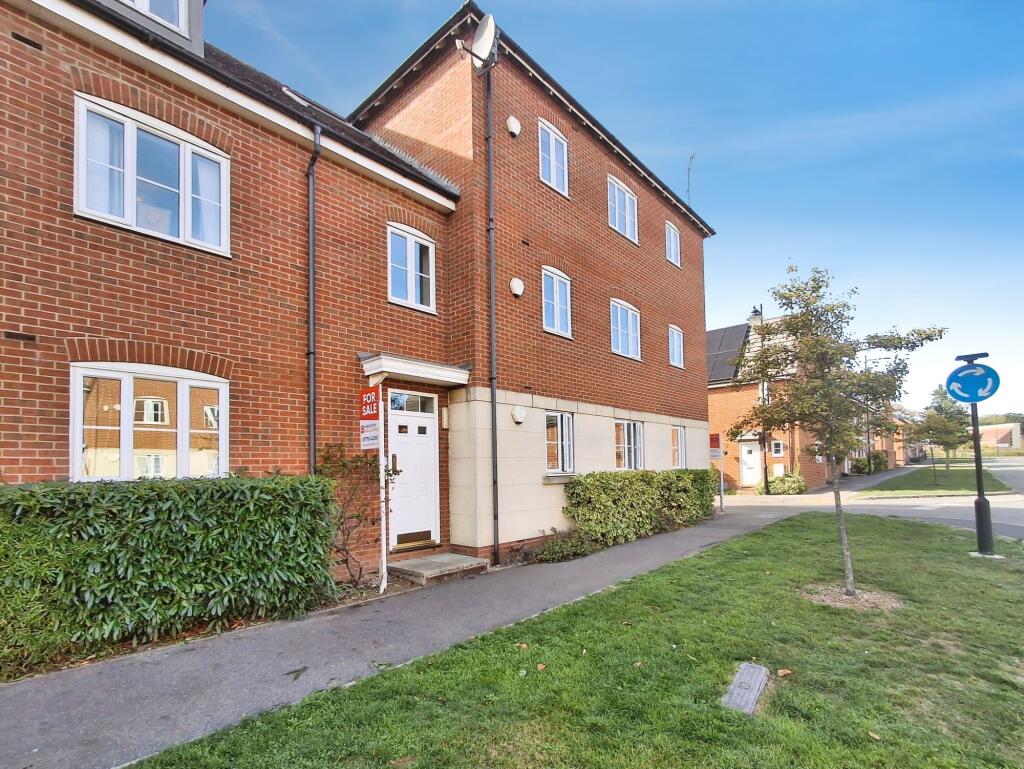
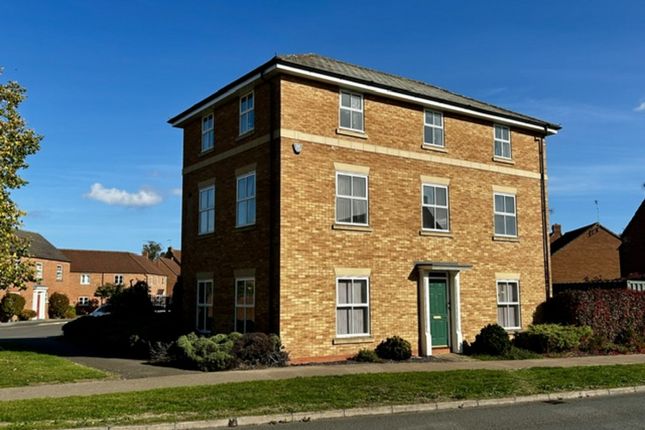
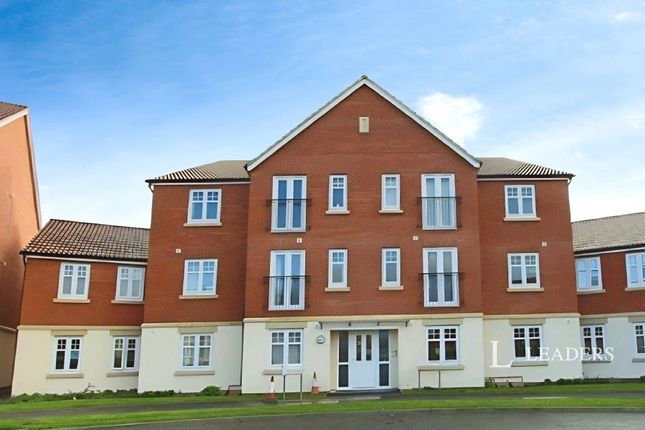
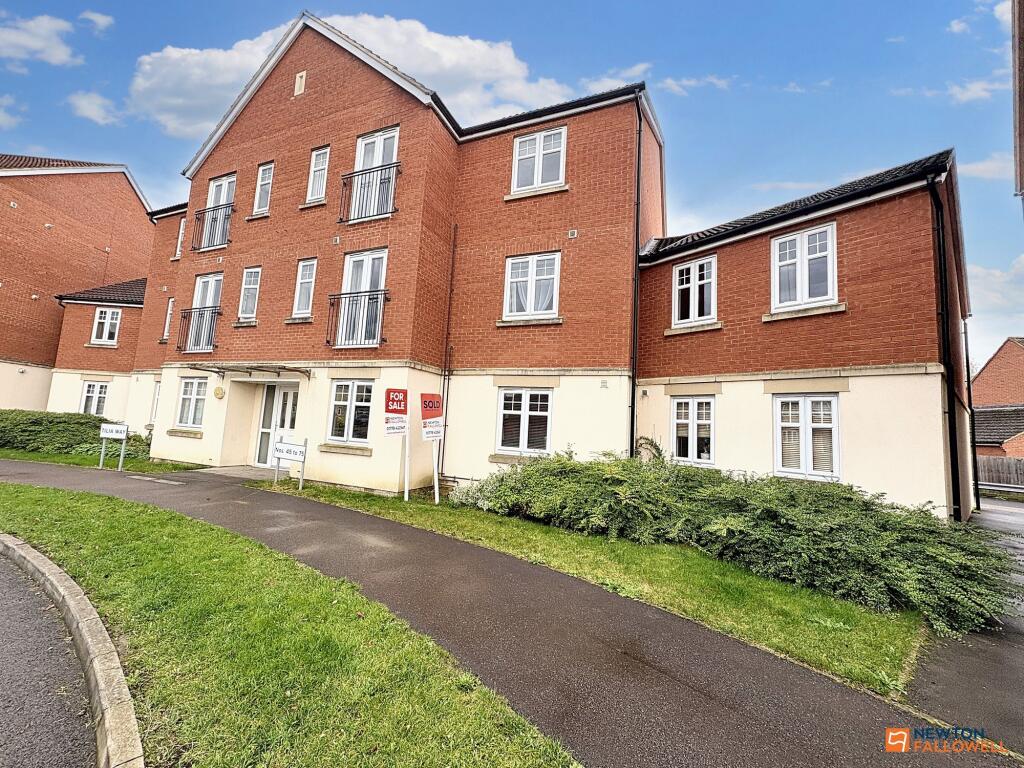
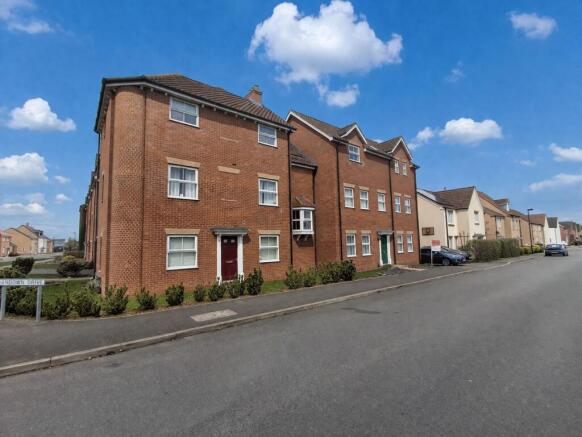
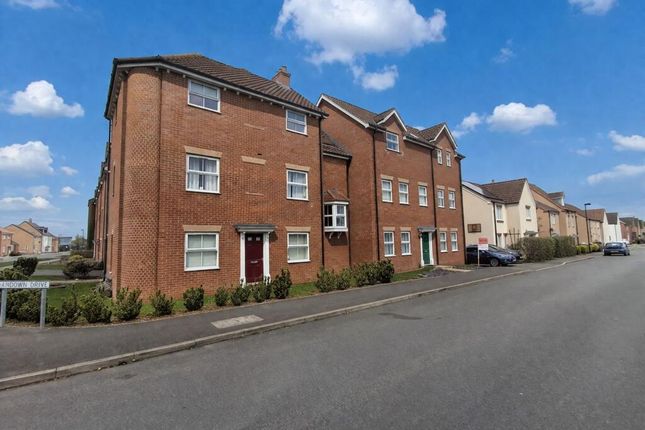
A top floor apartment with a lovely outlook, allocated parking and a really convenient position close to Bourne town centre.
The apartment is laid out with a welcoming entrance hall leading through to a good sized living room measuring 4.24m x 3.35m, with plenty of space for a sofa and dining area.
The kitchen sits alongside it at 3.05m x 2.28m, creating a sociable open plan living space without everything feeling squeezed together.
The kitchen has a gas hob and there is plenty of natural light across this side of the apartment. From the kitchen window you can see towards Elsea Woods, which is also visible from the bedroom.
The bedroom measures 3.88m x 2.94m, giving you plenty of room for a double bed and additional furniture, while the bathroom is fitted with a bath, wash basin and WC.
The property has gas central heating via a combi boiler, which was serviced recently, excellent broadband and mobile signal and vinyl click flooring throughout the main living areas.
The location is a big part of the appeal too. It is tucked away in a quiet position but is still within easy walking distance of Bourne town centre, shops and everyday amenities.
Elsea Woods is also close by, perfect for a walk when you want a bit of fresh air. The current owner has lived here since 2014 and described the apartment as her little safe haven from the world.
It is easy to see why. It is cosy, practical and surprisingly spacious for a one bedroom apartment.
Service charge: £100 per month Ground rent: £313.63 per annum Buildings insurance: £192.12 per annum Total floor area: 39m2 / approximately 420 sq ft Parking: One allocated space Please note that some of the marketing photographs have been digitally enhanced using ai to help buyers visualise the potential of the space.
They are not intended to represent the exact appearance of the property and should be viewed alongside the original photographs and floor plan
Value & comps
No previous sales on record.
Returns
Set an offer; the calculator follows it.
We're still gathering serviced-accommodation data for this area.
Archie refurb estimate: a Pro feature
0.0% below asking
This is not financial or investment advice. Prop AI Deals is not authorised by the Financial Conduct Authority (FCA) to provide investment advice.
All investment calculators, property analyses, and AI-generated insights are for informational purposes only. Property investment carries risk and may result in financial loss. All calculations should be independently verified and you should consult with FCA-authorised financial advisors before making any investment decisions.
Past performance does not guarantee future results. Tax implications vary by individual circumstances.
Deal
Properties like this can earn 2–3x BTL yields when converted to HMO, with retrofit costs around £10k/room. Sign in to see the full tier, yield projection, and cost breakdown.
Commercial properties like this can earn 30-50% higher yields when converted to residential under Class MA / Q / P / PA, with prior approval costing ~GBP 96/unit. Sign in to see the recommended route, yield uplift, and cost breakdown.
BRRR-suited properties can recycle 80-100% of investor capital on refi, leaving a high-yielding rental with most of the money out. Sign in to see the refurb cost stack, ARV projection, and refinance maths.
Detached + large garden = sub-division play. Pro tier unlocks the tier badge, plot size, uplift estimate, and regional land benchmark.
Short-lease flats trade at deep discount, but extending under the 1993 Act often costs far less than the discount. Pro tier unlocks the tier badge, premium breakdown, long-lease ARV and arbitrage maths.
See projected short-stay revenue vs a vanilla BTL for this property.
See real sub-let margins (HMO room rates & SA nightly rates) vs the landlord rent.
Area
Agent & docs

FAQ
About 73, Tilia Way, Bourne
Explore nearby