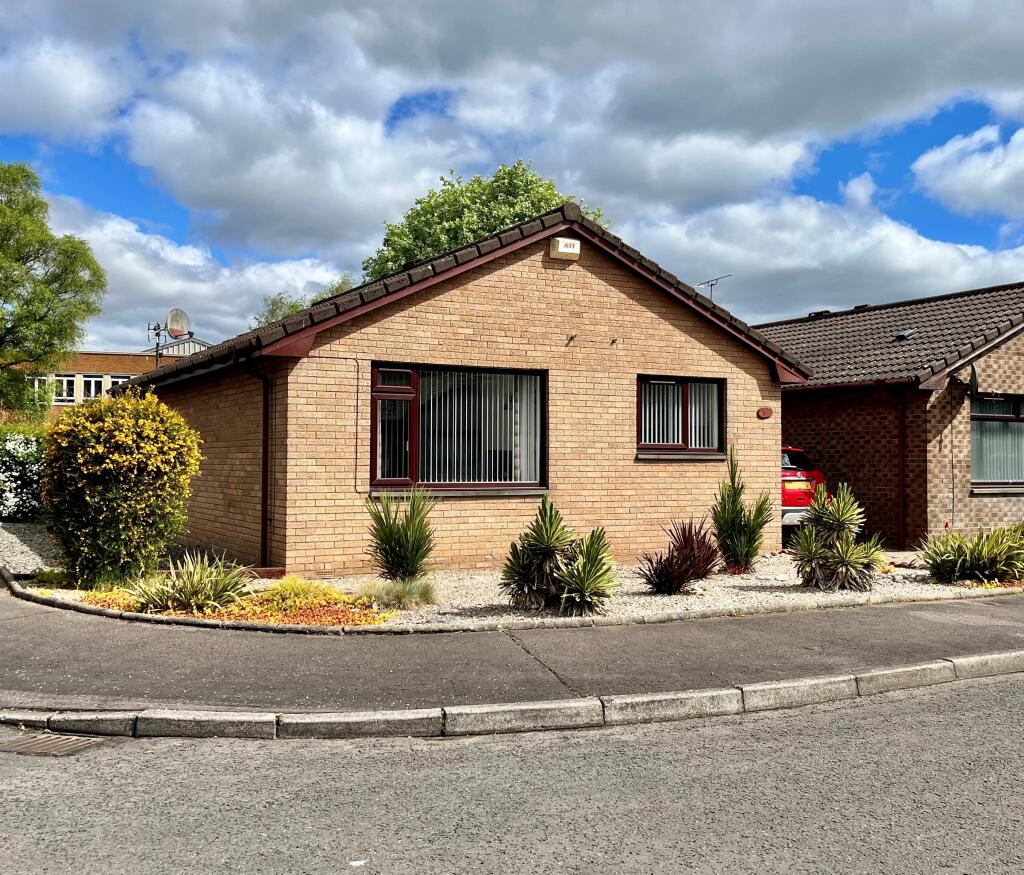
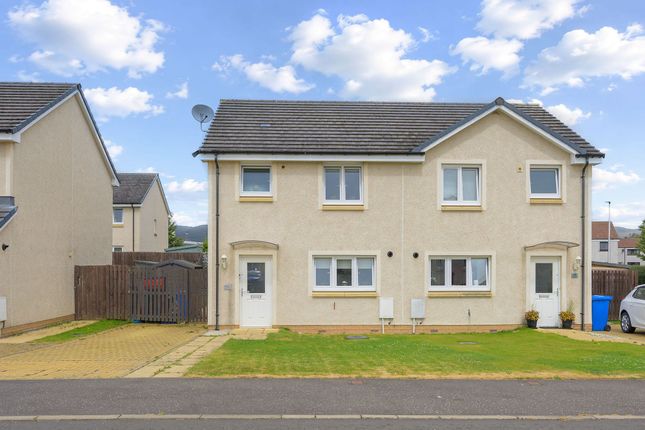
4-bedroom detached house
For saleListed today
Opportunity summary
See Archie’s verdict, returns by strategy and what to check before viewing.
About
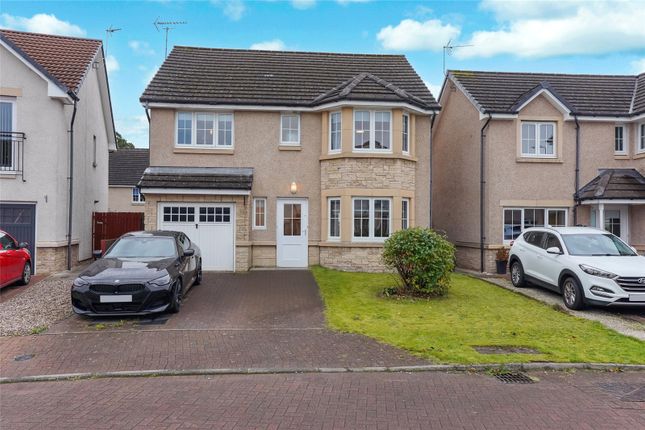
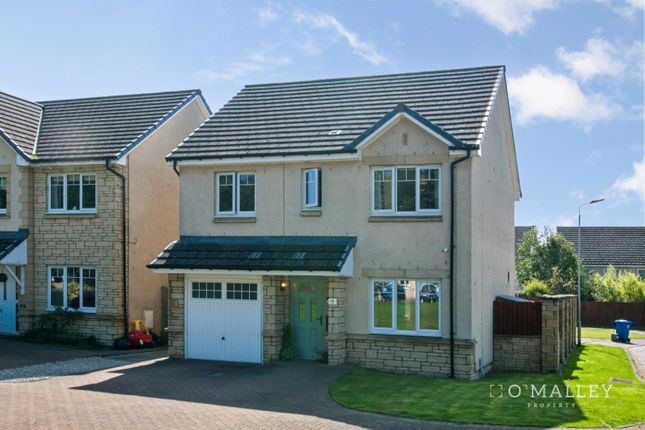
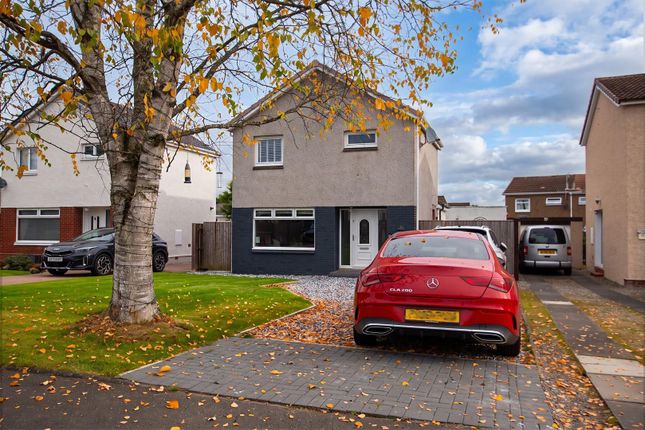
Situated within the sought-after area of Tern Crescent, Alloa, this spacious four-bedroom detached home, built by Allanwater Homes, occupies an impressive plot and offers generous accommodation throughout.
Ideally suited to modern family living, the property enjoys a lovely setting within a popular residential development, with excellent living space and well-proportioned rooms throughout.
The beautifully maintained garden provides a space for both relaxing and entertaining, while the property's convenient location makes it an excellent choice for families looking for a spacious home in a well-established area.
Upon entering, you are welcomed by a bright reception hall which leads through to the generous rear-facing lounge.
This impressive room is flooded with natural light and features French doors opening onto the garden, creating a seamless connection between indoor and outdoor living.
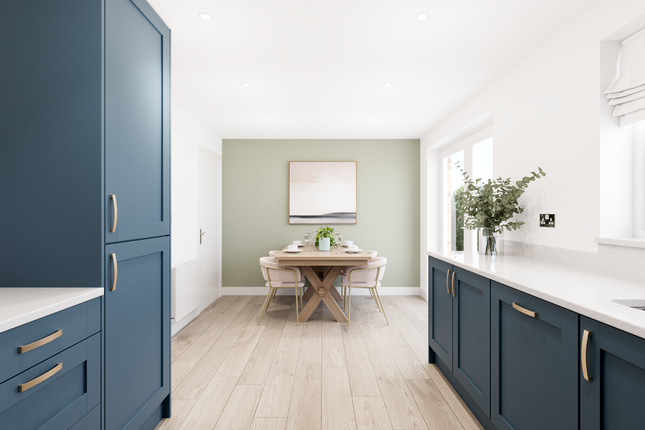
The kitchen is fitted with a range of neutral wall and base units, complemented by oak effect flooring and a stainless-steel sink.
Integrated appliances include a four-burner hob, double oven, fridge and freezer. There is space for a small table and chairs, with the current owners making good use of the area for everyday dining.
To the front of the property, an additional reception room is currently utilised as a gym but could equally serve as a formal dining room, home office, playroom or family room.
Featuring large windows and an open outlook with no properties directly in front, this versatile space enjoys an ample degree of privacy.
Completing the ground floor accommodation is a practical utility room, convenient WC and storage cupboard, ideally suited to everyday living.
Leading to the upper level, the carpeted landing provides access to four well-proportioned bedrooms and the family bathroom, along with a useful storage cupboard.
The principal bedroom is a well sized front-facing room, enjoying an appealing degree of privacy.
This room includes a fitted wardrobe, an additional storage cupboard and an en-suite shower room complete with an overhead shower, WC, wash hand basin, grey tiled finishes and mirrored storage.
Bedroom two is a generous double room with fitted wardrobe space.
There are two further rear-facing bedrooms, both offering flexible accommodation, with one currently utilised as a home office featuring wood effect flooring while the other is carpeted and benefits from a wardrobe area.
Completing the upper accommodation is the family bathroom, fitted with a separate bath and shower, complemented by beige tiling and a glazed window allowing for plenty of natural light.
Externally, the property enjoys a sizeable rear garden, providing an excellent space for families and outdoor entertaining.
Beautifully landscaped in parts, the garden features a decking area ideal for relaxing outdoors, along with low-maintenance artificial grass.
The property further benefits from a garage, a driveway providing off-street parking for two vehicles, and a single EV charging point.
Combining spacious interiors, a great plot and practical features throughout. The Location Tern Crescent is situated within the popular Alloa Park development.
Alloa offers an excellent range of local amenities including supermarkets, independent shops, cafés and restaurants with more extensive shopping and entertainment available in nearby Stirling.
Schooling is well catered for at both primary and secondary level, with a number of well-regarded schools located within easy reach.
For commuters, the area is exceptionally well placed, with the nearby Clackmannanshire Bridge providing swift access to Stirling, Falkirk, Edinburgh, Glasgow and beyond.
Alloa Railway Station also offers regular services to Stirling and connections to the wider rail network.
EPC Rating B Council Tax Band F Directions - Using what3words search for ///kennels.hours.automatic Room Dimensions Lounge - 4.80m x 4.40m Kitchen - 3.40m x 2.70m Dining Room/Gym - 3.60m x 2.70m Utility Room - 1.60m x 1.50m WC - 1.70m x 1.00m Garage - 5.30m x 2.60m Bedroom 1 - 4.90m x 3.40m En Suite - 2.60m x 1.20m Bedroom 2 - 4.00m x 2.70m Bedroom 3 - 2.90m x 2.50m Bedroom 4 - 2.50m x 2.10m Bathroom - 2.60m x 1.80m Agents Notes We believe these details to be accurate; however, it is not guaranteed, and they do not form any part of a contract.
Fixtures and fittings are not included unless specified otherwise. Photographs are for general information, and it must not be inferred that any item is included for sale with the property.
Areas, distances and room measurements are approximate only, and the floor plans, which are for illustrative purposes only, may not be to scale.
Parking - Garage Parking - EV Charging Parking - Driveway
Value & comps
No previous sales on record.
Returns
Set an offer; the calculator follows it.
We're still gathering serviced-accommodation data for this area.
Archie refurb estimate: a Pro feature
0.0% below asking
This is not financial or investment advice. Prop AI Deals is not authorised by the Financial Conduct Authority (FCA) to provide investment advice.
All investment calculators, property analyses, and AI-generated insights are for informational purposes only. Property investment carries risk and may result in financial loss. All calculations should be independently verified and you should consult with FCA-authorised financial advisers before making any investment decisions.
Past performance does not guarantee future results. Tax implications vary by individual circumstances.
Deal
Properties like this can earn 2–3x BTL yields when converted to HMO, with retrofit costs around £10k/room. Sign in to see the full tier, yield projection, and cost breakdown.
Commercial properties like this can earn 30-50% higher yields when converted to residential under Class MA / Q / P / PA, with prior approval costing ~GBP 96/unit. Sign in to see the recommended route, yield uplift, and cost breakdown.
BRRR-suited properties can recycle 80-100% of investor capital on refi, leaving a high-yielding rental with most of the money out. Sign in to see the refurb cost stack, ARV projection, and refinance maths.
Detached + large garden = sub-division play. Pro tier unlocks the tier badge, plot size, uplift estimate, and regional land benchmark.
Short-lease flats trade at deep discount, but extending under the 1993 Act often costs far less than the discount. Pro tier unlocks the tier badge, premium breakdown, long-lease ARV and arbitrage maths.
See projected short-stay revenue vs a vanilla BTL for this property.
See real sub-let margins (HMO room rates & SA nightly rates) vs the landlord rent.
Area
Agent & docs
FAQ
About 41 Tern Crescent, Alloa
Explore nearby