4-bedroom terraced house · NW10 5QP
Sold STCReduced £45k (−2.6%) on 3 OctListed 48 days
Opportunity summary
See Archie’s verdict, returns by strategy and what to check before viewing.
About
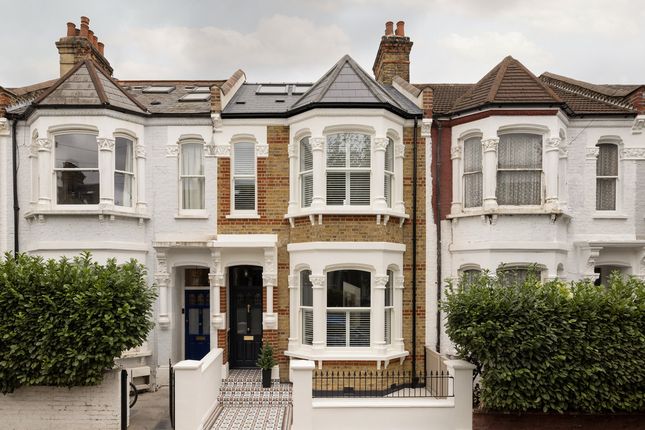
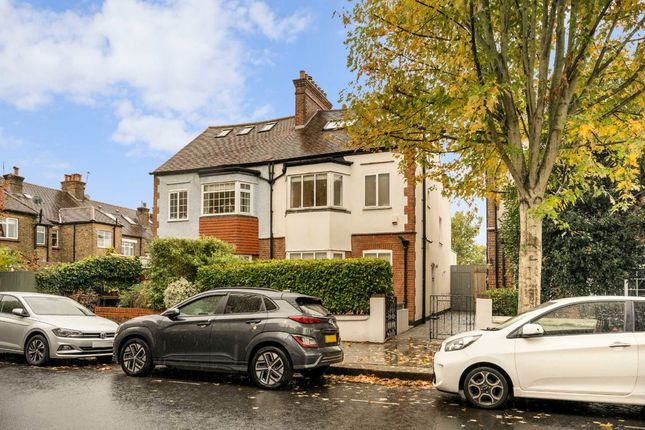
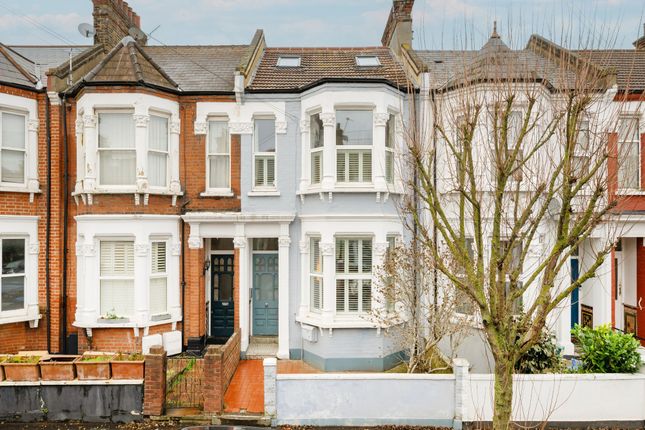
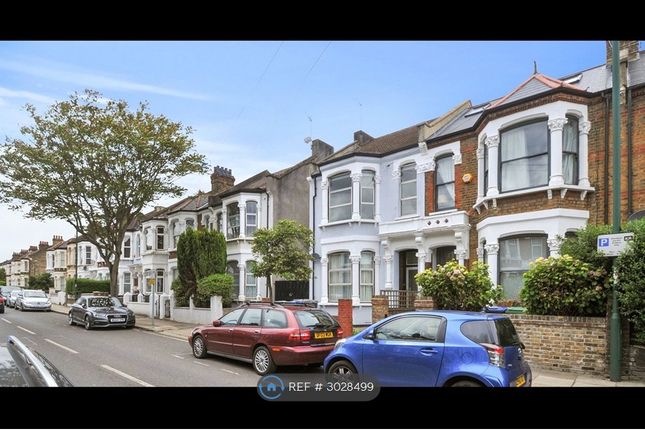
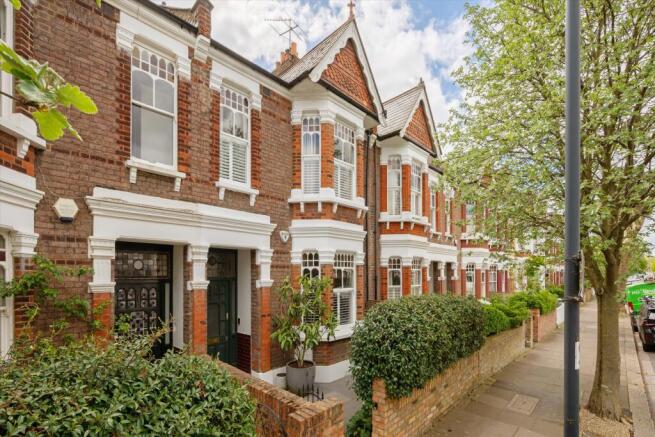
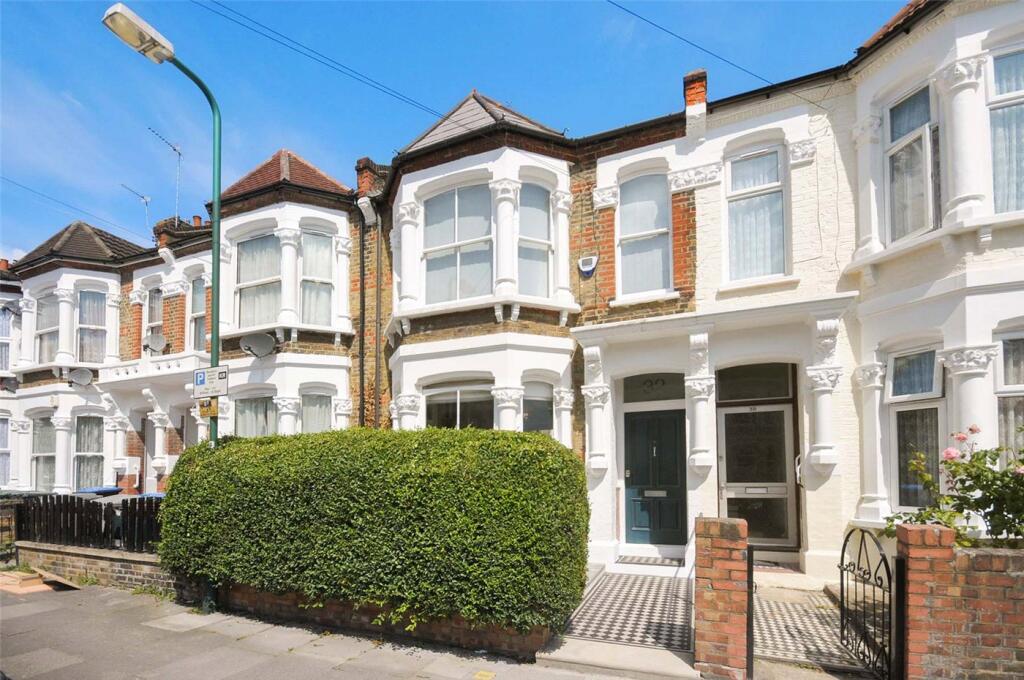
This impressive Victorian home has been thoughtfully extended and beautifully maintained to create a spacious and highly practical family house, combining period character with the generous open plan living space that works so well for modern family life.
The ground floor is a particular highlight.
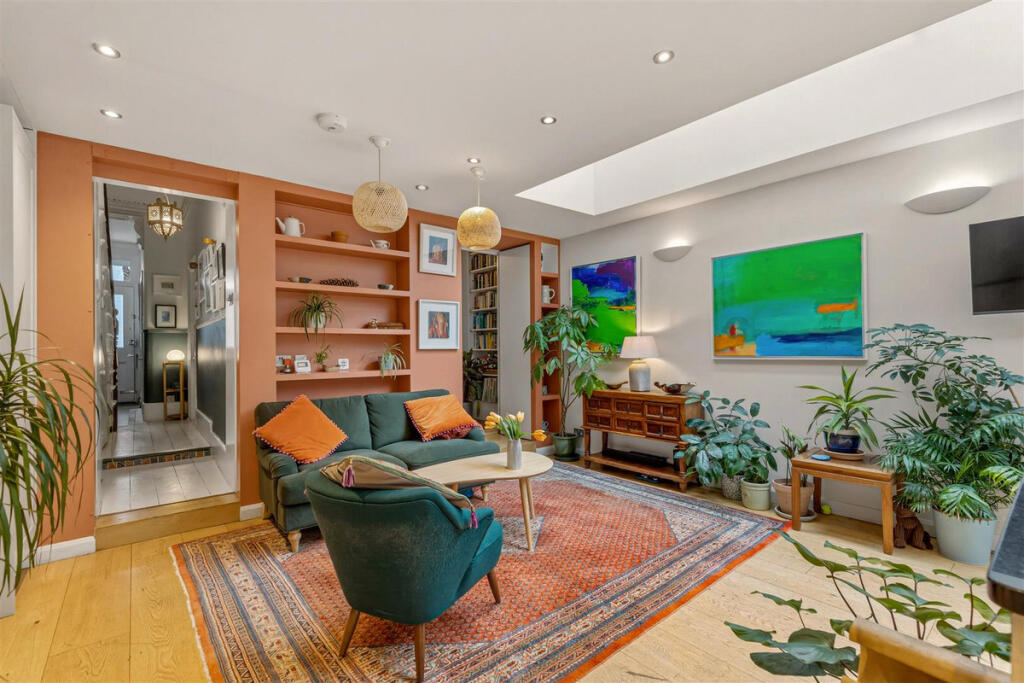
To the front is a wonderful 24 ft reception room with a large bay window, wooden flooring, period detailing and a wood burning stove, creating a warm and inviting living space.
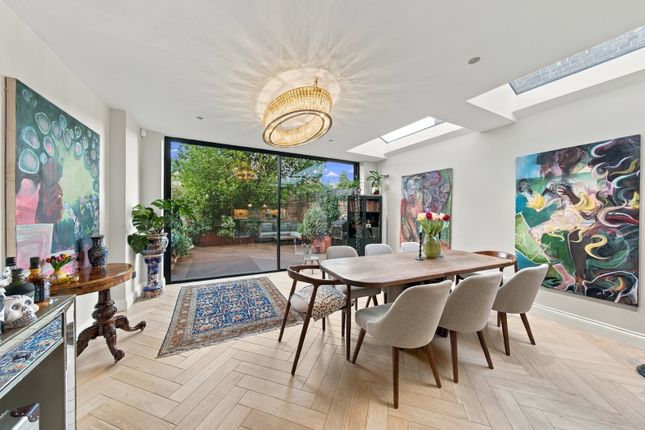
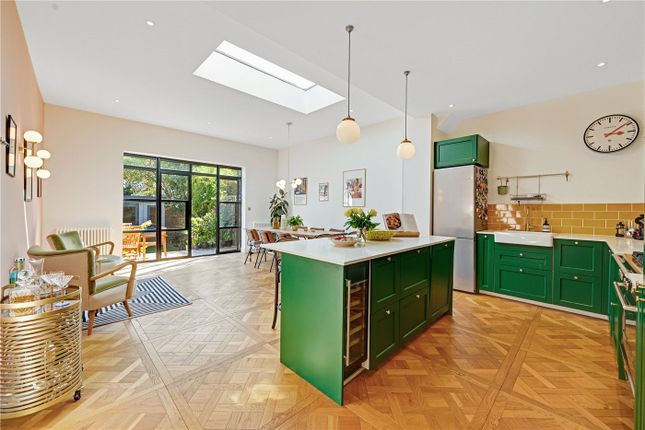
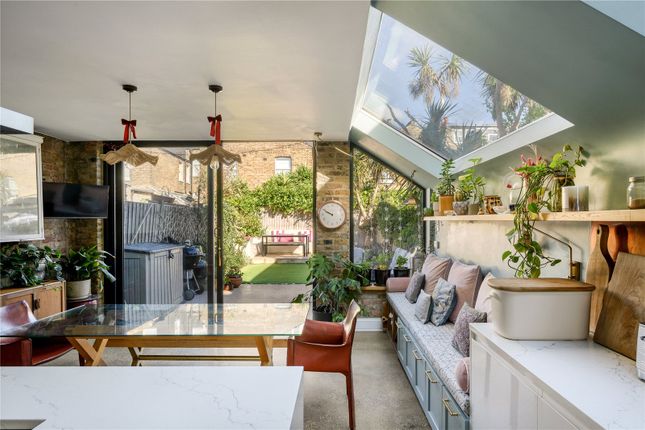
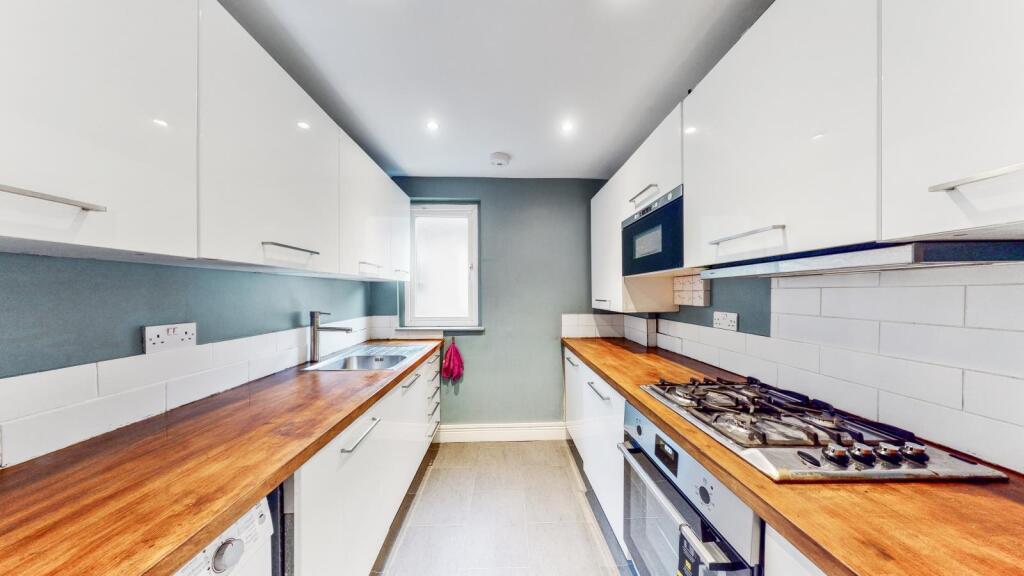
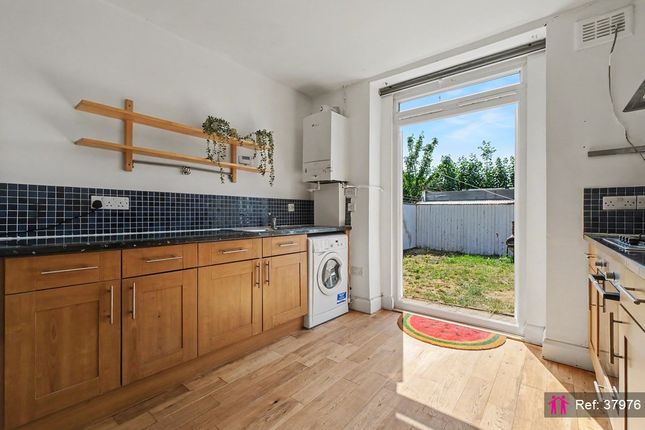
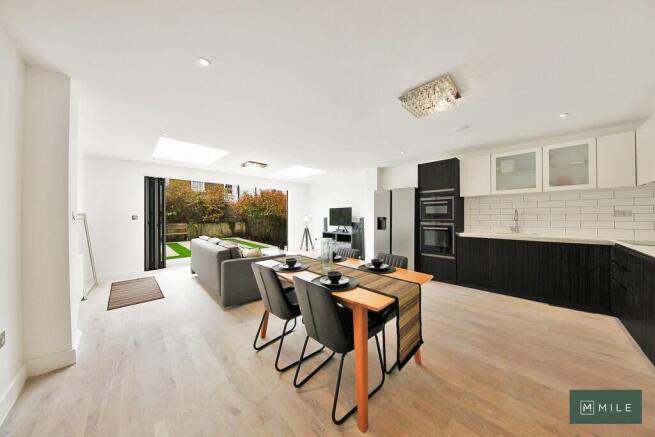
To the rear, the house opens into a fantastic 23 ft kitchen and dining room, with a large central island, excellent natural light and plenty of space for both everyday family life and entertaining.
Bi folding doors open almost the full width of the kitchen directly onto the landscaped garden, allowing the house and garden to work brilliantly together during the warmer months.
The garden itself is private and easy to maintain, with plenty of room for outdoor dining and entertaining.
At the rear is an excellent 17 ft garden office, providing a genuinely useful additional space for working from home, a gym, studio or playroom. Upstairs, the accommodation continues to impress.
The first floor provides three well proportioned bedrooms and a generous family bathroom, with the particularly spacious front bedroom making an excellent principal bedroom.
Alternatively, the converted loft provides a large double bedroom with its own en suite bathroom and excellent storage, giving buyers the flexibility to use this as the principal suite instead.
With approximately 1,844 sq ft of internal accommodation, increasing to approximately 2,069 sq ft when including the garden office and eaves space, this is a substantial home with a real sense of space throughout.
The combination of five bedrooms, impressive entertaining areas, a landscaped garden and separate home office makes this an exceptionally complete family house and one that buyers looking for a long term home should be particularly excited to see.
Location: Mortimer Road is superbly positioned in Kensal Green, just to the west of Queen’s Park, giving residents the best of several highly sought after neighbourhoods.
One of the major attractions for families is the proximity to Queen's Park itself, which is less than half a mile from the property and provides a wonderful open green space for children, exercise and weekend walks.
The location is particularly appealing because of the exceptional choice of amenities within easy reach.
Chamberlayne Road and College Road are close by, offering a great selection of independent cafés, restaurants, pubs and local shops, while the popular Lexi Cinema is another local favourite.
Heading east towards Queen’s Park brings an entirely different selection of amenities along Salusbury Road and Lonsdale Road, including numerous cafés, restaurants, independent shops and the popular Queen's Park Farmers' Market.
This ability to easily enjoy both Kensal Rise and Queen’s Park is a real strength of the location. Transport connections are equally convenient.
Oueens Park station provides Bakerloo line and London Overground services, while Kensal Rise Station provides London Overground services on the Mildmay line, giving excellent connections across London.
For buyers looking for a family home with green space, excellent local amenities and strong transport connections, Mortimer Road is very difficult to beat.
Its position between Kensal Green, Kensal Rise and Queen’s Park means that so much of what makes this part of North West London special is within easy reach.
Value & comps
No previous sales on record.
Returns
Set an offer; the calculator follows it.
We're still gathering serviced-accommodation data for this area.
Archie refurb estimate: a Pro feature
0.0% below asking
This is not financial or investment advice. Prop AI Deals is not authorised by the Financial Conduct Authority (FCA) to provide investment advice.
All investment calculators, property analyses, and AI-generated insights are for informational purposes only. Property investment carries risk and may result in financial loss. All calculations should be independently verified and you should consult with FCA-authorised financial advisors before making any investment decisions.
Past performance does not guarantee future results. Tax implications vary by individual circumstances.
Deal
Properties like this can earn 2–3x BTL yields when converted to HMO, with retrofit costs around £10k/room. Sign in to see the full tier, yield projection, and cost breakdown.
Commercial properties like this can earn 30-50% higher yields when converted to residential under Class MA / Q / P / PA, with prior approval costing ~GBP 96/unit. Sign in to see the recommended route, yield uplift, and cost breakdown.
BRRR-suited properties can recycle 80-100% of investor capital on refi, leaving a high-yielding rental with most of the money out. Sign in to see the refurb cost stack, ARV projection, and refinance maths.
Detached + large garden = sub-division play. Pro tier unlocks the tier badge, plot size, uplift estimate, and regional land benchmark.
Short-lease flats trade at deep discount, but extending under the 1993 Act often costs far less than the discount. Pro tier unlocks the tier badge, premium breakdown, long-lease ARV and arbitrage maths.
See projected short-stay revenue vs a vanilla BTL for this property.
See real sub-let margins (HMO room rates & SA nightly rates) vs the landlord rent.
Area
Agent & docs

FAQ
About 34, Mortimer Road, London
Explore nearby