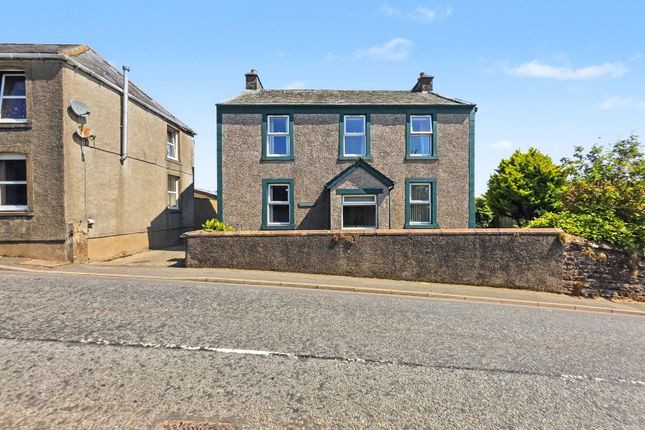
5-bedroom terraced house · CA7 4AE
For saleListed 8 days
Opportunity summary
See Archie’s verdict, returns by strategy and what to check before viewing.
About
Offered to the market with no onward chain, West View is an impressive Victorian property situated in the heart of Silloth, presenting an exciting opportunity for a wide range of residential, commercial or investment purposes, subject to any necessary consents.
Boasting an abundance of space, character and flexibility, this substantial property offers generously proportioned accommodation arranged over three floors, with an adaptable layout that lends itself to numerous possibilities.
Whether utilised as a spacious family residence, multi-generational living accommodation, potential business premises or an investment opportunity, West View offers exceptional scope to suit a variety of individual requirements.
Internally, the accommodation includes three spacious reception rooms (the ground-floor living room currently styled as a twin bedroom), two kitchens, five well-proportioned bedrooms, one with en-suite facilities, a modern four-piece family bathroom and a convenient ground-floor WC.
An abundance of internal storage further enhances the practicality of the property, while the flexible arrangement of rooms provides excellent potential for alternative configurations and uses.
Externally, the property benefits from an enclosed, low-maintenance rear yard, a balcony and a useful brick outbuilding, offering further versatility.
Combining traditional period charm with modern comforts and outstanding adaptability, along with a newly fitted boiler in May 2026, West View represents a rare opportunity to acquire a sizeable property with genuine potential for a multitude of uses.
Viewing is highly recommended to fully appreciate the scale, flexibility and exciting possibilities this remarkable property has to offer.
Utilities, Services & Ratings: Gas Central Heating and Double Glazing Throughout. EPC - E and Council Tax Band - A.
Silloth is a charming Victorian seaside town on the Solway Coast, celebrated for its wide cobbled main street, expansive village green, and scenic promenade with uninterrupted views across the Solway Firth towards the hills of southern Scotland.
The town offers a welcoming community atmosphere and a variety of local amenities, including independent shops, cafés, restaurants, and leisure facilities.
Outdoor enthusiasts can enjoy beautiful coastal walks, nature trails, and cycling routes, as well as the renowned Silloth on Solway Golf Club, recognised as one of the best links courses in the UK.
The surrounding area is rich in wildlife, with nearby nature reserves providing excellent opportunities for birdwatching and photography.
Perfectly positioned for exploring the West Coast of Cumbria and the Lake District National Park, Silloth combines natural beauty, heritage charm, and excellent accessibility, making it a delightful place to live, visit, or invest in.
Ground Floor: - Vestibule - Entrance door from the front, internal doors to the living room and hallway, and feature tiled flooring.
Living Room - Double glazed bay window to the front aspect, radiator, fireplace with inset stove, and an opening to the inner hall. This room is currently styled as a twin bedroom.
Hallway & Inner Hall - Hallway: Internal door to the inner hall, radiator, and stairs to the first floor landing. Inner Hall: Internal doors to the kitchen and WC/cloakroom, and a in-built cupboard.
Kitchen - Modern fitted kitchen with breakfast bar peninsula, comprising a range of base, wall and drawer units with matching worksurfaces and upstands above.
Integrated electric oven, electric hob, extractor unit, space with plumbing for a washing machine, one and a half bowl composite sink with mixer tap and draining board, under-counter lighting, radiator, and an external door to the rear garden.
Wc/Cloakroom - Comprising a WC and wall-mounted wash hand basin. Tiled splashback above the basin, tiled flooring, electric towel radiator, and an under-stairs cupboard.
First Floor: - Landing - Stairs up from the ground floor hallway, stairs up to the second floor landing, internal doors to the living room, dining room, kitchen and bedroom one, and a radiator.
Living Room - Double glazed bay window to the front aspect, radiator, and a fireplace with gas fire.
Dining Room - Double glazed bay window to the front aspect, radiator, and an internal door to bedroom five. Bedroom Five - Double glazed window to the front aspect, and a radiator.
Kitchen & Balcony - Kitchen: Traditional fitted kitchen comprising a range of base, wall, drawer and display units with worksurfaces and tiled splashbacks above.
Integrated eye-level electric double oven with grill, gas hob, extractor unit, space with plumbing for a dishwasher, one and a half bowl composite sink with mixer tap and draining board, wall-mounted gas boiler, under-counter lighting, radiator, external door to the balcony, and a double glazed window to the rear aspect.
Balcony: Elevated timber balcony overlooking the rear yard, with external lighting.
Bedroom One & En-Suite - Bedroom One: Double glazed window to the rear aspect, radiator, built-in wardrobe with double doors, and an internal door to the en-suite.
En-Suite: Comprising a WC, pedestal wash basin, and shower enclosure with electric shower unit.
Tiled walls within the shower enclosure, tiled splashback above the basin, tiled flooring, radiator, and an extractor fan.
Second Floor: - Landing - Stairs up from the first floor landing, internal doors to bedroom two, bedroom three, bedroom four and bathroom, radiator, in-built linen cupboard with double doors, and a double glazed Velux window.
Bedroom Two - Double glazed window to the front aspect, double glazed Velux window, two radiators, and an in-built wardrobe with two double doors.
Bedroom Three - Double glazed window to the front aspect, radiator, and an in-built wardrobe with double doors. Bedroom Four - Double glazed Velux window, radiator, and a loft-access point.
Bathroom - Comprising a WC, vanity unit with inset wash basin, bathtub, and a walk-in shower enclosure benefitting a mains shower with rainfall shower head and hand attachment.
Boarded-splashbacks within the shower enclosure, tiled splashbacks above the basin and bathtub, tiled flooring, designer radiator, extractor fan, and a double glazed Velux window.
External: - To the rear of the property is an enclosed and low-maintenance yard, fully paved and including generous area for outdoor dining, seating and entertaining.
Additionally, the rear yard includes a secure brick outbuilding with both power and lighting internally, along with two external cold-water taps, external lighting, external power socket, and a pedestrian access gate to the rear lane.
To the front of the property is a small concrete hardstanding area suitable for pots and seating. Parking is available on-street.
What3words: - For the location of this property, please visit the What3Words App and enter - blogging.intruders.music Aml Disclosure: - Agents are required by law to conduct Anti-Money Laundering checks on all those buying a property.
Hunters charge £40 (including VAT) for an AML check per buyer. This is a non-refundable fee.
The charges cover the cost of obtaining relevant data, any manual checks that are required, and ongoing monitoring.
This fee is payable in advance prior to the issuing of a memorandum of sale on the property you are seeking to buy.
Agents Note: - The first and second floors incorporate areas of flying freehold, positioned above the neighbouring commercial premises. Please contact the office for further information.
Value & comps
No previous sales on record.
Returns
Set an offer; the calculator follows it.
We're still gathering serviced-accommodation data for this area.
Archie refurb estimate: a Pro feature
0.0% below asking
This is not financial or investment advice. Prop AI Deals is not authorised by the Financial Conduct Authority (FCA) to provide investment advice.
All investment calculators, property analyses, and AI-generated insights are for informational purposes only. Property investment carries risk and may result in financial loss. All calculations should be independently verified and you should consult with FCA-authorised financial advisors before making any investment decisions.
Past performance does not guarantee future results. Tax implications vary by individual circumstances.
Deal
Properties like this can earn 2–3x BTL yields when converted to HMO, with retrofit costs around £10k/room. Sign in to see the full tier, yield projection, and cost breakdown.
Commercial properties like this can earn 30-50% higher yields when converted to residential under Class MA / Q / P / PA, with prior approval costing ~GBP 96/unit. Sign in to see the recommended route, yield uplift, and cost breakdown.
BRRR-suited properties can recycle 80-100% of investor capital on refi, leaving a high-yielding rental with most of the money out. Sign in to see the refurb cost stack, ARV projection, and refinance maths.
Detached + large garden = sub-division play. Pro tier unlocks the tier badge, plot size, uplift estimate, and regional land benchmark.
Short-lease flats trade at deep discount, but extending under the 1993 Act often costs far less than the discount. Pro tier unlocks the tier badge, premium breakdown, long-lease ARV and arbitrage maths.
See projected short-stay revenue vs a vanilla BTL for this property.
See real sub-let margins (HMO room rates & SA nightly rates) vs the landlord rent.
Area
Agent & docs
FAQ
About Station Road, Silloth, Wigton, CA7
Explore nearby