4-bedroom house · LL53 8PL
For saleListed 114 days
Opportunity summary
See Archie’s verdict, returns by strategy and what to check before viewing.
About
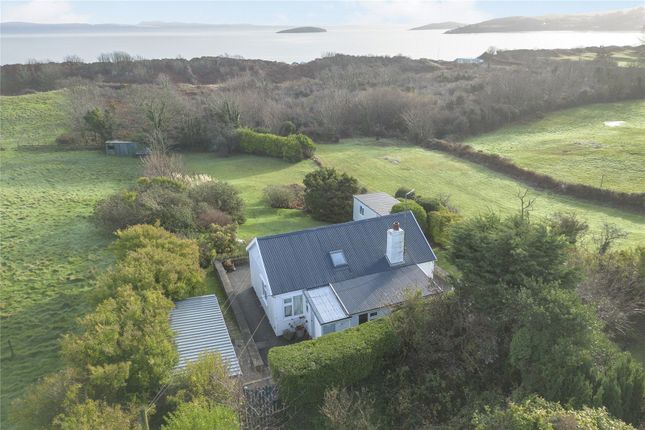
Neuadd Newydd sits on upper slopes overlooking the hidden and tranquil valley of the Afon Geirch.
Set within this desirable location the property offers uninterrupted, breathtaking views across an expansive landscape.
The valley floor is occupied by the protected wetland of the Cors Geirch National Nature Reserve, whilst a patchwork of pastoral fields interspersed with belts of woodland occupy the valley slopes.
Above the valley, the expansive horizon is formed of numerous hilltops including the three iconic peaks of Yr Eifl.
All these peaks lie within the protected designation of the Llyn National Landscape, (formerly aonb).
The more distant horizon is formed by the mountains of the Snowdonia National Park, including Yr Wyddfa (Snowdon).
Neuadd Newydd occupies a total area of 1.25 acres near the village of Rhyd-y-clafdy and is approached through double gates into a gravelled courtyard which includes generous car parking space, together with a small stone terrace to take advantage of the views.
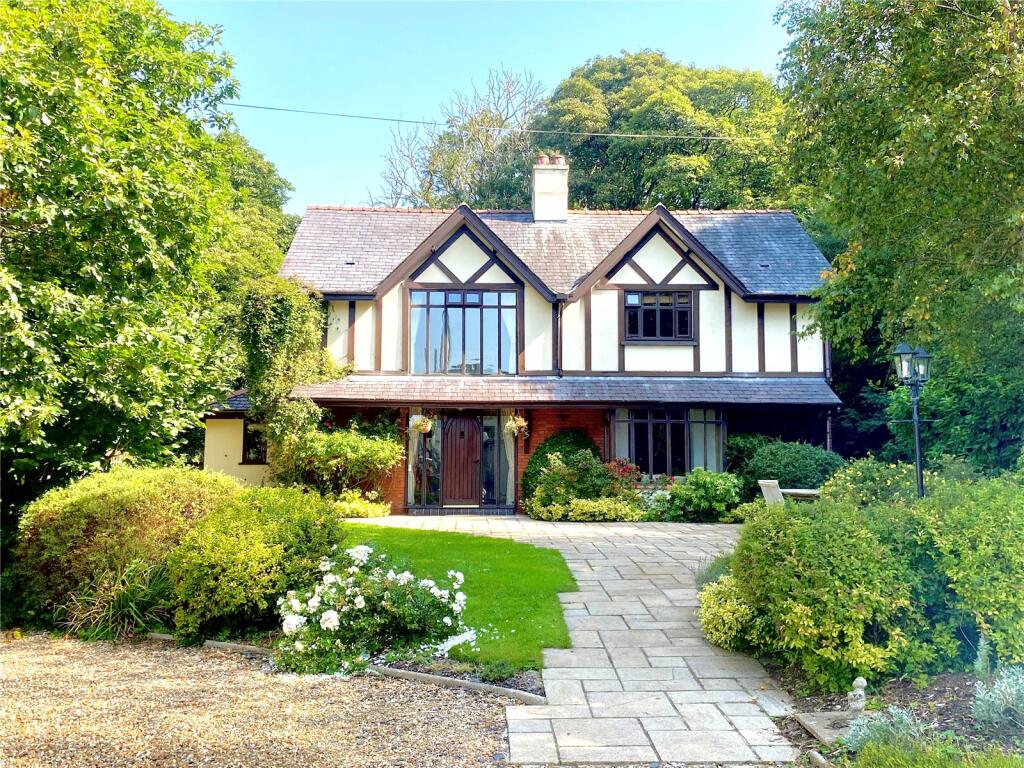
Extensive stone paving is laid along the house frontage.
Set in such a desirable location, approximately 5 miles from Pwllheli and 6 miles from Abersoch, this spectacular 4-bedroom detached property is full of character, yet thoughtfully enhanced with modern conveniences, creating the perfect blend of charm and contemporary living.
The home boasts generous and well-proportioned accommodation throughout.
Upon entering the property, you are welcomed into a charming kitchen, dining and snug area featuring an inglenook fireplace with a multi-fuel burner, creating a warm and inviting focal point.
The kitchen is well-appointed with a range of integrated appliances, offering both style and practicality.
An elegant oak and glazed staircase ascends to the first floor, where three well-proportioned bedrooms (2 double, 1 single) together with a family bathroom can be found.
From the snug, the ground floor opens into a spacious double height main living/dining room with original exposed beams.
This room also includes a second oak staircase, giving access to a gallery which leads to the fourth bedroom, the master bedroom, complete with its own en-suite.
From the main living area, a conservatory provides a seamless transition to a delightful patio and an extensive, beautifully maintained garden.
The garden continues to sweep elegantly around the property, offering a sense of space and total privacy.
Along with lawns, it features a charming orchard, a kitchen garden with raised beds, a greenhouse together with a practical potting shed ideal for gardening enthusiasts.
The garden also gives access to a large utility room with integrated appliances and modern kitchen units providing excellent storage and practicality.
The lower annexe of the property is currently used for storage.
The annexe benefits from architectural plans that have been drawn up for its re-development as living space, although these plans have not yet been submitted for planning approval.
For those seeking additional storage a double height spacious barn provides extensive storage and workshop areas.
In addition, the barn has previously been granted planning permission for conversion into two holiday lets.
An exceptional residence of rare distinction, this outstanding property offers an enviable lifestyle defined by privacy, elegance, and exclusivity.
Set within professionally designed gardens and enjoying far-reaching, panoramic views, it presents a truly unique opportunity for the discerning purchaser.
Every aspect of the home reflects understated luxury and refined taste, making it perfectly suited to those seeking a prestigious retreat.
Viewing is highly recommended to fully appreciate the calibre and setting of this remarkable home.
Value & comps
No previous sales on record.
Returns
Set an offer; the calculator follows it.
Short-let licence or registration needed
We're still gathering serviced-accommodation data for this area.
Archie refurb estimate: a Pro feature
0.0% below asking
This is not financial or investment advice. Prop AI Deals is not authorised by the Financial Conduct Authority (FCA) to provide investment advice.
All investment calculators, property analyses, and AI-generated insights are for informational purposes only. Property investment carries risk and may result in financial loss. All calculations should be independently verified and you should consult with FCA-authorised financial advisers before making any investment decisions.
Past performance does not guarantee future results. Tax implications vary by individual circumstances.
Deal
Properties like this can earn 2–3x BTL yields when converted to HMO, with retrofit costs around £10k/room. Sign in to see the full tier, yield projection, and cost breakdown.
Commercial properties like this can earn 30-50% higher yields when converted to residential under Class MA / Q / P / PA, with prior approval costing ~GBP 96/unit. Sign in to see the recommended route, yield uplift, and cost breakdown.
BRRR-suited properties can recycle 80-100% of investor capital on refi, leaving a high-yielding rental with most of the money out. Sign in to see the refurb cost stack, ARV projection, and refinance maths.
Detached + large garden = sub-division play. Pro tier unlocks the tier badge, plot size, uplift estimate, and regional land benchmark.
Short-lease flats trade at deep discount, but extending under the 1993 Act often costs far less than the discount. Pro tier unlocks the tier badge, premium breakdown, long-lease ARV and arbitrage maths.
See projected short-stay revenue vs a vanilla BTL for this property.
See real sub-let margins (HMO room rates & SA nightly rates) vs the landlord rent.
Area
Agent & docs
FAQ
About Neuadd Newydd,, Near Rhydyclafdy, Gwynedd
Explore nearby