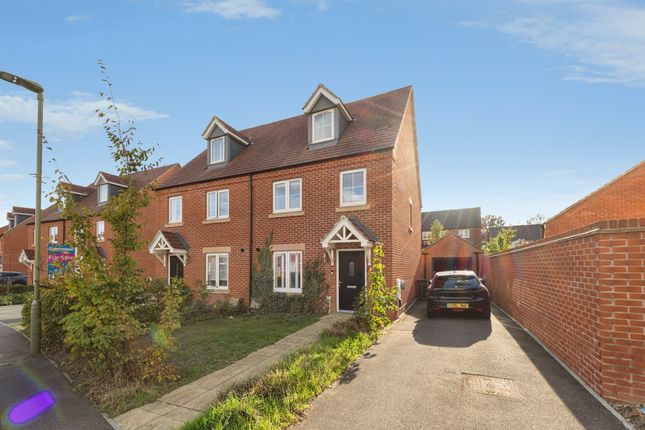
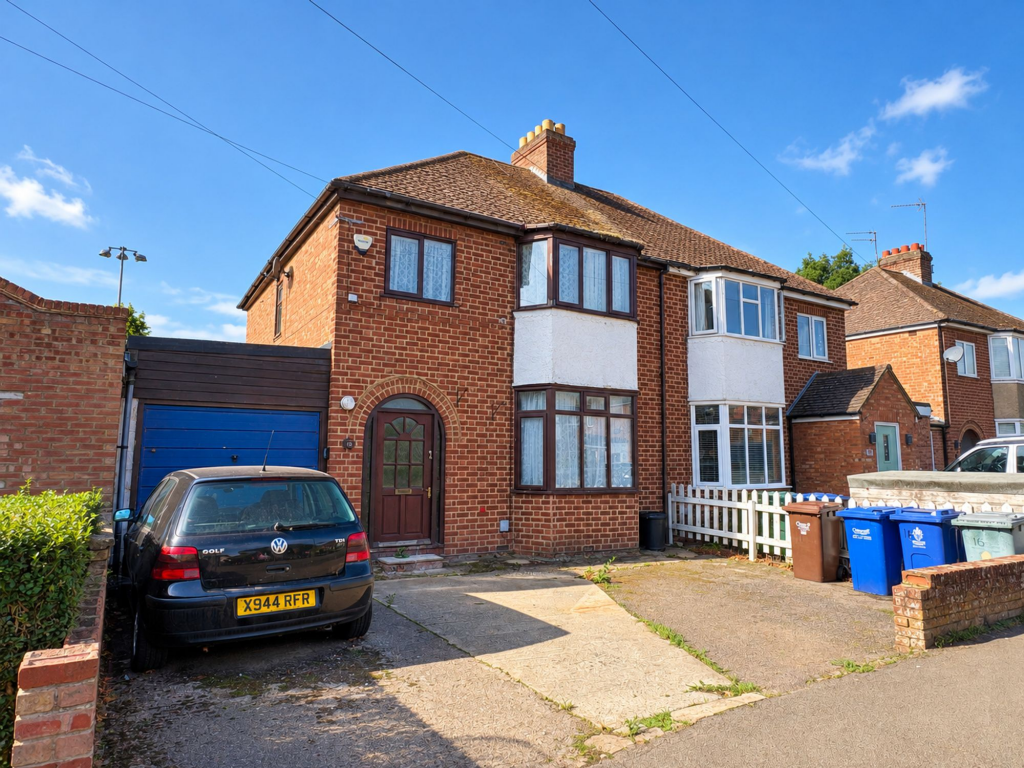
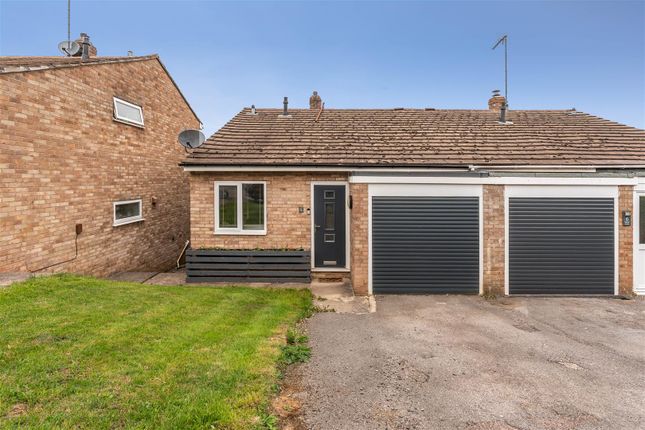
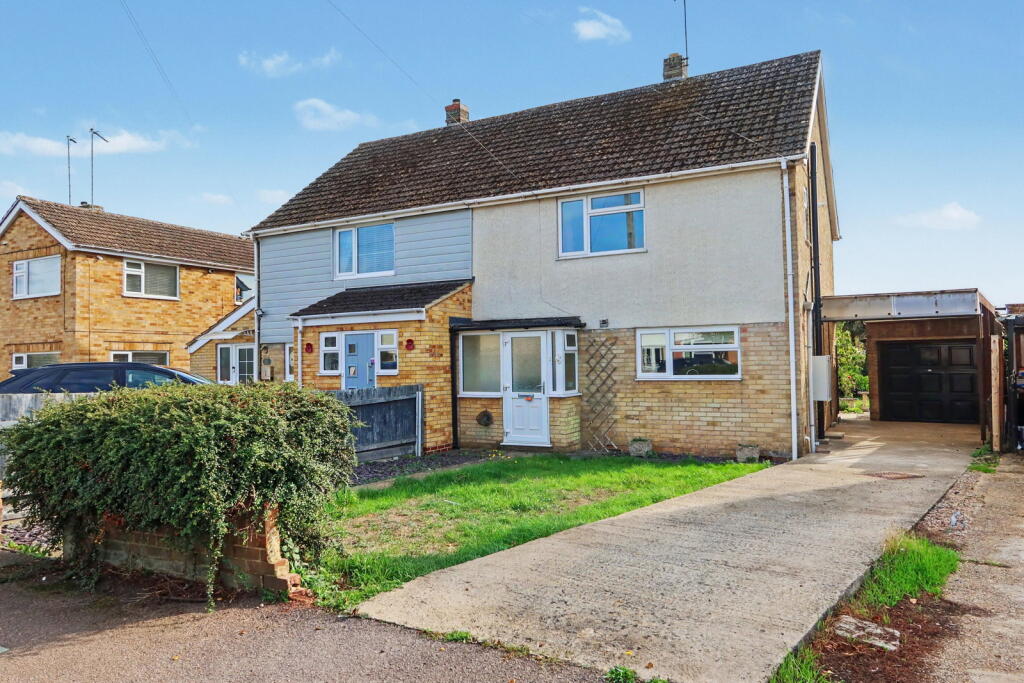
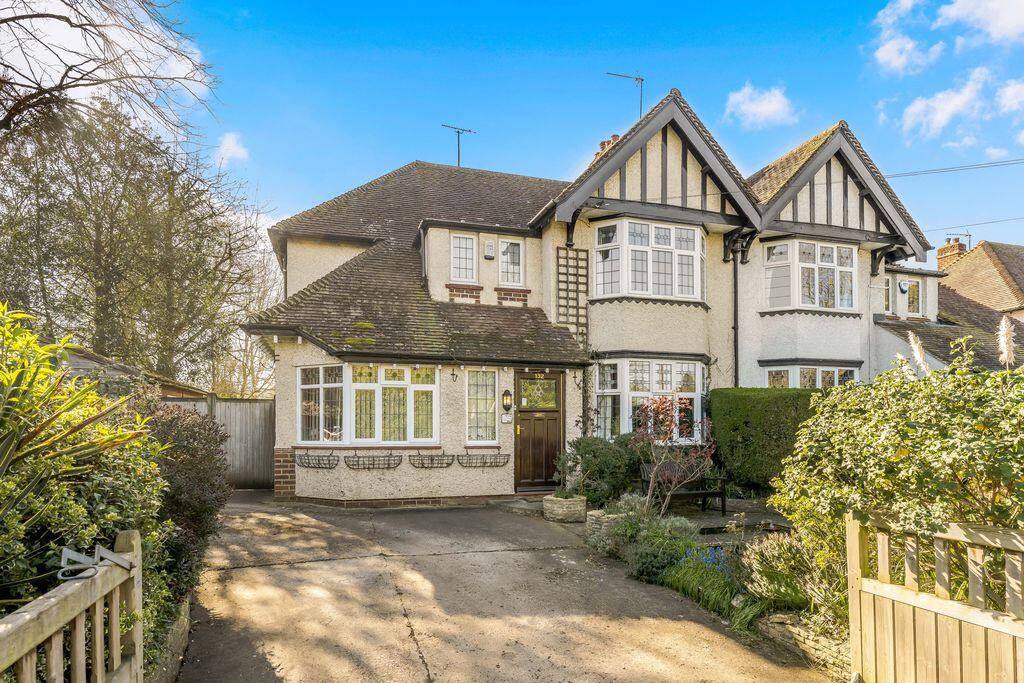
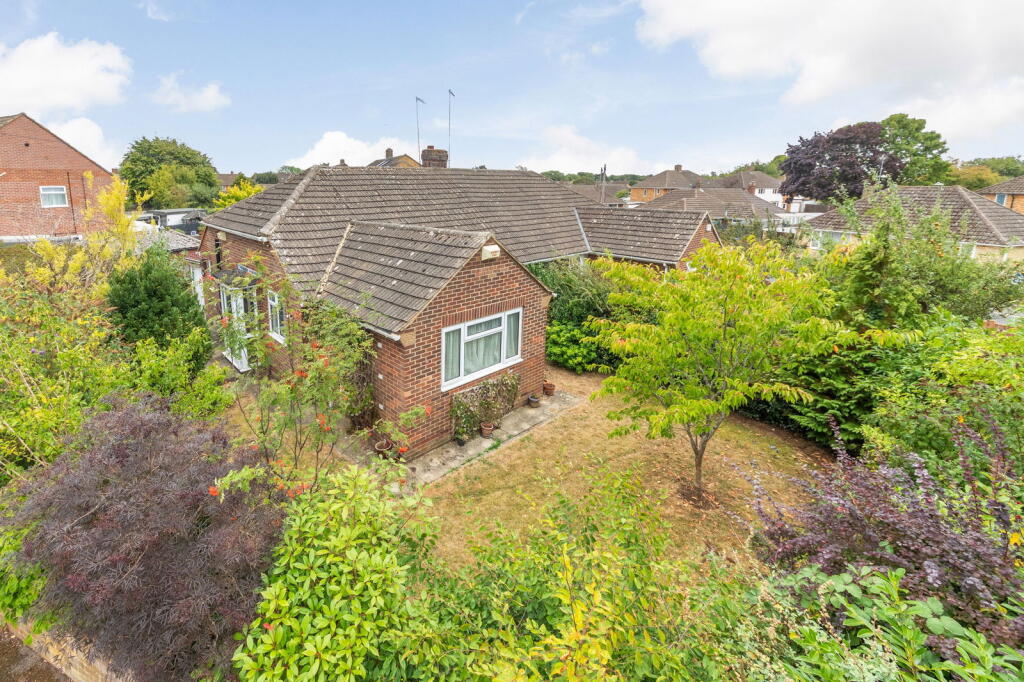
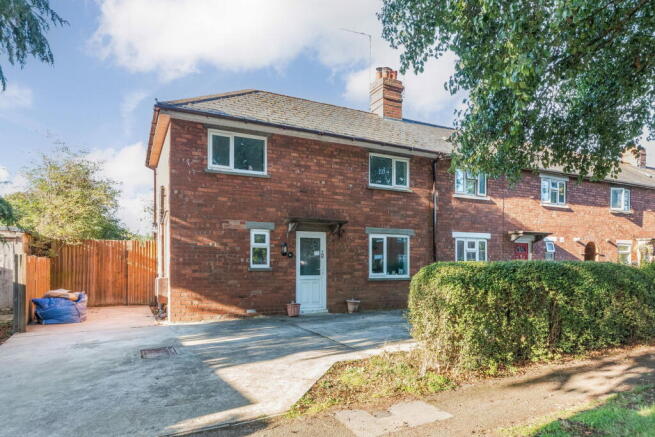
3-bedroom semi-detached house · OX16 9HJ
Sold STCListed 194 days
Opportunity summary
See Archie’s verdict, returns by strategy and what to check before viewing.
About
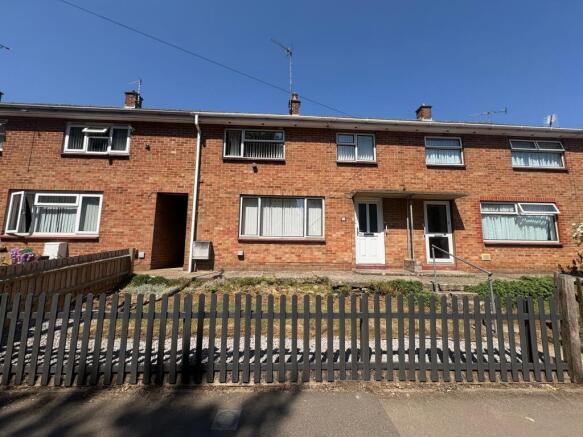
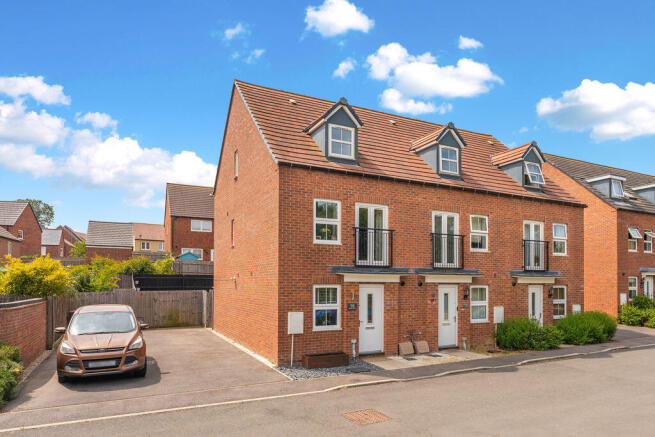
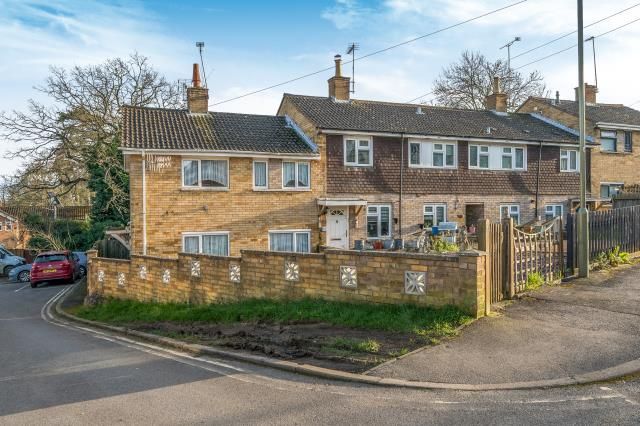
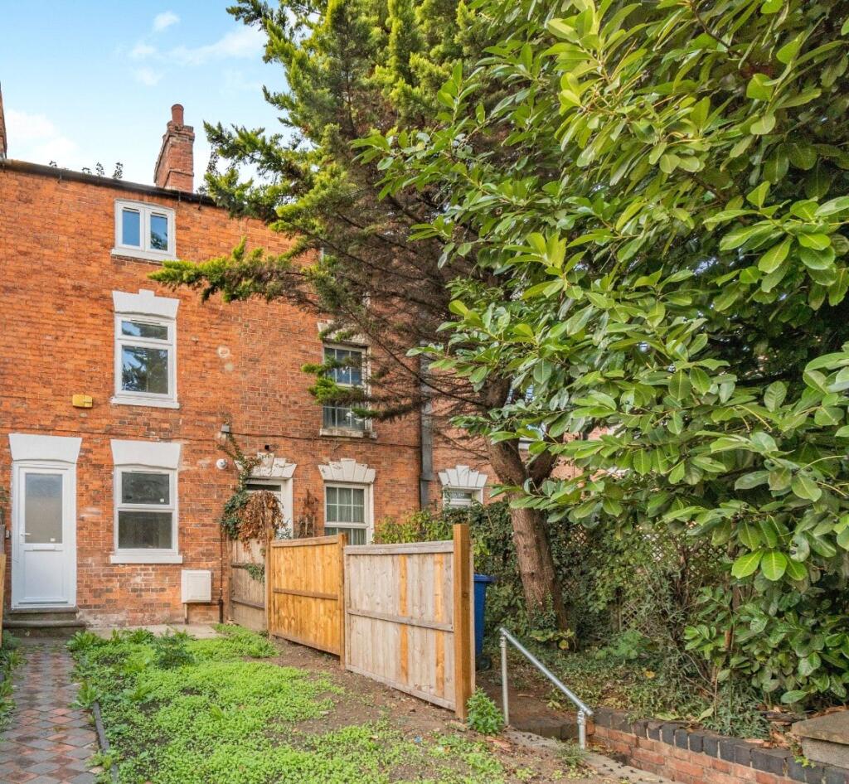
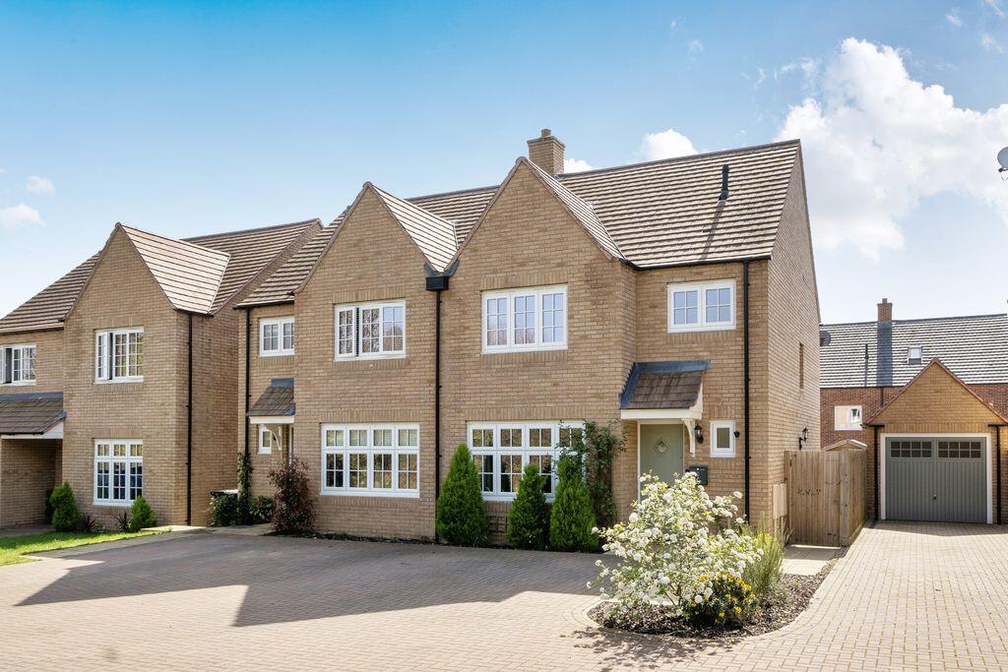
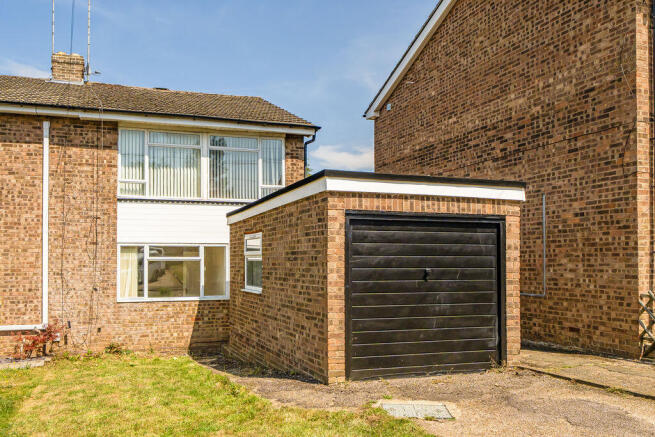
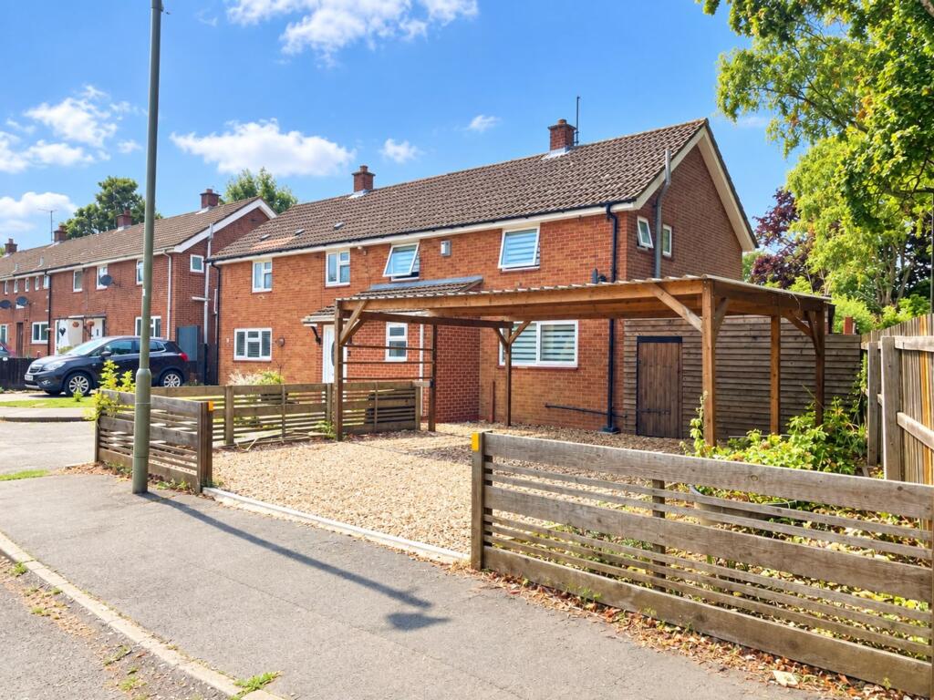
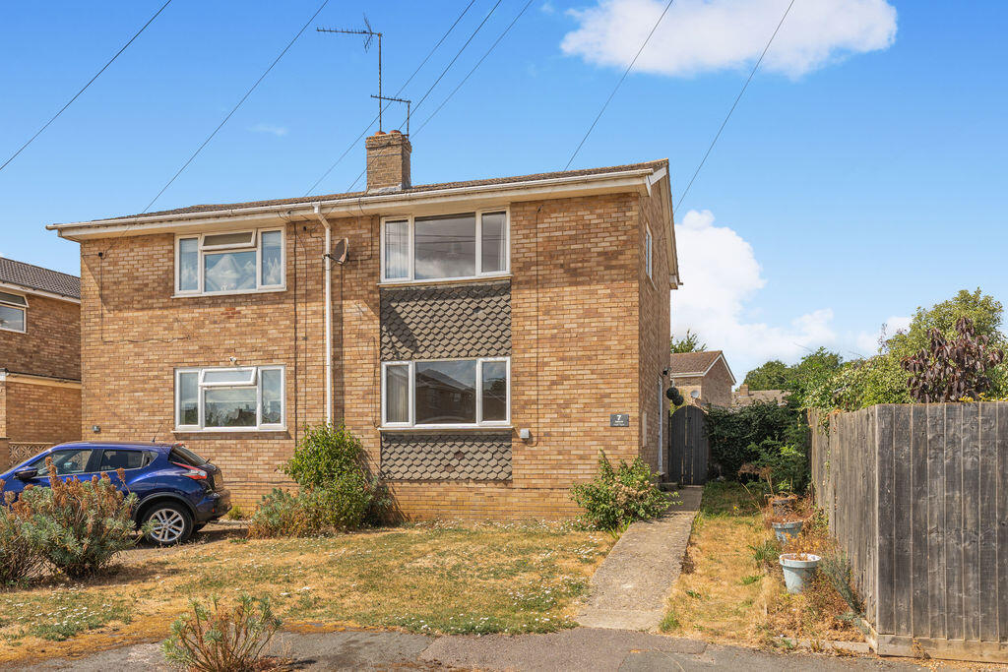
A three bedroom semi detached house with a driveway and a large rear garden, located on the south side of town close to Easington Park and a wide range of amenities.
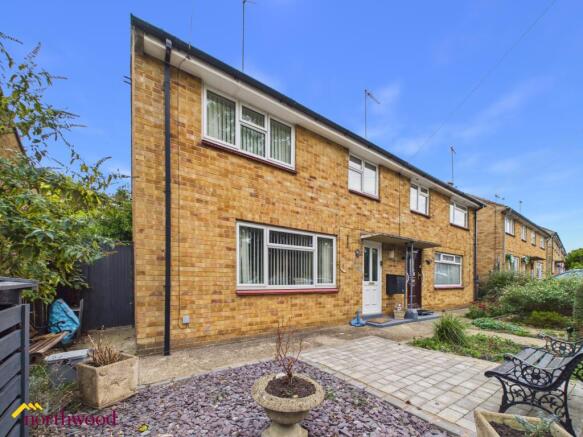
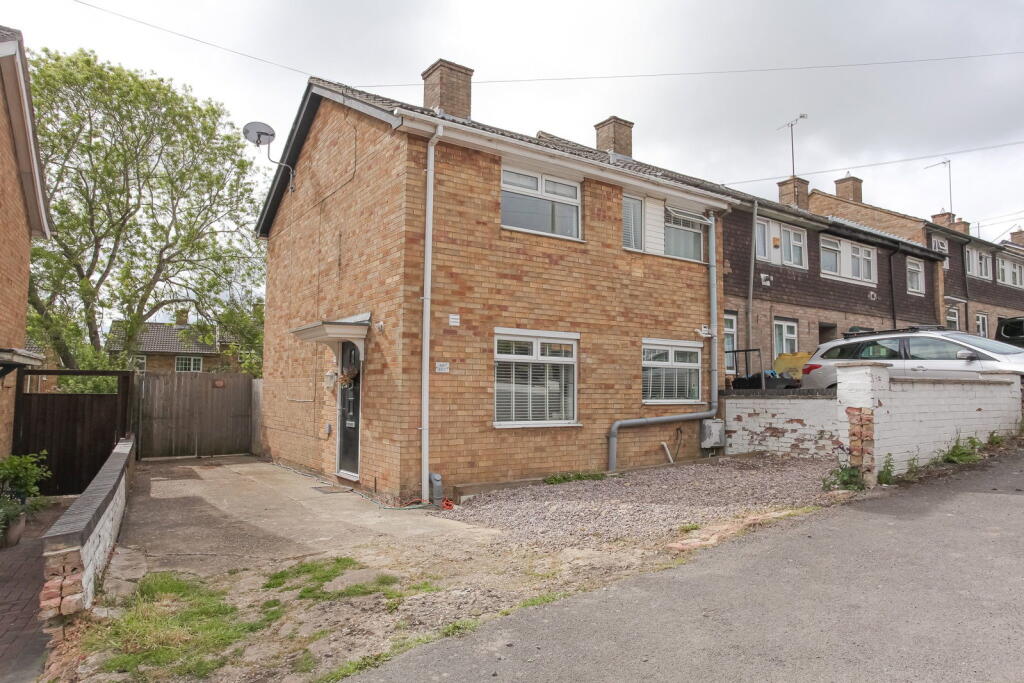
The Property 41 Easington Road, Banbury is a spacious three-bedroom semi-detached home offering excellent potential, ideally suited to buyers looking to put their own stamp on a property.
The accommodation is well laid out, beginning with an entrance hall leading through to a generous sitting room, providing plenty of space for both relaxing and entertaining.
The kitchen is positioned to the rear, offering scope for modernisation and improvement to suit individual tastes and there is a large conservatory leading to the rear garden.
A ground floor bathroom completes the downstairs accommodation.
To the first floor, a central landing gives access to three well-proportioned bedrooms, all of which offer comfortable living space and flexibility for families, guests, or home working.
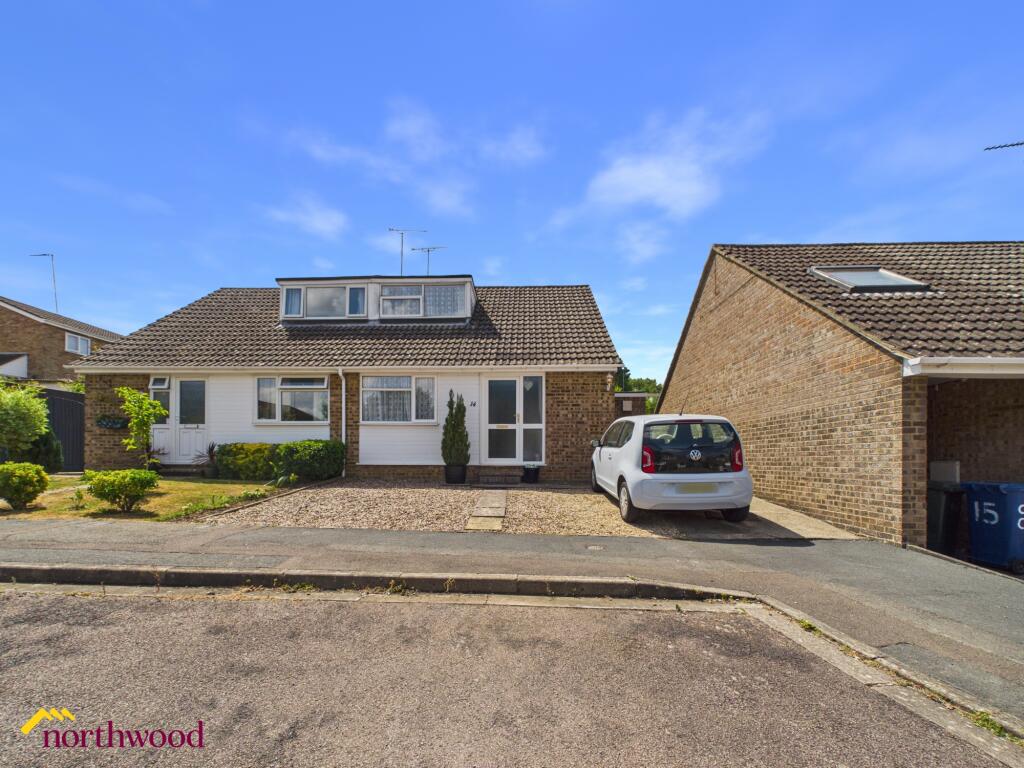
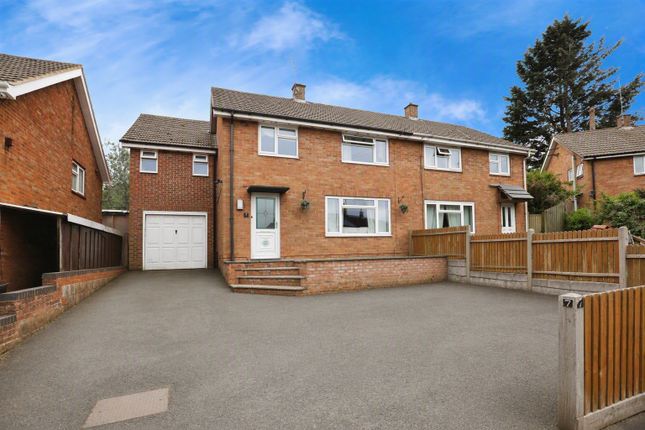
Externally, the property benefits from a driveway to the front providing off-road parking.
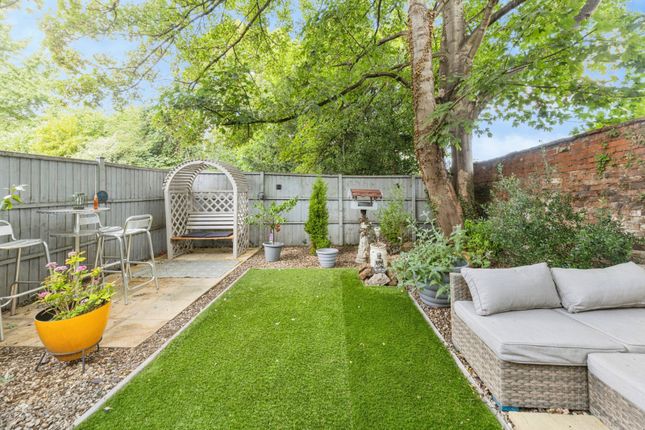
To the rear is a particularly large garden, mainly laid to lawn, offering excellent potential for landscaping or extension...
Situation Banbury is a thriving market town located just north of Oxford amidst beautiful rolling countryside.
The town is steeped in history and is now a modern centre with a full range of shops, supermarkets, a cinema complex, restaurants and leisure facilities.
Communication links are excellent with Junction 11 of the M40 situated approximately two miles north east.
Banbury railway station provides regular trains to all parts of the country with London and Birmingham a comfortable commute (London Marylebone from 57 minutes and Birmingham New Street from 44 minutes).
Birmingham Airport is about 40 miles distant and Heathrow and Luton Airports are also within easy reach.
The local area provides a range of primary and secondary schools; the well regarded Harriers Academy is located less than half a mile away.
Blessed George Napier and Wykham Park Academy are both within a mile. Hallway A welcoming entrance hall, with stairs rising to the first floor.
Sitting Room A spacious and bright reception room offering ample space for both seating and dining furniture, ideal for everyday living and entertaining.
Kitchen Positioned to the rear of the property, the kitchen overlooks the garden and offers a range of units with space for appliances.
There is excellent scope to modernise and create a contemporary kitchen space. Conservatory A large additional room with access to the rear garden.
Ground Floor Bathroom Fitted with a suite comprising a bath, wash hand basin, and WC, serving the ground floor accommodation.
First Floor Landing A central landing providing access to all first floor rooms. Bedroom One A generous double bedroom with plenty of space for wardrobes and additional furniture.
Bedroom Two A further well-proportioned double bedroom, ideal for guests or family members. Bedroom Three A good-sized third bedroom, suitable as a bedroom, nursery, or home office.
Outside To the front of the property is a driveway providing off-road parking.
The rear garden is of a particularly good size, mainly laid to lawn, offering excellent potential for landscaping, extension (subject to planning), or simply enjoying as a family garden.
Directions From Banbury Cross proceed in a southerly direction on South Bar, at the traffic light controlled junction, turn right on the Bloxham Road, take the second left hand turn for Easington Road where the plot will be found on your left close to the entrance to the park Additional Information Agents Note: The property is of non-standard (steel frame) construction, and buyers are advised to confirm mortgage availability with their lender.
Services All mains services connected. Local Authority Cherwell District Council. Tax band D. Viewing arrangements By prior arrangement with Round & Jackson. Tenure A freehold property.
Value & comps
No previous sales on record.
Returns
Set an offer; the calculator follows it.
We're still gathering serviced-accommodation data for this area.
Archie refurb estimate: a Pro feature
0.0% below asking
This is not financial or investment advice. Prop AI Deals is not authorised by the Financial Conduct Authority (FCA) to provide investment advice.
All investment calculators, property analyses, and AI-generated insights are for informational purposes only. Property investment carries risk and may result in financial loss. All calculations should be independently verified and you should consult with FCA-authorised financial advisors before making any investment decisions.
Past performance does not guarantee future results. Tax implications vary by individual circumstances.
Deal
Properties like this can earn 2–3x BTL yields when converted to HMO, with retrofit costs around £10k/room. Sign in to see the full tier, yield projection, and cost breakdown.
Commercial properties like this can earn 30-50% higher yields when converted to residential under Class MA / Q / P / PA, with prior approval costing ~GBP 96/unit. Sign in to see the recommended route, yield uplift, and cost breakdown.
BRRR-suited properties can recycle 80-100% of investor capital on refi, leaving a high-yielding rental with most of the money out. Sign in to see the refurb cost stack, ARV projection, and refinance maths.
Detached + large garden = sub-division play. Pro tier unlocks the tier badge, plot size, uplift estimate, and regional land benchmark.
Short-lease flats trade at deep discount, but extending under the 1993 Act often costs far less than the discount. Pro tier unlocks the tier badge, premium breakdown, long-lease ARV and arbitrage maths.
See projected short-stay revenue vs a vanilla BTL for this property.
See real sub-let margins (HMO room rates & SA nightly rates) vs the landlord rent.
Area
Agent & docs
FAQ
About 41, Easington Road, Banbury
Explore nearby