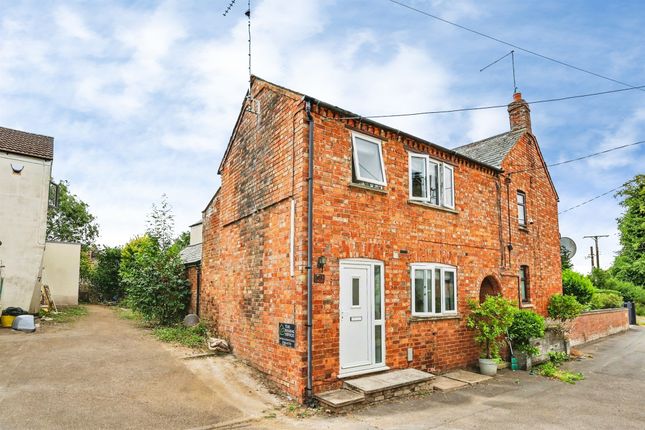
4-bedroom detached house · NN7 3BU
Sold STCListed 154 days
Opportunity summary
See Archie’s verdict, returns by strategy and what to check before viewing.
About
** FOR SALE BY LIVESTREAM AUCTION WEDNESDAY 1ST JULY 11:00 AM ** GUIDE PRICE: £350,000 - £375,000 VIEWINGS - EVERY THURSDAY PRIOR TO AUCTION AT 3:15pm-4pm - BUYERS ARE ADVISED TO CALL TO BOOK IN APPOINTMENTS IN THE SLOTS A characterful and substantial four-bedroom former 19th-century Manse situated within the sought-after village of Blisworth, offering approx.
1,800 sq. ft. of versatile accommodation with countryside views to the rear.
The property boasts two reception rooms, a spacious kitchen/breakfast room, utility room, cellar and two shower rooms, blending period charm with excellent family living space.
Occupying a generous plot with gated driveway, garage and rear garden, this attractive period home presents an exciting opportunity for owner-occupiers, investors or those seeking a property with scope to further enhance and add value through modernisation subject to any necessary consents.
Offered with vacant possession.
TO REGISTER TO BID AND VIEW LEGAL DOCUMENTS, PLEASE VISIT OUR WEBSITE: orthamptonshire Accomodation - Entrance Hall - Ground Floor - Dining Area - 3.96m x 3.96m (13 x 13) - Dining area / living space comprises of a double glazed window to the front elevation, carpet flooring, curtain rail, single paneled radiator, partially bricked wall & fireplace Reception - 5.97m x 3.94m (19'7 x 12'11) - The reception area features a french door leading out to the rear garden, wood burning stove set into a partial stoned wall, window to front elevation, single paneled radiator, carpet flooring & small window to side aspect.
Pantry - 2.03m x 1.85m (6'8 x 6'1) - A tucked away pantry room for additional storage Kitchen - 4.04m x 3.63m (13'3 x 11'11) - The kitchen has multiple base & wall wooden units throughout, ample work surface space, tiled splash backs, four burner gas hob, electric oven, window to side elevations on both sides, single paneled radiator, door to access utility room & downstairs WC.
Utility Room - 2.77m x 1.52m (9'1 x 5) - Utility space offering additional storage & window overlooking rear aspect Downstairs Wc - Window to side elevation, WC & low level wash basin & single paneled radiator Lower Ground Floor - Cellar - 5.94m x 3.25m (19'6 x 10'8) - Well sized brick cellar for additional storage First Floor - Family Bathroom - Bathroom features window to rear elevation, double shower, partially tiled wall, carpet flooring, wash basin with storage cupboards & WC Bedroom One - 3.96m x 3.25m (13 x 10'8) - Window to front elevation with blinds, single paneled radiator, built in storage wardrobes & carpet flooring Bedroom Two / En-Suite - 4.17m x 3.96m (13'8 x 13) - Window to side elevation, curtain rail, built in storage wardrobes, carpet flooring & single paneled radiator.
Bedroom also features an en-suite at the rear with window to side elevation, WC, radiator, shower & wash basin Bedroom Three - 3.94m x 3.33m (12'11 x 10'11) - Window to front elevation with curtain rail, single paneled radiator, built in storage wardrobes & carpet flooring Bedroom Four - Window to rear elevation with curtain rail, single paneled radiator, built in storage wardrobes & low level cabinets & carpet flooring Outside - Front Garden / Driveway - Double gates leading to a driveway providing off street parking for three cars, bricked wall with hedges for additional privacy, side gated access to rear courtyard.
Garage - 8.26m x 3.38m (27'1 x 11'1) - Electric door to a brick garage, space for two vehicles, rear door access to garden & window at rear elevation Rear Garden - There is a courtyard to the left with a potting shed accessed via the utility room & front access.
There is a lawned garden to the rear which has a mixture of shrubs bordered with a wooden fence Services - Main drainage, water and electricity are connected (not tested) Council Tax - West Northamptonshire Council Tax Band E Local Amenities - Located a short walk from the historic Grand Union Canal towpath and the peaceful Blisworth Pocket Park for scenic country walks.
Essential village services include the Blisworth Post Office & Stores, a local GP surgery and the traditional 15th-century Royal Oak pub.
Situated within easy walking distance of Blisworth Primary School, with major supermarkets just a 10-minute drive away in Towcester or Northampton.
Other schools include; Quinton House, Spratton Hall, Northampton School for Girls, and Northampton School for Boys. How To Get There - From the M1 (Junction 15A), take the A43 south toward Towcester.
Exit at the signpost for Blisworth, following Northampton Road into the village. Turn right onto High Street, then take a right onto Chapel Lane.
The nearest station is Northampton Station (~5 miles away). From there, you can reach the village in under 10 minutes by taxi or catch the direct 89 bus from the nearby town centre interchange.
Buyers Premium - The purchaser will be required to pay a buyers premium charge of £4,200 (£3,500 plus VAT).
Buyers Admin Charge - The purchaser will be required to pay an administration charge of £1,140 (£950 plus VAT).
Price Information - *Guides are provided as an indication of each seller's minimum expectation.
They are not necessarily figures which a property will sell for and may change at any time prior to the auction.
Each property will be offered subject to a Reserve (a figure below which the Auctioneer cannot sell the property during the auction) which we expect will be set within the Guide Range or no more than 10% above a single figure Guide.
Additional Fees and Disbursements will charged to the buyer - see individual property details and Special Conditions of Sale for actual figures.
Copyright - All photographs displayed are the exclusive property of Richard Greener Estate Agents. They are protected under international copyright laws.
No photograph may be copied, reproduced, distributed, altered, transmitted, or otherwise used in any form or by any means without prior written permission from the copyright owner.
Unauthorised use of these images is strictly prohibited and may result in legal action or a £2,000 fine.
Value & comps
No previous sales on record.
See the independent valuation, upside vs guide, and per-strategy max bid for this lot. Sign in to see it.
Returns
Set an offer; the calculator follows it.
We're still gathering serviced-accommodation data for this area.
Archie refurb estimate: a Pro feature
0.0% below starting price
This is not financial or investment advice. Prop AI Deals is not authorised by the Financial Conduct Authority (FCA) to provide investment advice.
All investment calculators, property analyses, and AI-generated insights are for informational purposes only. Property investment carries risk and may result in financial loss. All calculations should be independently verified and you should consult with FCA-authorised financial advisors before making any investment decisions.
Past performance does not guarantee future results. Tax implications vary by individual circumstances.
Deal
Properties like this can earn 2–3x BTL yields when converted to HMO, with retrofit costs around £10k/room. Sign in to see the full tier, yield projection, and cost breakdown.
Commercial properties like this can earn 30-50% higher yields when converted to residential under Class MA / Q / P / PA, with prior approval costing ~GBP 96/unit. Sign in to see the recommended route, yield uplift, and cost breakdown.
BRRR-suited properties can recycle 80-100% of investor capital on refi, leaving a high-yielding rental with most of the money out. Sign in to see the refurb cost stack, ARV projection, and refinance maths.
Detached + large garden = sub-division play. Pro tier unlocks the tier badge, plot size, uplift estimate, and regional land benchmark.
Short-lease flats trade at deep discount, but extending under the 1993 Act often costs far less than the discount. Pro tier unlocks the tier badge, premium breakdown, long-lease ARV and arbitrage maths.
See projected short-stay revenue vs a vanilla BTL for this property.
See real sub-let margins (HMO room rates & SA nightly rates) vs the landlord rent.
Area
Agent & docs
FAQ
About 13 Chapel Lane, Blisworth, Northampton
Explore nearby