4-bedroom house · CH3 9BH
For saleListed 86 days
Opportunity summary
See Archie’s verdict, returns by strategy and what to check before viewing.
About
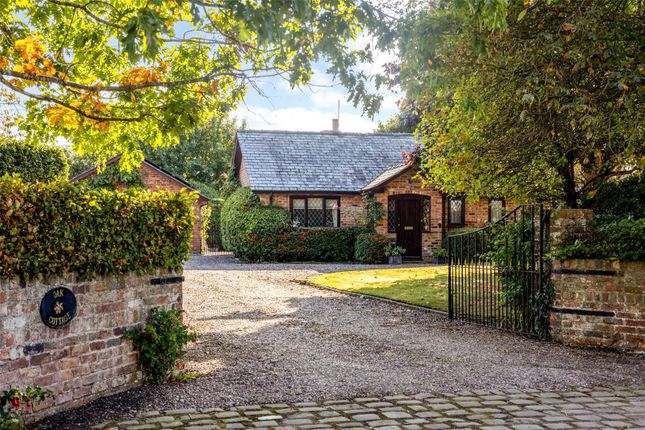
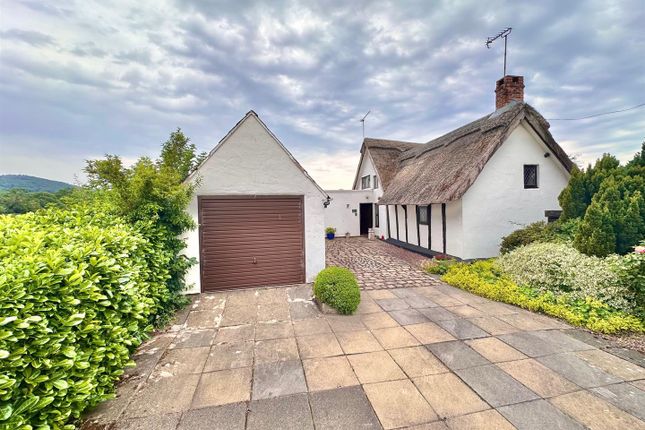
Guide Price £800,000 - £825,000 Conveniently situated between Tarporley and Tattenhall within the rural Hamlet of Huxley, School House states back to 1851 and was completely reconfigured, extended and modernised in 2020, sympathetically retaining the character and integrity of the original property creating a very attractive four bedroom family home offering well proportioned living and bedroom accommodation, attractive gardens and garage.
Location The property is situated in the small rural hamlet of Huxley which has a primary school and a recently refurbished pub/restaurant, The Inn at Huxley.
The property is within 3 miles of Tattenhall and 3.5 miles from the popular village of Tarporley, Chester, 8 miles.
Both Tattenhall and Tarporley are picturesque villages with bustling High Streets that offer a comprehensive range of facilities for everyday purposes including pubs, cafes and restaurants.
Huxley is located within the heart of Cheshire and surrounded by some of the most glorious countryside, with Delamere Forest and the Peckforton Hills within 4 miles.
Nearby links to the M53, M56, M6, A556, and A500, allowing commuter access to a number of commercial destinations including Chester, Wrexham, Warrington, Liverpool, Manchester and Crewe.
Accommodation An Oak Framed Storm Porch sits above a feature part-stained glass panelled front door this opens to a spacious Reception Hall 4.2m x 3.6m, features include a fireplace incorporating a double sided log burning stove (also serving the kitchen diner), an attractive staircase rising to the first floor, sympathetically restored and treated exposed timbers along with a tiled floor which continues into the Inner Hallway.
Beyond the Inner Hallway there is a well-proportioned Living Room 5.6m x 3.9m overlooking and gives access to the rear garden via a set of glazed double doors, the *** fireplace is fitted with a log burning stove.
Adjacent to the living room is a further versatile additional Reception Room/4th Bedroom 3.5m x 3.3m this is situated opposite a downstairs Shower Room fitted with a quadrant shower enclosure, low-level WC and wash hand basin.
- The 7.3m Kitchen/Diner is a hub of this delightful home the Dining Area 4.2m x 3.6m benefits from the double-sided log burner earlier mentioned, has sympathetically restored and treated exposed ceiling timbers, and comfortably accommodates an 8/10-person dining table.
There is a shelved Pantry Cupboard and a tiled floor which continues seamlessly into the open plan Kitchen Breakfast area 3.8m x 3.4m this is extensively fitted with wall and floor cupboards complimented with quartz work surfaces, there is a matching central island with oak work surfaces, this provides a 3/4-person breakfast bar.
-- Appliances include a range cooker with five burner gas hob (LPG) and double oven with extractor above there is an integrated dishwasher and washing machine along with space for a freestanding fridge freezer.
Off the kitchen there is a generous Rear Porch 2.4 x 1.6 m, this gives access to the garden and could be plumbed for a washing machine and tumble dryer if desired to create a utility area.
First Floor To the first floor, there is an attractive landing with feature reclaimed iron fireplace (non-operational), useful Storage Cupboards and recess for a potential Study Area if desired.
The large Master Bedroom 5.6m x 3.9m provides ample space for either freestanding or fitted wardrobes, overlooks the rear garden and benefits from a well-appointed Ensuite Shower Room.
Bedroom Two 4.2 x 3.6 m is a further generous double bedroom with feature reclaimed cast iron fireplace (non-operational) and provides distant views as far as the Welsh Hills as does Bedroom Three 3.6 m x 2 m.
The spacious Family Bathroom is fitted with a freestanding roll top bar, large, recessed shower enclosure, pedestal wash hand basin, WC, oak effect tiled floor and heated towel rail.
Externally A splayed entrance leads onto a gravel driveway providing parking and turning space along with giving access to a large Single Garage 5.8m x 3.7m which includes a workbench, hot and cold water taps along with a gardener's toilet.
The front garden is principally laid to lawn with a pathway laid with setts running to the front door and continues to a gravelled pathway which gives access to the enclosed rear garden.
The attractive rear gardens are principally laid to lawn and includes a paved Sitting/ Entertaining area and raised beds retained with sleepers and covered with chippings for low maintenance purposes.
There is a productive damson tree and log store.
Tenure: Freehold Services: Mains Water, Electric, Oil-fired central heating, Private drainage (compliant 2020 regulations) Directions What3words: butternut.skip.subsets From Tarporley High Street proceed down the High Street passing the petrol filling station on the left-hand side turning right immediately after into Birch Heath Lane, follow Birch Heath Lane for 1.25 miles to the 'T' junction turning right onto Huxley Lane.
Follow this road for a further 2 miles into the village of Huxley and the property will be found on the right next to the Primary School Viewings: Through Cheshire Lamont Tarporley Offices
Value & comps
No previous sales on record.
Returns
Set an offer; the calculator follows it.
We're still gathering serviced-accommodation data for this area.
Archie refurb estimate: a Pro feature
0.0% below asking
This is not financial or investment advice. Prop AI Deals is not authorised by the Financial Conduct Authority (FCA) to provide investment advice.
All investment calculators, property analyses, and AI-generated insights are for informational purposes only. Property investment carries risk and may result in financial loss. All calculations should be independently verified and you should consult with FCA-authorised financial advisers before making any investment decisions.
Past performance does not guarantee future results. Tax implications vary by individual circumstances.
Deal
Properties like this can earn 2–3x BTL yields when converted to HMO, with retrofit costs around £10k/room. Sign in to see the full tier, yield projection, and cost breakdown.
Commercial properties like this can earn 30-50% higher yields when converted to residential under Class MA / Q / P / PA, with prior approval costing ~GBP 96/unit. Sign in to see the recommended route, yield uplift, and cost breakdown.
BRRR-suited properties can recycle 80-100% of investor capital on refi, leaving a high-yielding rental with most of the money out. Sign in to see the refurb cost stack, ARV projection, and refinance maths.
Detached + large garden = sub-division play. Pro tier unlocks the tier badge, plot size, uplift estimate, and regional land benchmark.
Short-lease flats trade at deep discount, but extending under the 1993 Act often costs far less than the discount. Pro tier unlocks the tier badge, premium breakdown, long-lease ARV and arbitrage maths.
See projected short-stay revenue vs a vanilla BTL for this property.
See real sub-let margins (HMO room rates & SA nightly rates) vs the landlord rent.
Area
Agent & docs
FAQ
About School House, Church Lane, Huxley
Explore nearby