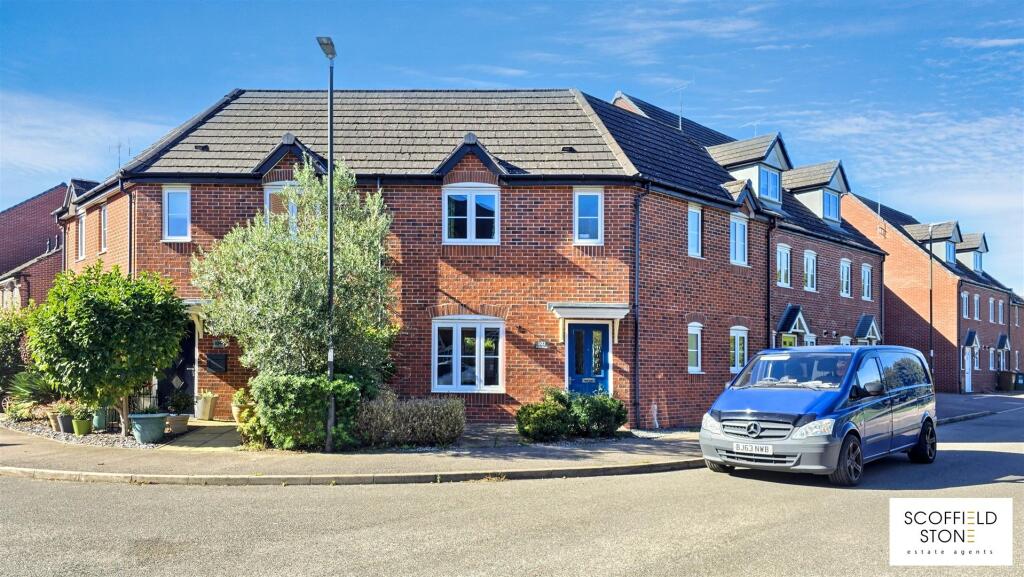
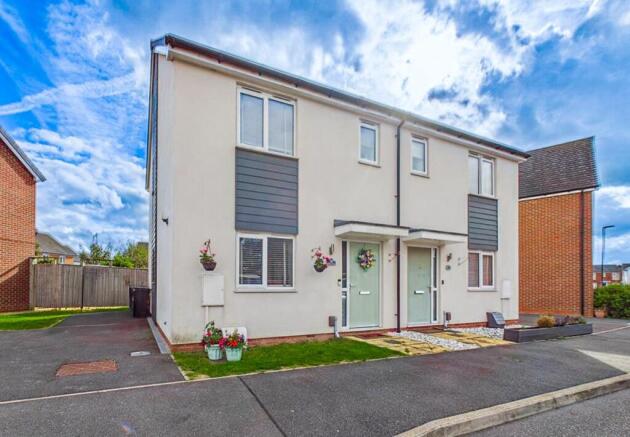
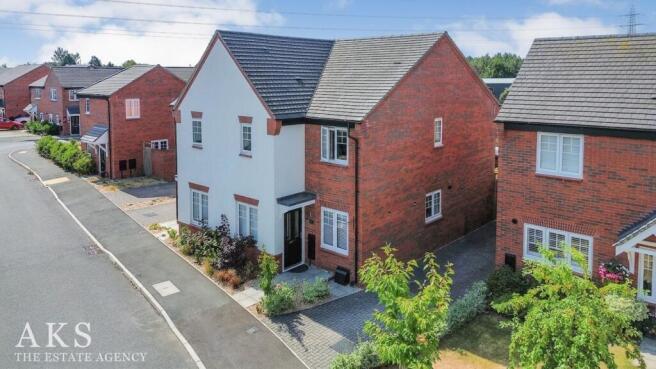
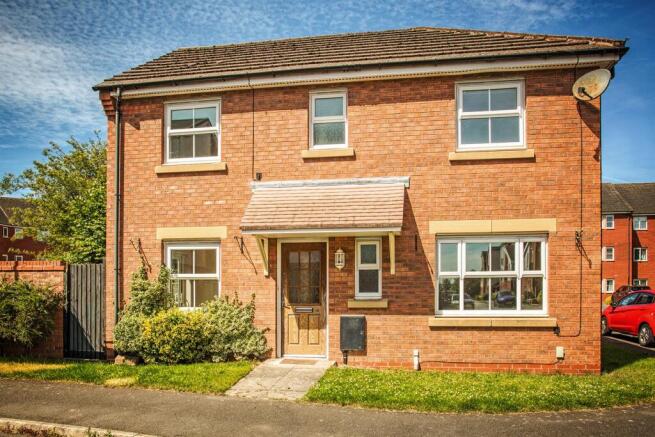
3-bedroom semi-detached house · DE65 5LW
Sold STCListed 366 days
Opportunity summary
See Archie’s verdict, returns by strategy and what to check before viewing.
About
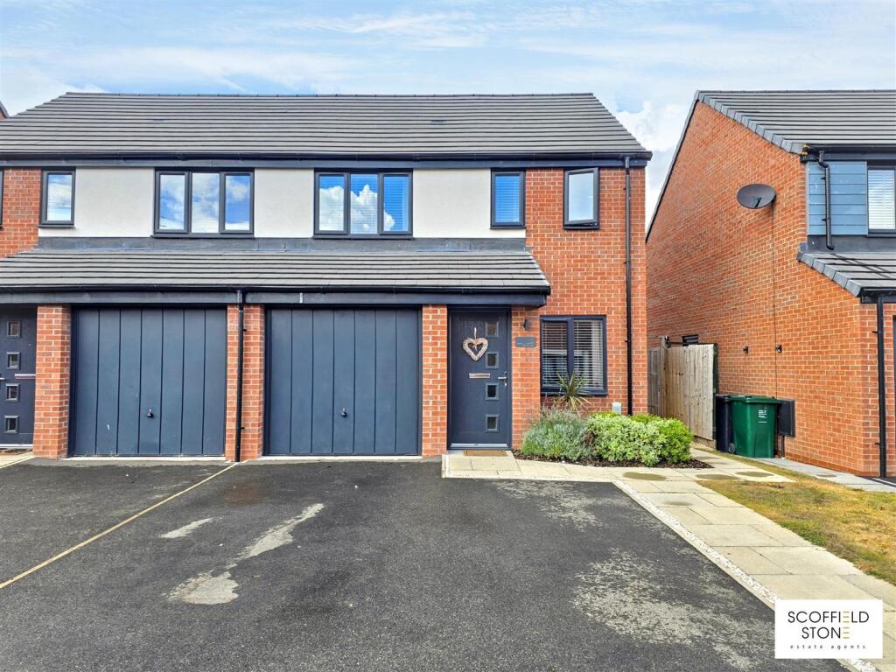
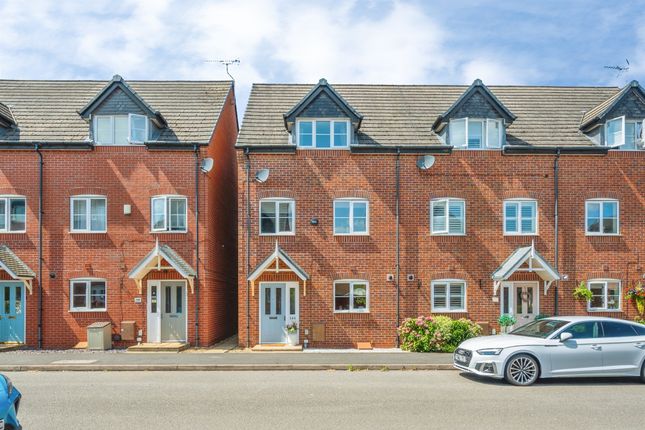
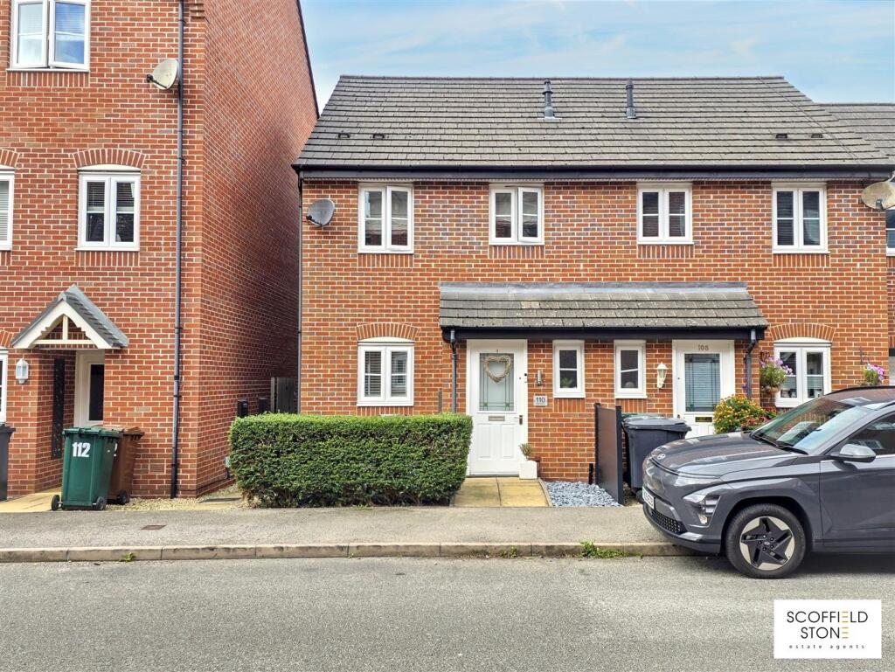
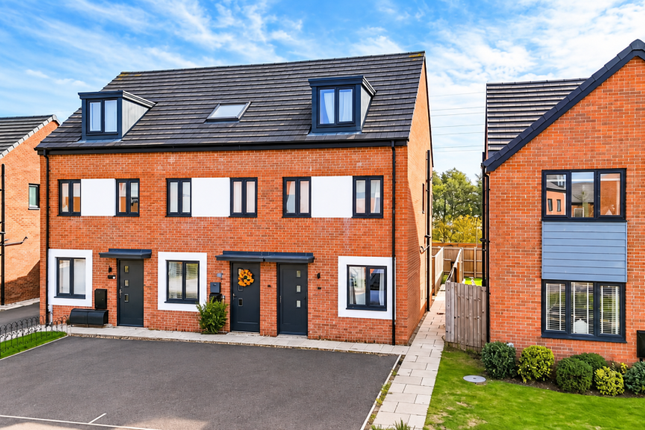
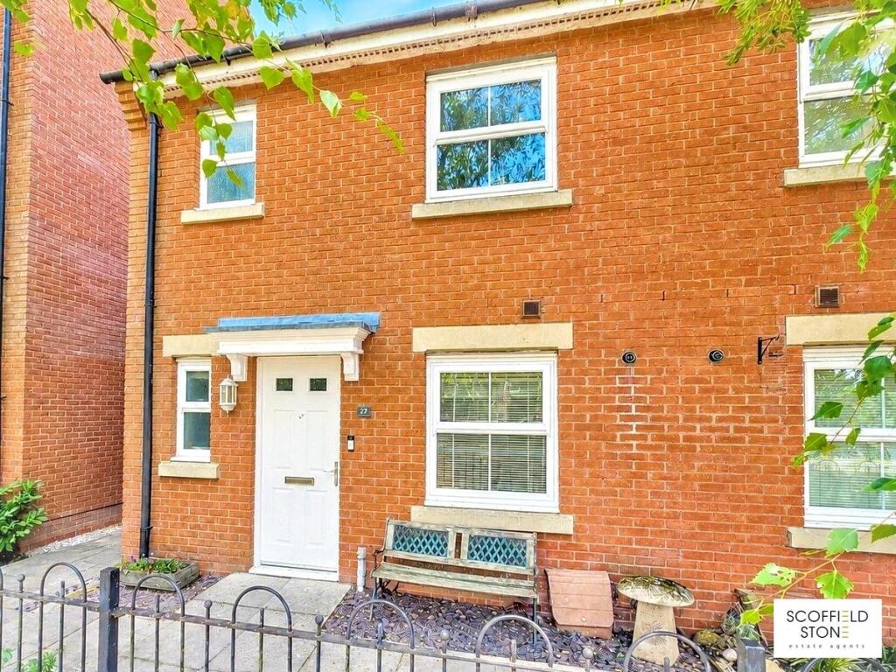
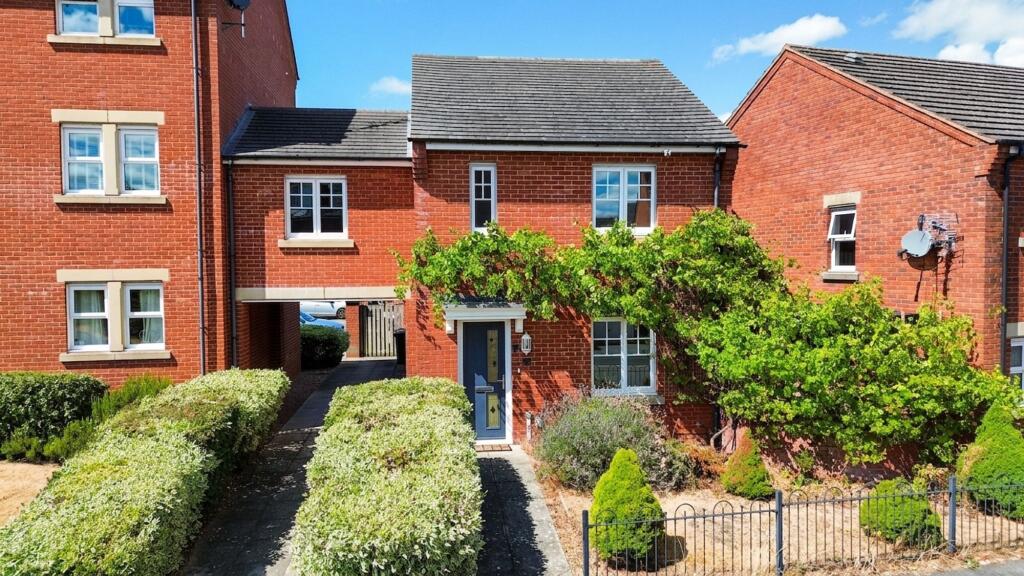
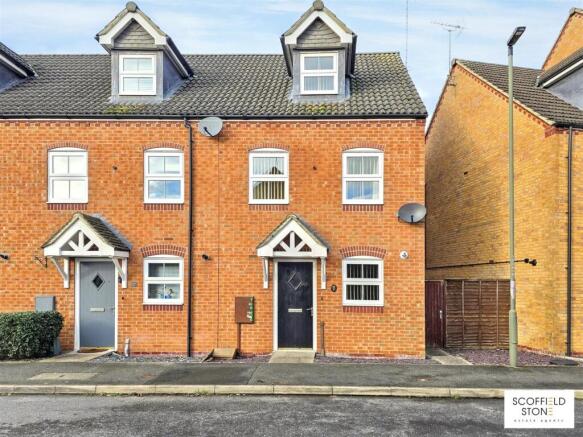
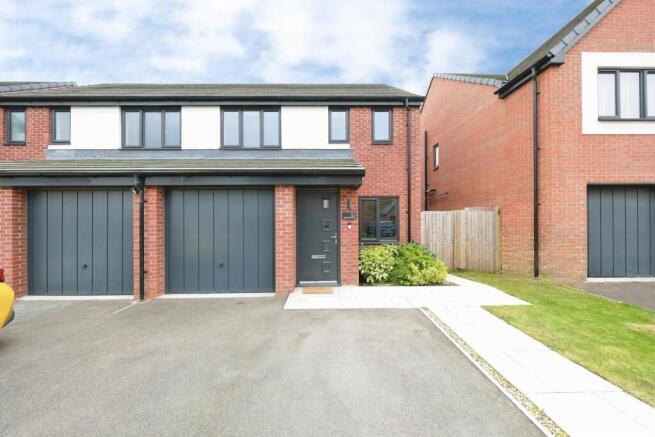
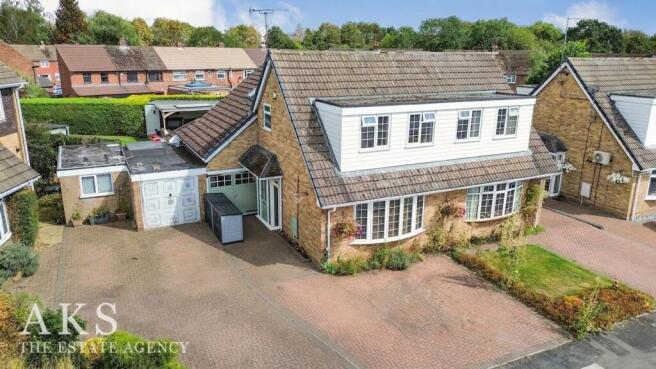
CHAIN FREE - This appealing semi-detached house in a peaceful cul de sac features three bedrooms, a stylish bathroom, a well-equipped kitchen, front and rear gardens, driveway parking, a garage, and eco-friendly solar panels, making it an ideal choice for first-time buyers, investors, or families seeking comfort and convenience near schools and local amenities.
Summary Description - CHAIN FREE.
We are delighted to present this appealing semi-detached house for sale, offering a welcoming environment for first-time buyers, investors, families and couples alike.
This property is in good condition, boasting well-proportioned rooms and unique features that ensure comfort and convenience.
The accommodation comprises three bedrooms, a stylish bathroom, a single reception room, and a kitchen diner. The master bedroom is a double with an en-suite and built-in wardrobes.
The second bedroom is also a double, while the third is a single room. The bathroom is well-appointed with a three-piece suite and plumbed shower.
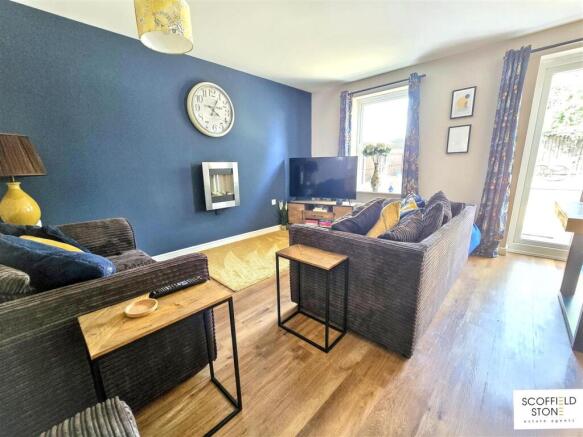
The kitchen is ideal for a home cook, providing dining space and access to the garden. The reception room serves as a cosy lounge, ideal for unwinding or entertaining guests.
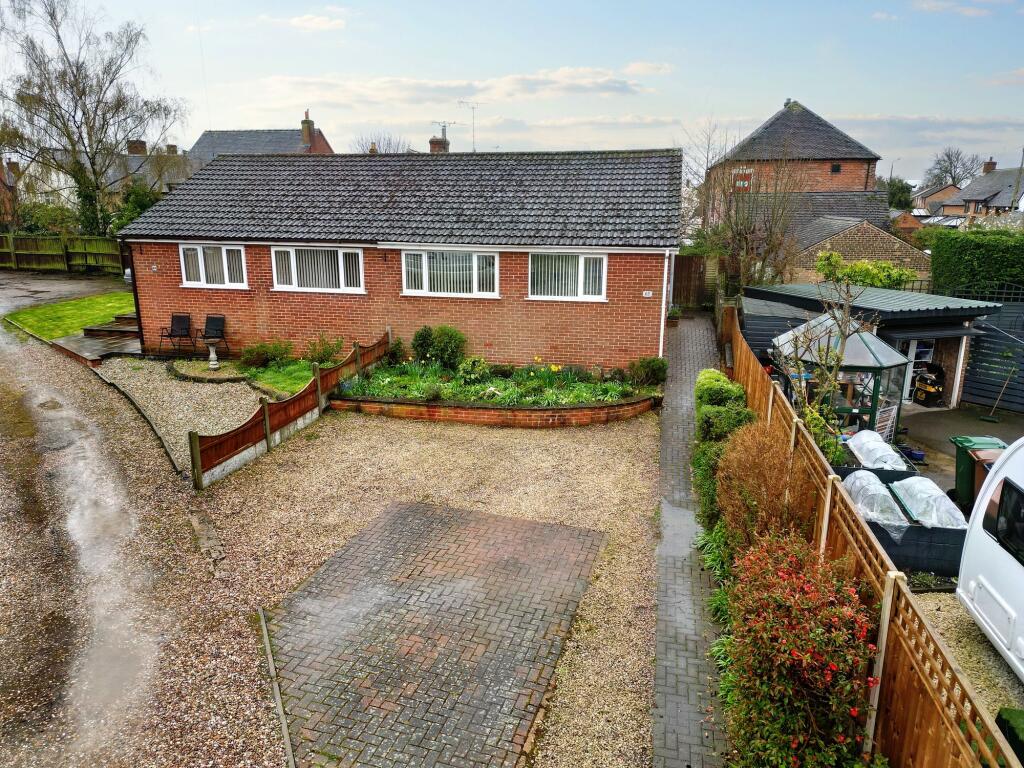
The property benefits from both front and rear gardens, offering ample outdoor space for relaxation or play. With driveway parking for two cars and a single garage, parking will never be an issue.
The addition of solar panels enhances the eco-friendly aspect of the home.
Located in a peaceful cul de sac, the property enjoys proximity to public transport links, schools, local amenities and green spaces.
Whether you're into walking or cycling, the nearby parks and routes provide ample opportunities for recreational activities.
With its combination of comfort, convenience and location, this property offers a unique opportunity for homeownership. Don't miss out on this gem in the heart of the community.
Entrance Hall - Carpeted and neutrally decorated with front aspect part obscure glazed composite main entrance door, carpet matwell, radiator.
Guest Cloakroom - Carpeted and neutrally decorated with front aspect obscure upvc double glazed window, low flush wc, corner pedestal wash hand basin with chrome monobloc tap and tiled splashback, radiator.
Lounge - 4.4m x 3.57m (14'5" x 11'8") - Carpeted and neutrally decorated with front aspect upvc double glazed window, tv and telephone points, radiator.
Kitchen/Diner - 2.95m x 4.52m (9'8" x 14'9") - Having ceramic tiled effect cushion flooring and neutral decor with rear aspect upvc double glazed window, rear aspect upvc double glazed French doors to garden, fitted wall and floor units in Beech effect with wood effect worktops and tiled splashbacks, inset ceramic sink with drainer and chrome mixer tap, integrated electric oven with gas hob over and extractor hood, integrated dishwasher, integrated fridge freezer, under counter space and plumbing for washing machine, under stairs storage cupboard, radiator.
Stairs/Landing - Carpeted and neutrally decorated with storage cupboard, radiator, access to roof space.
Bedroom One - 2.73m x 2.81m (8'11" x 9'2") - Carpeted and neutrally decorated with front aspect upvc double glazed window, fitted wardrobe, radiator.
En Suite Shower Room - Carpeted and neutrally decorated with front aspect obscure upvc double glazed window, pedestal wash hand basin with chrome monobloc tap, low flush wc, shower enclosure with plumbed shower, tiled splashbacks, radiator, shaving point.
Bedroom Two - 2.63m x 2.58m (8'7" x 8'5") - Carpeted and neutrally decorated with rear aspect upvc double glazed window, radiator.
Bedroom Three - 2.63m x 1.87m (8'7" x 6'1") - Carpeted and neutrally decorated with rear aspect upvc double glazed window, radiator.
Bathroom - Carpeted and neutrally decorated with side aspect obscure upvc double glazed window, tiled splashbacks, low flush wc, pedestal wash hand basin with chrome monobloc tap, bathtub with chrome mixer tap and plumbed shower over, radiator.
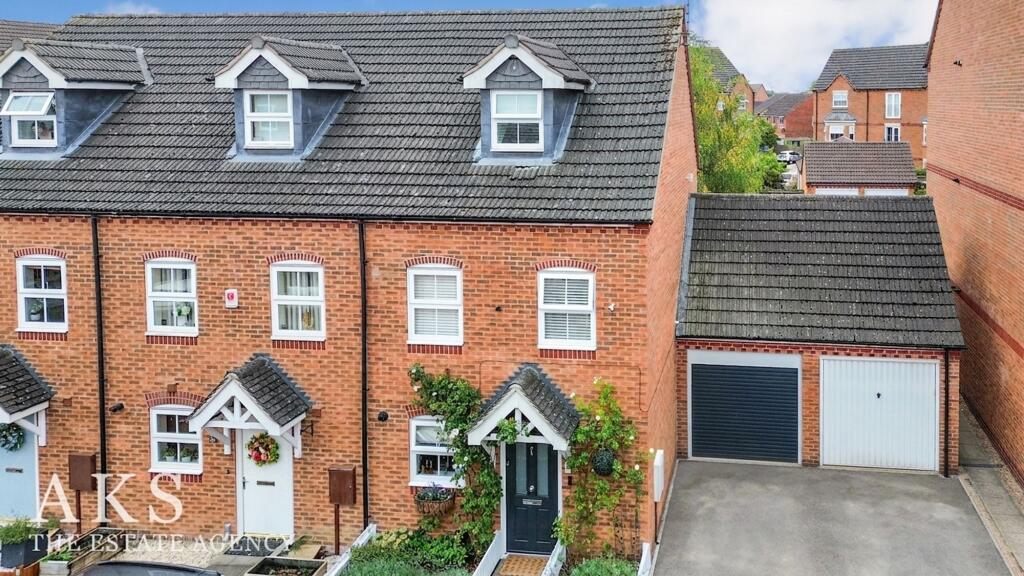
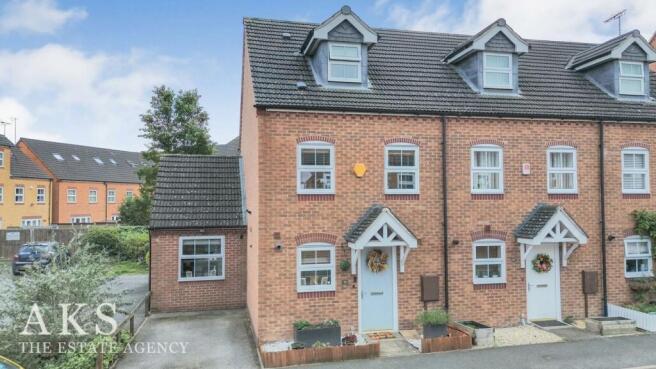
Outside - Garage - 5.67m x 2.38m ( 18'7" x 7'9") - An attached single garage with metal up and over door, personnel door, light, power and roof storage.
Frontage And Driveway - To the front you will find a Tarmacadam driveway with adequate parking for two vehicles parked in tandem. A decorative gravel border and paved pathway greets the house.
Rear Garden - An enclosed garden which has been landscaped to provide a mixture of paved patio, lawn and decorative border. Cold water tap and rear access to garage.
Solar Panels - No fees to pay, owned by supplier for 20 years then after this period, transfer of ownership to the vendor.
Material Information - Verified Material Information Council tax band: C Tenure: Freehold Property type: House Property construction: Standard form Electricity supply: Mains electricity Solar Panels: Yes Other electricity sources: No Water supply: Mains water supply Sewerage: Mains Heating: Central heating Heating features: Double glazing Broadband: FTTC (Fibre to the Cabinet) Mobile coverage: O2 - Good, Vodafone - OK, Three - Good, EE - Good Parking: Garage, Driveway, and Off Street Building safety issues: No Restrictions - Listed Building: No Restrictions - Conservation Area: No Restrictions - Tree Preservation Orders: None Public right of way: No Long-term area flood risk: No Coastal erosion risk: No Planning permission issues: No Accessibility and adaptations: None Coal mining area: No Non-coal mining area: Yes Energy Performance rating: B For additional material information, please see the link: All information is provided without warranty.
Contains HM Land Registry data © Crown copyright and database right 2021. This data is licensed under the Open Government Licence v3.0.
The information contained is intended to help you decide whether the property is suitable for you.
You should verify any answers which are important to you with your property lawyer or surveyor or ask for quotes from the appropriate trade experts: builder, plumber, electrician, damp, and timber expert.
Disclaimer - These particulars, whilst believed to be accurate are set out as a general outline only for guidance and do not constitute any part of an offer or contract.
Floor plans are not drawn to scale and room dimensions are subject to a +/- 50mm (2") tolerance and are based on the maximum dimensions in each room.
Intending purchasers should not rely on them as statements of representation of fact but must satisfy themselves by inspection or otherwise as to their accuracy.
No person in this firm’s employment has the authority to make or give any representation or warranty in respect of the property or offer any legal advice regarding any aspect of the property and any buyer should consult their own legal representative on any such matters.
Buying To Let?
- Guide achievable rent price: £950pcm The above as an indication of the likely rent price you could achieve in current market conditions for a property of this type, presented in good condition.
Scoffield Stone offers a full lettings and property management service, so please ask if you would like more information about the potential this property has as a 'Buy to Let' investment.
Location / What3words - what3words ///forehand.sharpens.cutback
Value & comps
No previous sales on record.
Returns
Set an offer; the calculator follows it.
We're still gathering serviced-accommodation data for this area.
Archie refurb estimate: a Pro feature
0.0% below asking
This is not financial or investment advice. Prop AI Deals is not authorised by the Financial Conduct Authority (FCA) to provide investment advice.
All investment calculators, property analyses, and AI-generated insights are for informational purposes only. Property investment carries risk and may result in financial loss. All calculations should be independently verified and you should consult with FCA-authorised financial advisers before making any investment decisions.
Past performance does not guarantee future results. Tax implications vary by individual circumstances.
Deal
Properties like this can earn 2–3x BTL yields when converted to HMO, with retrofit costs around £10k/room. Sign in to see the full tier, yield projection, and cost breakdown.
Commercial properties like this can earn 30-50% higher yields when converted to residential under Class MA / Q / P / PA, with prior approval costing ~GBP 96/unit. Sign in to see the recommended route, yield uplift, and cost breakdown.
BRRR-suited properties can recycle 80-100% of investor capital on refi, leaving a high-yielding rental with most of the money out. Sign in to see the refurb cost stack, ARV projection, and refinance maths.
Detached + large garden = sub-division play. Pro tier unlocks the tier badge, plot size, uplift estimate, and regional land benchmark.
Short-lease flats trade at deep discount, but extending under the 1993 Act often costs far less than the discount. Pro tier unlocks the tier badge, premium breakdown, long-lease ARV and arbitrage maths.
See projected short-stay revenue vs a vanilla BTL for this property.
See real sub-let margins (HMO room rates & SA nightly rates) vs the landlord rent.
Area
Agent & docs
FAQ
About Aire Close, Hilton
Explore nearby