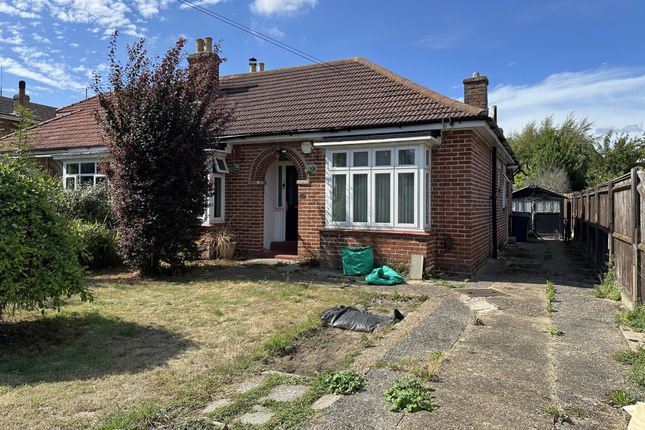
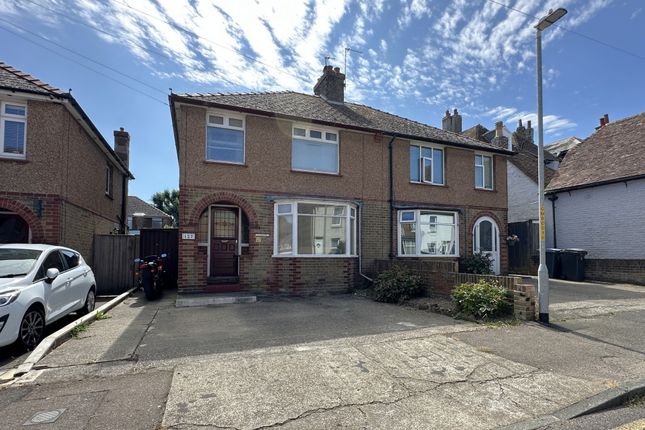
6-bedroom detached house · CT14 9RH
For saleListed 284 days
Opportunity summary
See Archie’s verdict, returns by strategy and what to check before viewing.
About
This late 17th-Century Grade II Listed property includes a charming Coach House and is rich in character.
Period features abound, including an original Queen Anne–style oak staircase, high ceilings, multi-pane sash windows with original shutters, panelled walls and doors, oak flooring, exposed beams, and attractive fireplaces, all complemented by a modern kitchen and contemporary bathrooms.
Wrought-iron gates open onto a driveway leading to the Coach House and the main front door. A vestibule with a cloakroom opens into the entrance hall, which showcases the impressive staircase.
The three reception rooms each retain a wealth of original features, including the elegant family room with French doors opening onto the garden and a marble-surround fireplace.
The dining room also benefits from a marble fireplace, while the spacious sitting room offers a built-in cupboard and direct garden access.
The contemporary, dual-aspect kitchen features a window banquette seat, a log burner flanked by fitted cupboards, a central island with breakfast bar, a Rangemaster cooker, and shaker-style units with granite worktops housing a range of integrated appliances.
There is also a substantial basement incorporating a wine cellar.
The first-floor galleried landing leads to a cloakroom, a family bathroom, and three double bedrooms, all with original panelled walls.
These include a dual-aspect bedroom with a fitted cupboard, bay window, and fireplace, as well as another featuring painted ceiling beams.
The impressive principal bedroom offers a built-in cupboard, exposed beams, and a beautifully appointed ensuite bathroom. The second floor provides a sitting room and three further double bedrooms.
The Coach House front door opens into a living room with a striking central exposed beam, a spiral staircase, and access to a hallway with an intriguing built-in cupboard.
The ground floor also includes a large single bedroom, a modern family bathroom, and a fitted kitchen. Upstairs is a stunning double bedroom with exposed beams and a vaulted ceiling.
The gardens wrap around the property and feature winding pathways bordered by shrubs and mature trees, along with a patio and a gravelled area ideal for entertaining.
Identification Checks Should a purchaser(s) have an offer accepted on a property marketed by Miles & Barr, they will need to undertake an identification check.
This is done to meet our obligation under Anti Money Laundering Regulations (aml) and is a legal requirement. We use a specialist third party service to verify your identity.
The cost of these checks is £60 inc. VAT per purchase, which is paid in advance, when an offer is agreed and prior to a sales memorandum being issued.
This charge is non-refundable under any circumstances.
Location Summary Deal is a town situated in Kent, which lies on the English Channel, eight miles north-east of Dover and eight miles south of Ramsgate.
This former fishing and mining town became a 'limb port' of the Cinque Ports in 1278 and grew into the busiest port in England.
In 1968, “Middle Street” was the first Conservation Area in Kent, its quaint streets and houses a reminder of its history along with many ancient buildings and monuments including, most notably, Deal and Walmer Castles .
Today it is a seaside resort with its award-winning High Street, high-speed train Links to St Pancras and independent shops.
An array of cafes and pubs sit along the picturesque seafront that is home to a sweeping pier.
Ground Floor Hall WC (5' 0" x 3' 11") Lounge (18' 1" x 12' 3") Kitchen/Diner (21' 1" x 15' 11") Lounge (16' 11" x 16' 11") Dining Room (17' 5" x 13' 11") First Floor Bedroom (16' 6" x 15' 1") Bedroom (16' 11" x 16' 11") Bedroom (23' 8" x 16' 11") Ensuite (14' 11" x 11' 8") Bathroom (11' 8" x 5' 7") WC (4' 9" x 2' 11") Second Floor Bedroom (14' 0" x 12' 7") Bedroom (17' 8" x 14' 2") Sitting Room (23' 1" x 19' 0") Bedroom (16' 0" x 13' 9") The Coach House Hallway Lounge (14' 10" x 13' 1") Bathroom (7' 4" x 7' 0") Bedroom (9' 3" x 7' 4") Kitchen (7' 7" x 5' 11") First Floor Bedroom (14' 10" x 13' 1")
Value & comps
No previous sales on record.
Returns
Set an offer; the calculator follows it.
We're still gathering serviced-accommodation data for this area.
Archie refurb estimate: a Pro feature
0.0% below asking
This is not financial or investment advice. Prop AI Deals is not authorised by the Financial Conduct Authority (FCA) to provide investment advice.
All investment calculators, property analyses, and AI-generated insights are for informational purposes only. Property investment carries risk and may result in financial loss. All calculations should be independently verified and you should consult with FCA-authorised financial advisors before making any investment decisions.
Past performance does not guarantee future results. Tax implications vary by individual circumstances.
Deal
Properties like this can earn 2–3x BTL yields when converted to HMO, with retrofit costs around £10k/room. Sign in to see the full tier, yield projection, and cost breakdown.
Commercial properties like this can earn 30-50% higher yields when converted to residential under Class MA / Q / P / PA, with prior approval costing ~GBP 96/unit. Sign in to see the recommended route, yield uplift, and cost breakdown.
BRRR-suited properties can recycle 80-100% of investor capital on refi, leaving a high-yielding rental with most of the money out. Sign in to see the refurb cost stack, ARV projection, and refinance maths.
Detached + large garden = sub-division play. Pro tier unlocks the tier badge, plot size, uplift estimate, and regional land benchmark.
Short-lease flats trade at deep discount, but extending under the 1993 Act often costs far less than the discount. Pro tier unlocks the tier badge, premium breakdown, long-lease ARV and arbitrage maths.
See projected short-stay revenue vs a vanilla BTL for this property.
See real sub-let margins (HMO room rates & SA nightly rates) vs the landlord rent.
Area
Agent & docs
FAQ
About 131, Middle Deal Road, Kent
Explore nearby