4-bedroom detached house · SA33 4DD
For saleReduced £35k (−6.6%) on 7 OctListed 469 days
Opportunity summary
See Archie’s verdict, returns by strategy and what to check before viewing.
About
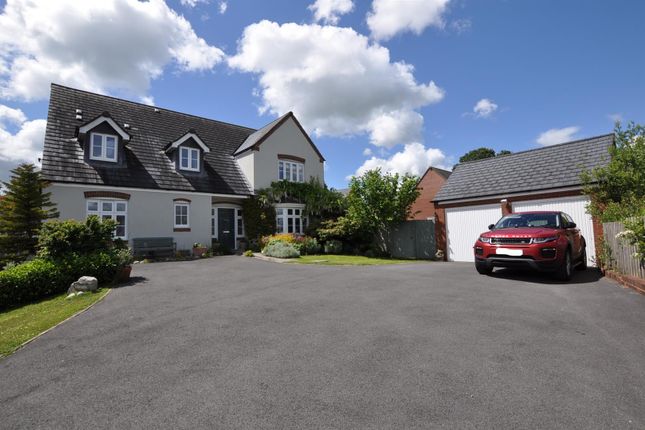
Located on Salem Road in the town of St Clears, this stunning traditional detached house seamlessly blends modern comforts with classic features.
The property boasts beautifully presented accommodation that is both inviting and functional, making it an ideal family home.
Open plan kitchen and dining room that serves as the heart of the home, perfect for entertaining guests or enjoying family meals.
The property also includes two spacious living rooms, providing ample space for relaxation and leisure.
A convenient shower room and utility areas enhance the practicality of the layout.The house features three generously sized double bedrooms, ensuring plenty of room for family or guests.
Additionally, there is a fourth bedroom that comes complete with a dressing room and en-suite, offering a private retreat for the homeowner.
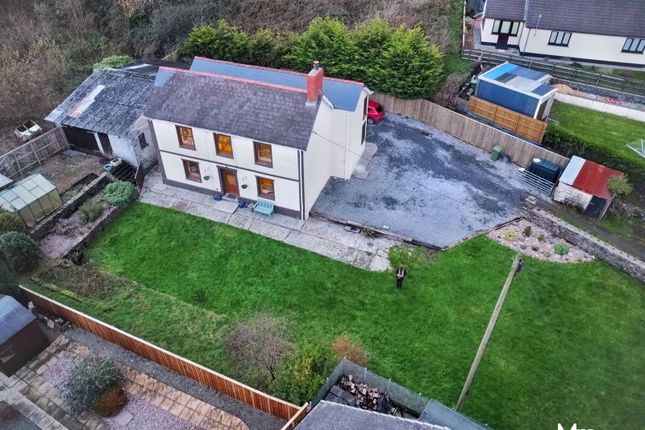
One of the standout features of this property is the beautiful rear garden, which provides a tranquil outdoor space for gardening, play, or simply unwinding in the fresh air.
Situated on the outskirts of St Clears, this home offers a peaceful setting while still being within easy reach of local amenities and transport links.
This delightful property is a rare find, combining traditional charm with modern living, making it a perfect choice for those seeking a comfortable and stylish home in a picturesque location.
***chain free-quick sale possible*** Accommodation The accommodation of approximate dimensions is arranged as follows: Reception Hallway Original patterned tiled floor, Victorian style radiator, stairs leading to first floor and doors off to dining room and living room.
Rear hallway with quarry tiled floor, wall lights, under stairs storage and door to sitting room.
Living Room (3.67m x 3.82m (12'0" x 12'6")) Bay window to front with UPVC double glazed sash window, oak flooring, wood burning stove with oak surround and slate hearth, coved ceiling and Victorian style radiator.
Sitting Room (3.67m x 3.13m (12'0" x 10'3")) Oak flooring, exposed brick wall, UPVC double glazed door to rear patio and garden, wood burner with Oak mantle over and slate hearth, recess with shelving, window to side elevation and Victorian style radiator.
Dining Room (3.85m x 3.95m (12'7" x 12'11")) Bay window to front with UPVC Double glazed sash windows, oak flooring and a feature fireplace with painted wood surround and tiled inset, Victorian style radiator.
Opening into the kitchen with feature exposed oak beam surround.
Kitchen (3.95m x 3.04m (12'11" x 9'11" )) A range of wall and base units in solid oak with Corian worksurfaces and incorporating a Porcelain sink unit with single drainer and mixer tap, integral dishwasher, 'Smeg' cooking range with double oven, grill an 5 ring electric hob, extractor over and display wall plate rack.
Large corner larder unit and adjoining full length cupboard with pull out drawers, UPVC double glazed sash window to rear and part glazed door to rear lobby.
Rear Lobby With patterned tiled floor, exterior door to rear and doors off to.... Laudry Room With radiator, plumbing for washing machine, patterned tied floor and door to Garage.
Utility Room (2.58m x 1.65m (8'5" x 5'4")) Base unit with granite work top and incorporating a double Belfast sink with mixer tap, window to rear, tiled walls and floor, sliding door to shower room, UPVC double glazed widow to rear and radiator.
Shower With shower enclosure housing a Triton showe unit, WC, fully tiled and UPVC double glazed window to side.
First Floor Galleried landing with UPVC double glazed window to rear on the half landing, Oak flooring, stairs to 2nd floor and doors off to....
Bedroom 1 (5.48m x max 3.84 m max (17'11" x max 12'7" m max)) 2 UPVC double glazed sash windows to front elevation, coved ceiling, Victorian style radiator and oak flooring.
Bedroom 2 (3.83m x 3.88 (12'6" x 12'8")) UPVC double glazed sash windows to front and side elevation, oak flooring, coved ceiling, Victorian style radiator and recess with slate hearth.
Bedroom 3 (3.06m x 3.67m (10'0" x 12'0")) UPVC double glazed sash windows to rear and side, oak flooring, coved ceiling, tiled fireplace and Victorian style radiator.
Bathroom (3.05m x 2.29m (10'0" x 7'6")) Bathroom furniture incorporating a wash hand basin and WC, large shower enclosure and panelled bath.
Tiled walls, oak flooring and UPVC double glazed sash window to rear, heated towel rail/radiator.
Second Floor Approached via a dog leg staircase from the first floor with door opening into the 4th Bedroom Bedroom 4 (6.17m x 5.10m (20'2" x 16'8")) 4 Velux Sky light windows (2 to front, 2 to rear), exposed beams and Victorian style radiators.
WAlK in dressing room/wardrobe - 3.10m max x 2.49m with Velux sky light window En-Suite Shower Room (2.49m x 2.25m (8'2" x 7'4")) Corner shower enclosure with chrome shower unit, WC and wash hand basin with tiled splashback, Velux sky light window, heated towel rail/radiator and part tongue and groove panelling to walls.
Garage (5.39m x 3.67 (17'8" x 12'0")) Electric doors and UPVC double glazed door opening to rear garden Worcester gas fired boiler heating domestic hot water and central heating The Grounds A charming front garden enclosed by a walled and gated boundary with a central paved pathway leads directly to the front entrance door, flanked by a neatly maintained patio area to the fore.
The garden is predominantly laid to lawn, enhanced by a variety of shrubs and well-stocked borders that provide seasonal interest and curb appeal.
A spacious and enclosed rear garden mainly laid to lawn, bordered by mature trees that offer excellent privacy. A sheltered patio area provides a perfect space for outdoor dining or relaxation.
To the side, a driveway offers ample off-road parking and leads to a detached garage.
Services Mains water, electric, drainage and gas Council Tax We are advised that the Council Tax Band is E Floor Plans Any floor plans provided are intended as a guide to the layout of the property only and dimensions are approximate.
Nb These details are a general guideline for intending purchasers and do not constitute an offer of contracts.
Have visited the property, but have not surveyed or tested any appliances, services, drainage etc.
The sellers have checked and approved the sale particulars, however, purchasers must rely on their own and/or their surveyors inspections and their solicitors enquires to determine the overall condition, size and acreage of the property, and also any planning, rights of way, easements or other matters relating to the property.
Offer Procedure All enquires and negotiations to We have an obligation to our vendors to ensure that all offers made for the property can be substantiated and we may in some instances ask for proof of funds and mortgage offers.
As part of our obligations under the Money Laundering Regulations we will require 2 forms of identification, one being photographic i.e passport or driving license and the other a utility/council tax bill, credit card bill or bank statement or any form of Id, issued within the previous 3 months, providing evidence of residency and the correspondence address .
We also conduct an online search. Contact Numbers 104 Lammas Street Carmarthen SA31 3AP Telephone Number Out of Hours e mail [email protected]
Value & comps
No previous sales on record.
Returns
Set an offer; the calculator follows it.
Short-let licence or registration needed
We're still gathering serviced-accommodation data for this area.
Archie refurb estimate: a Pro feature
0.0% below asking
This is not financial or investment advice. Prop AI Deals is not authorised by the Financial Conduct Authority (FCA) to provide investment advice.
All investment calculators, property analyses, and AI-generated insights are for informational purposes only. Property investment carries risk and may result in financial loss. All calculations should be independently verified and you should consult with FCA-authorised financial advisers before making any investment decisions.
Past performance does not guarantee future results. Tax implications vary by individual circumstances.
Deal
Properties like this can earn 2–3x BTL yields when converted to HMO, with retrofit costs around £10k/room. Sign in to see the full tier, yield projection, and cost breakdown.
Commercial properties like this can earn 30-50% higher yields when converted to residential under Class MA / Q / P / PA, with prior approval costing ~GBP 96/unit. Sign in to see the recommended route, yield uplift, and cost breakdown.
BRRR-suited properties can recycle 80-100% of investor capital on refi, leaving a high-yielding rental with most of the money out. Sign in to see the refurb cost stack, ARV projection, and refinance maths.
Detached + large garden = sub-division play. Pro tier unlocks the tier badge, plot size, uplift estimate, and regional land benchmark.
Short-lease flats trade at deep discount, but extending under the 1993 Act often costs far less than the discount. Pro tier unlocks the tier badge, premium breakdown, long-lease ARV and arbitrage maths.
See projected short-stay revenue vs a vanilla BTL for this property.
See real sub-let margins (HMO room rates & SA nightly rates) vs the landlord rent.
Area
Agent & docs
FAQ
About Cartrefle,, Salem Road, St Clears
Explore nearby