3-bedroom detached house · CM15 0DL
Sold STCListed 49 days
Opportunity summary
See Archie’s verdict, returns by strategy and what to check before viewing.
About
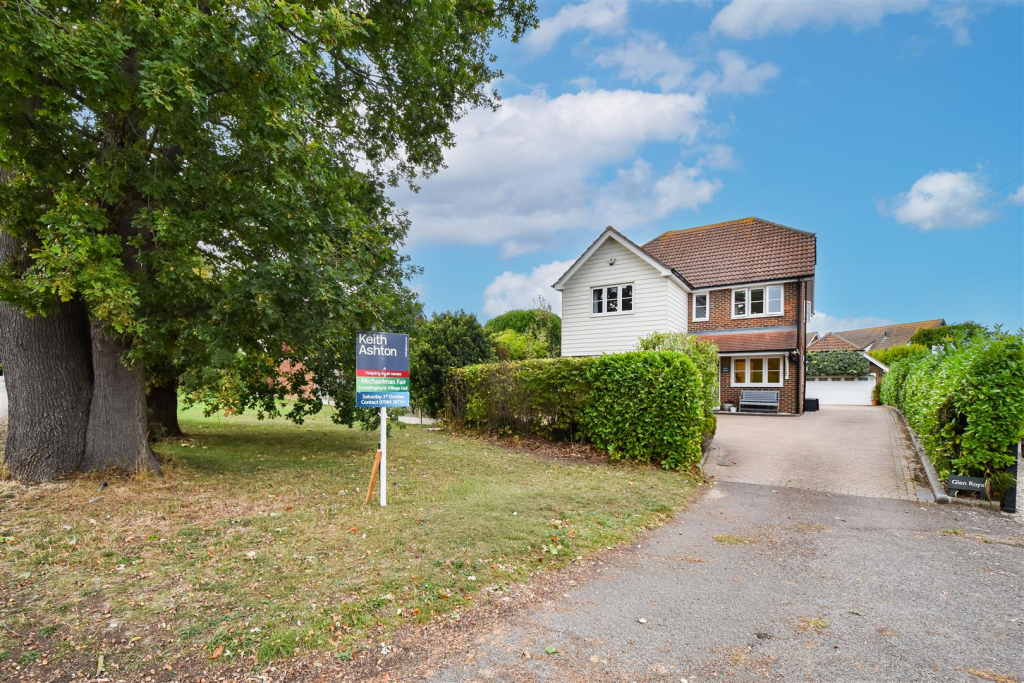
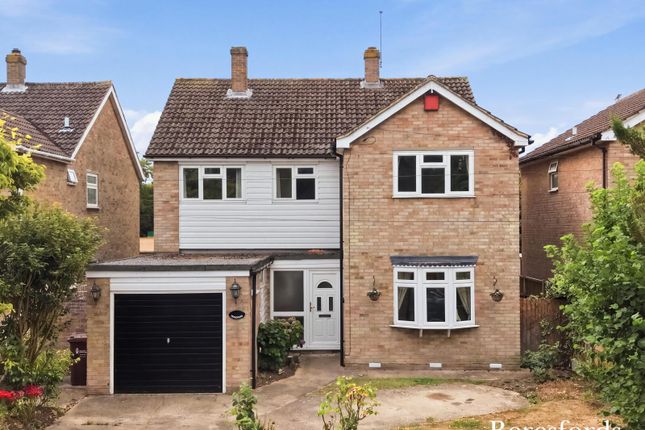
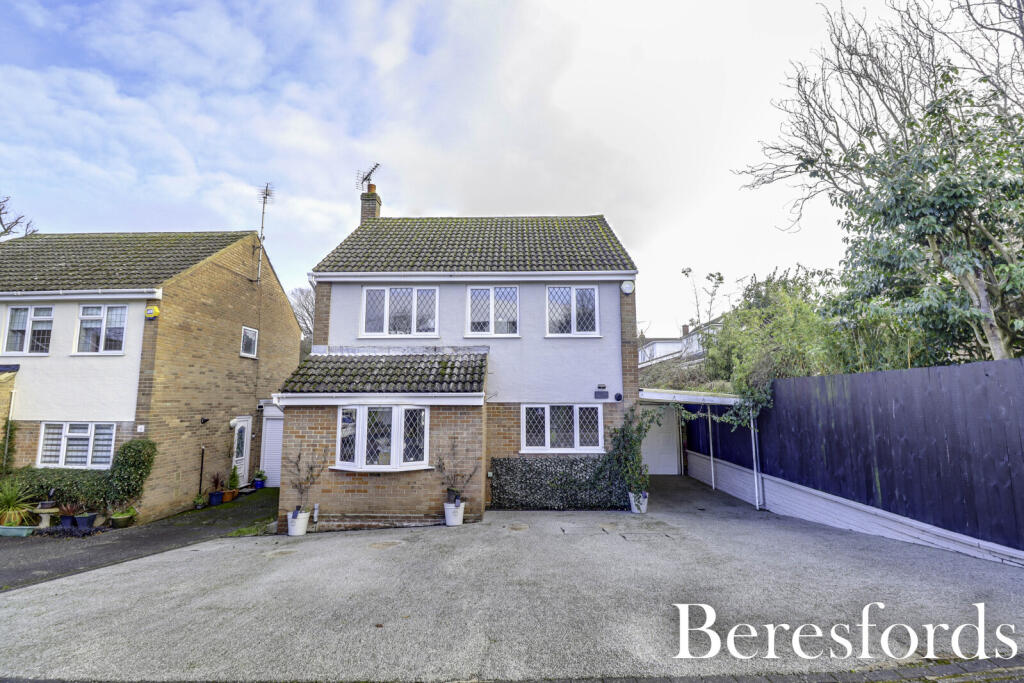
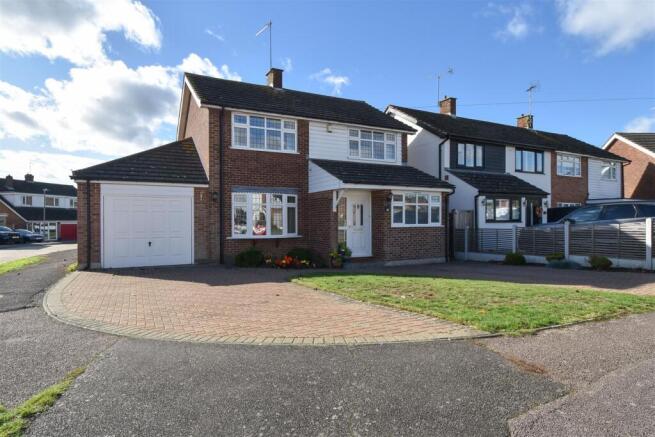
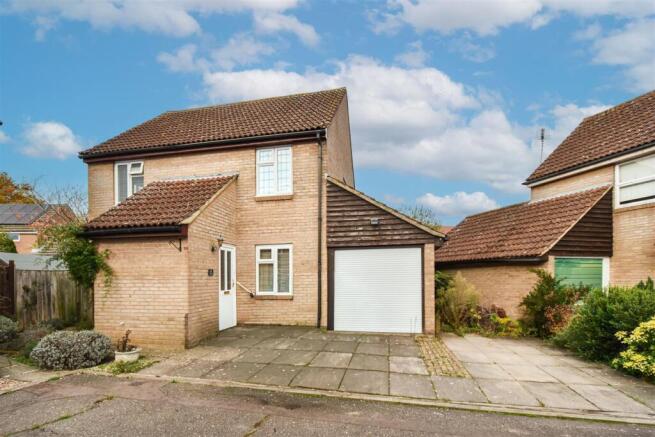
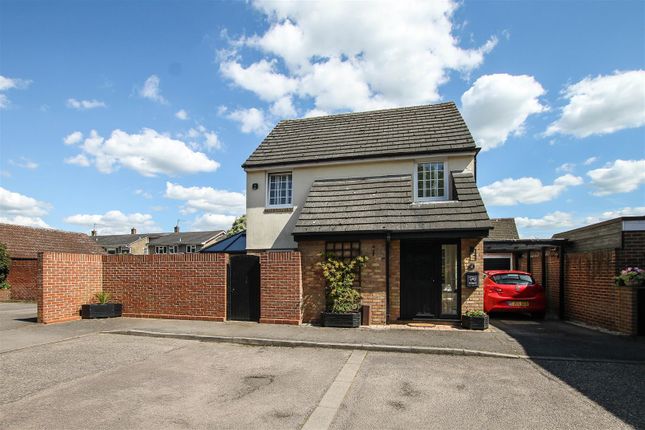
Well-maintained and beautifully presented throughout and with no onward chain is this spacious, detached family home in ‘School Road’ a popular and sought after turning in the semi-rural village of Kelvedon Hatch.
Offering over 1800 sq.ft of accommodation, this lovely home has three double bedrooms, an en-suite plus a main family bathroom, a bright living room, study, cloakroom and a kitchen/breakfast room.
A beautiful, unoverlooked landscaped garden sits at the rear and there is excellent parking to the front of the property for several vehicles which includes an attached garage.
The property is within easy reach of all local amenities and approx. 5 miles to Brentwood & Shenfield Town Centres where there are mainline train services into London.
Entering at the front a spacious porch gives access into the reception hallway with stairs to the first floor and doors to all rooms.
For viewers looking for a space to work from home, there is a good-sized study which overlooks the front of the property.
To the rear there is a spacious and bright living room which enjoys views of the garden, with access via a set of French doors.
Also, with access into the rear garden is a well fitted kitchen/breakfast room with cream gloss, wall and base units with quartz work surface over.
Integrated appliances include a five-ring gas hob with extractor above, double ovens, fridge/freezer and dishwasher. There is an additional door which gives access to the side of the property.
Rising to the first floor you will find three, double bedrooms which all have fitted wardrobes offering plenty of storage space. In addition, bedrooms two and three also have eaves storage space.
The master bedroom is a lovely room; windows to the rear overlook a pretty garden and tucked away discreetly there is a walk-in shower cubicle and wash hand basin in a modern vanity unit.
Finishing the accommodation on this level is a main family bathroom, which includes panelled bath with shower over, wash hand basin and close coupled w.c.
Externally, the property has a beautiful landscaped rear garden which is un-overlooked from the rear.
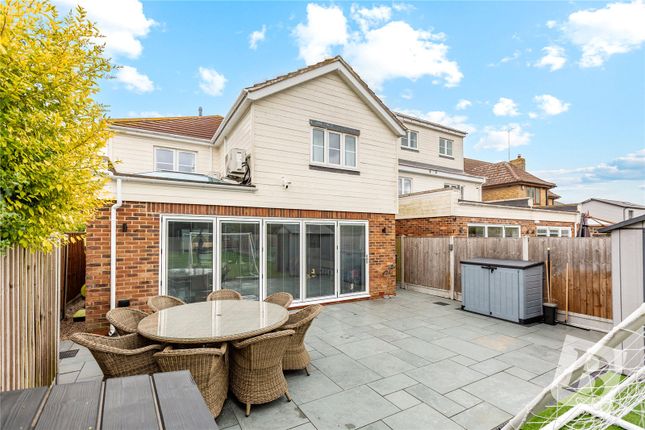
The garden commences with an Indian Sandstone patio with wooden pergola over a pleasant seating area.
There is a further patio to the bottom of the garden, and the remainder is laid to extremely neat lawns and planted flower beds.
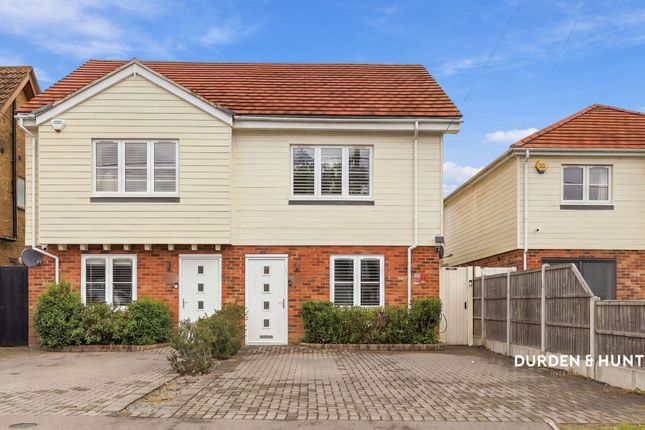
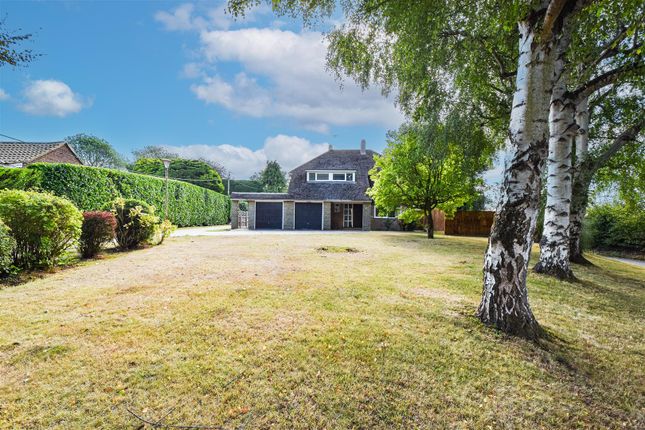
At the front of the property there is a large block-paved driveway which provides parking for several vehicles along with an attached garage with pedestrian door into the rear garden.
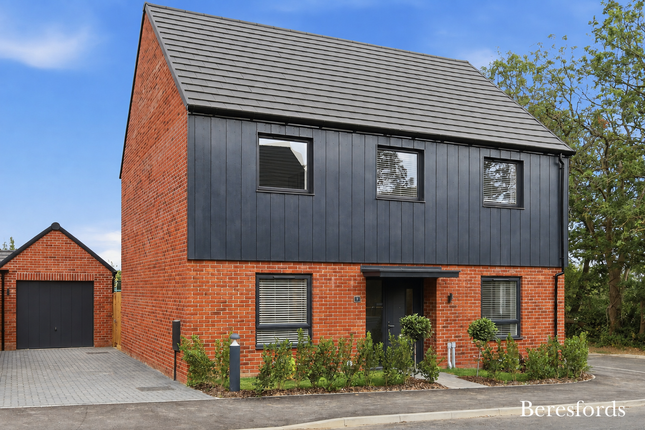
With an attractive kerb appeal and stylish interior ‘Colnleigh’ is certainly a desirable family home, and we would urge interested parties to view at their earliest convenience.
Porch Spacious porch with door into : Spacious Hallway Stairs to first floor. Doors to all rooms. Ground Floor Cloakroom Wash hand basin and w.c.
Study (3.61m x 2.44m (11'10 x 8')) Window to front aspect. Living Room (6.58m x 5.00m (21'7 x 16'5)) Window to rear aspect. French doors onto garden.
Door into : Kitchen / Breakfast Room (7.11m x 3.25m (23'4 x 10'8)) Accessible from the hallway and from the living room. Windows and further set of French doors to the rear. Door to the side access.
Fitted in a modern range of gloss wall and base units with quartz work surface over.
Integrated appliances include five ring gas hob with extractor above, integrated double oven, fridge/freezer and dishwasher. First Floor Landing Doors to all rooms.
Loft access (there is additional access to the loft space from the main bedroom) Master Bedroom (4.04m x 2.90m (13'3 x 9'6)) Window to rear aspect. Fitted wardrobes and storage cupboards.
En-Suite Shower Room Large shower and wash hand basin set into vanity unit. Bedroom (3.53m x 3.28m (11'7 x 10'9)) Window to front aspect. Fitted wardrobes and eaves storage.
Bedroom (3.53m x 3.18m (11'7 x 10'5)) Window to rear. Fitted wardrobes and eaves storage. Main Family Bathroom Panelled bath with shower over.
Wash hand basin set into modern vanity unit and close coupled w.c.
Exterior - Rear Garden Beautifully maintained commencing with an Indian Sandstone paved patio with wooden pergola covered seating area.
There is a further patio area to the rear of the garden and the remainder of the garden is laid to neat lawns and well-stocked flowerbeds. The Garden is un-overlooked from the rear.
Side access through to the front of the property. Exterior - Front Garden Large block-paved driveway allowing parking for several cars. Neat feature lawn. Side access through to the rear.
Spacious Garage (5.28m x 4.17m (17'4 x 13'8)) Pedestrian door into garden.
Agents Note - Fee Disclosure As part of the service we offer we may recommend ancillary services to you which we believe may help you with your property transaction.
We wish to make you aware, that should you decide to use these services we will receive a referral fee. For full and detailed information please visit 'terms and conditions' on our website
Value & comps
No previous sales on record.
Returns
Set an offer; the calculator follows it.
We're still gathering serviced-accommodation data for this area.
Archie refurb estimate: a Pro feature
0.0% below asking
This is not financial or investment advice. Prop AI Deals is not authorised by the Financial Conduct Authority (FCA) to provide investment advice.
All investment calculators, property analyses, and AI-generated insights are for informational purposes only. Property investment carries risk and may result in financial loss. All calculations should be independently verified and you should consult with FCA-authorised financial advisors before making any investment decisions.
Past performance does not guarantee future results. Tax implications vary by individual circumstances.
Deal
Properties like this can earn 2–3x BTL yields when converted to HMO, with retrofit costs around £10k/room. Sign in to see the full tier, yield projection, and cost breakdown.
Commercial properties like this can earn 30-50% higher yields when converted to residential under Class MA / Q / P / PA, with prior approval costing ~GBP 96/unit. Sign in to see the recommended route, yield uplift, and cost breakdown.
BRRR-suited properties can recycle 80-100% of investor capital on refi, leaving a high-yielding rental with most of the money out. Sign in to see the refurb cost stack, ARV projection, and refinance maths.
Detached + large garden = sub-division play. Pro tier unlocks the tier badge, plot size, uplift estimate, and regional land benchmark.
Short-lease flats trade at deep discount, but extending under the 1993 Act often costs far less than the discount. Pro tier unlocks the tier badge, premium breakdown, long-lease ARV and arbitrage maths.
See projected short-stay revenue vs a vanilla BTL for this property.
See real sub-let margins (HMO room rates & SA nightly rates) vs the landlord rent.
Area
Agent & docs

FAQ
About Colnleigh, School Road, Brentwood
Explore nearby