1-bedroom terraced house · BB9 8QE
For saleListed 7 days
Opportunity summary
See Archie’s verdict, returns by strategy and what to check before viewing.
About
An appealing stone-built back-to-back property situated in the heart of the popular Pendleside village of Barrowford, offering deceptively spacious accommodation arranged over three floors.
Offered for sale with no onward chain, the property would make an excellent first-time purchase, investment or conveniently positioned home close to the village centre.
The ground floor comprises a generous open-plan living room and kitchen, creating a practical and sociable main living space.
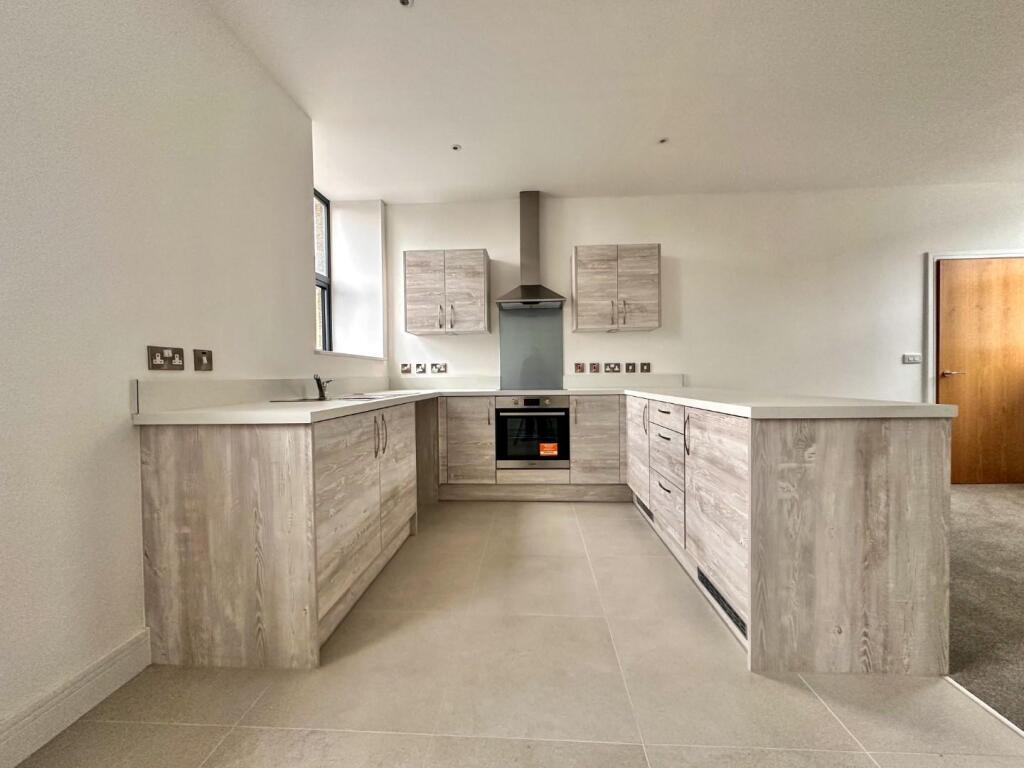
The fitted kitchen includes a range of wall and base units, integrated oven, gas hob, extractor hood and breakfast bar, while the living area offers ample space for freestanding furniture and features a fireplace, built-in shelving and storage.
A distinctive spiral staircase connects all three floors.
To the first floor is a spacious double bedroom, extending to approximately 16'3" and benefiting from two windows providing plenty of natural light.
Also on this level is a four-piece bathroom fitted with a bath, separate shower enclosure, pedestal wash basin and WC.
The second floor provides a useful attic room with roof windows, exposed beams and built-in eaves storage.
Due to areas of restricted headroom, this space is not described as a formal bedroom, but offers excellent versatility for use as a home office, hobby room or additional storage.
Harry Street is conveniently located for Barrowford's independent shops, cafés, bars, restaurants and everyday amenities, while the nearby M65 provides excellent links across East Lancashire and beyond.
With approximately 670 sq ft of accommodation, vacant possession and no onward chain, early viewing is recommended.
Ground Floor Living Room / Kitchen (4.62m x 5.10m (15'1" x 16'8")) A generously proportioned open-plan living kitchen forming the heart of the home.
The kitchen is fitted with a range of matching wall and base units with complementary work surfaces, tiled splashbacks, stainless steel sink with mixer tap, integrated oven, gas hob and stainless steel extractor hood, together with a useful breakfast bar providing space for informal dining.
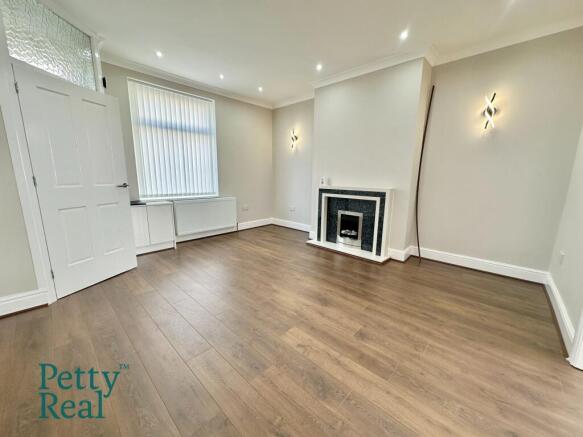
The living area offers ample space for freestanding furniture and features a fireplace with timber surround, built-in shelving and storage, recessed ceiling spotlights and a window providing natural light.
A distinctive spiral staircase rises to the first floor, while an external door provides access from Harry Street.
First Floor / Landing A compact first-floor landing providing access to the bedroom and bathroom.
The distinctive black metal spiral staircase continues upward to the attic room, creating an unusual and characterful feature within the property.
Bedroom One (4.96m x 2.96m (16'3" x 9'8")) A spacious double bedroom positioned on the first floor, enjoying plenty of natural light from two windows.
The room offers excellent proportions with ample space for a large bed and additional freestanding furniture, together with built-in storage and hanging space.
Finished with wood-effect flooring, radiator and neutral décor.
Bathroom (1.68m x 2.00m (5'6" x 6'6")) A well-proportioned first-floor bathroom fitted with a four-piece suite comprising a panelled bath, separate shower enclosure, pedestal wash basin and low-level WC.
Finished with tiled splashbacks and tiled flooring, with useful wall-mounted shelving and a bright, practical layout.
Second Floor Attic Room (4.95m x 3.50m (16'2" x 11'5")) A useful and versatile attic room accessed via the spiral staircase from the first floor.
The space benefits from two roof windows providing good natural light, exposed structural beams and useful built-in eaves storage.
Due to the sloping roof and areas of reduced headroom, the room is best suited to use as a home office, hobby room, occasional room or additional storage space rather than being described as a formal bedroom.
360 Degree Virtual Tour Location Harry Street is conveniently positioned in the highly sought-after village of Barrowford, within easy reach of its excellent range of everyday amenities.
The village centre offers an array of independent shops, cafés, bars and restaurants, together with useful local services and pleasant countryside walks close by.
Barrowford is particularly well placed for commuters, with convenient access to the M65 motorway network providing connections towards Burnley, Blackburn, Preston and Manchester.
Nearby towns including Nelson and Colne provide further shopping and leisure facilities, while the surrounding Pendle countryside offers a wealth of picturesque villages, walking routes and outdoor pursuits.
The property occupies a convenient position for enjoying village life whilst remaining well connected to the wider Lancashire area.
Publishing You may download, store and use the material for your own personal use and research.
You may not republish, retransmit, redistribute or otherwise make the material available to any party or make the same available on any website, online service or bulletin board of your own or of any other party or make the same available in hard copy or in any other media without the website owner's express prior written consent.
The website owner's copyright must remain on all reproductions of material taken from this website.
Property Detail Unless stated otherwise, these details may be in a draft format subject to approval by the property's vendors.
Your attention is drawn to the fact that we have been unable to confirm whether certain items included with this property are in full working order.
Any prospective purchaser must satisfy themselves as to the condition of any particular item and no employee of Hilton & Horsfall has the authority to make any guarantees in any regard.
The dimensions stated have been measured electronically and as such may have a margin of error, nor should they be relied upon for the purchase or placement of furnishings, floor coverings etc.
Details provided within these property particulars are subject to potential errors, but have been approved by the vendor(s) and in any event, errors and omissions are excepted.
These property details do not in any way, constitute any part of an offer or contract, nor should they be relied upon solely or as a statement of fact.
In the event of any structural changes or developments to the property, any prospective purchaser should satisfy themselves that all appropriate approvals from Planning, Building Control etc, have been obtained and complied with.
Please note that some images in this brochure may or may not feature virtual staging for illustration purposes only.
We do not hold responsibility for the accuracy of CGI measurements, layouts, or representations. Actual property specifications and measurements may vary.
Hilton & Horsfall Estate Agents own the sole rights to all media, including images, CGI, and video.
Any third-party use is strictly prohibited without written permission from Hilton & Horsfall Estate Agents.
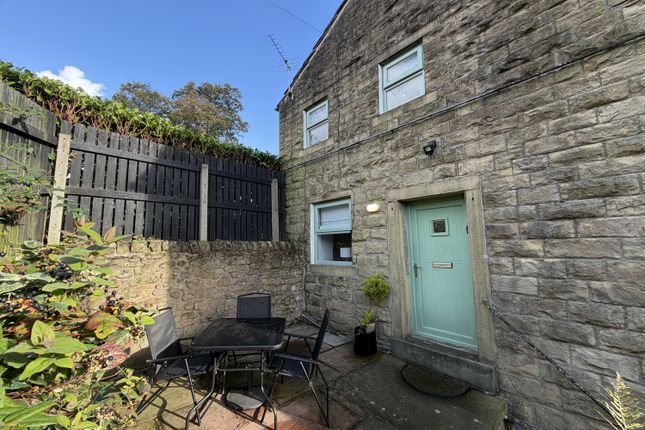
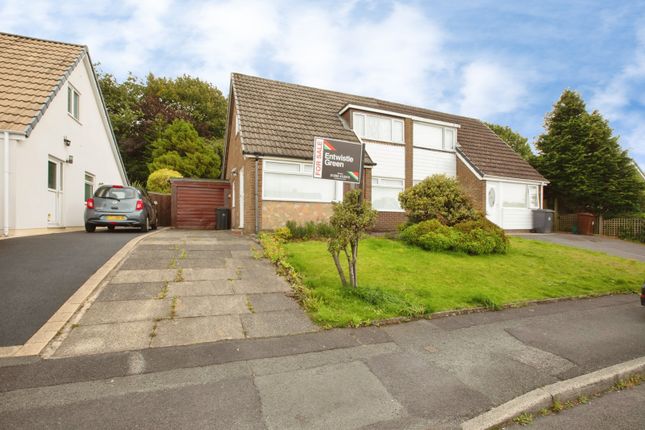
Externally, the property occupies a convenient position on Harry Street and features an attractive traditional stone-built frontage with contrasting stone detailing around the windows and entrance door.
As a back-to-back property, there is no private garden or yard to maintain, making it particularly well suited to buyers seeking a low-maintenance home in the heart of Barrowford.
Value & comps
No previous sales on record.
Returns
Set an offer; the calculator follows it.
We're still gathering serviced-accommodation data for this area.
Archie refurb estimate: a Pro feature
0.0% below asking
This is not financial or investment advice. Prop AI Deals is not authorised by the Financial Conduct Authority (FCA) to provide investment advice.
All investment calculators, property analyses, and AI-generated insights are for informational purposes only. Property investment carries risk and may result in financial loss. All calculations should be independently verified and you should consult with FCA-authorised financial advisors before making any investment decisions.
Past performance does not guarantee future results. Tax implications vary by individual circumstances.
Deal
Properties like this can earn 2–3x BTL yields when converted to HMO, with retrofit costs around £10k/room. Sign in to see the full tier, yield projection, and cost breakdown.
Commercial properties like this can earn 30-50% higher yields when converted to residential under Class MA / Q / P / PA, with prior approval costing ~GBP 96/unit. Sign in to see the recommended route, yield uplift, and cost breakdown.
BRRR-suited properties can recycle 80-100% of investor capital on refi, leaving a high-yielding rental with most of the money out. Sign in to see the refurb cost stack, ARV projection, and refinance maths.
Detached + large garden = sub-division play. Pro tier unlocks the tier badge, plot size, uplift estimate, and regional land benchmark.
Short-lease flats trade at deep discount, but extending under the 1993 Act often costs far less than the discount. Pro tier unlocks the tier badge, premium breakdown, long-lease ARV and arbitrage maths.
See projected short-stay revenue vs a vanilla BTL for this property.
See real sub-let margins (HMO room rates & SA nightly rates) vs the landlord rent.
Area
Agent & docs
FAQ
About 4, Harry Street, Barrowford
Explore nearby