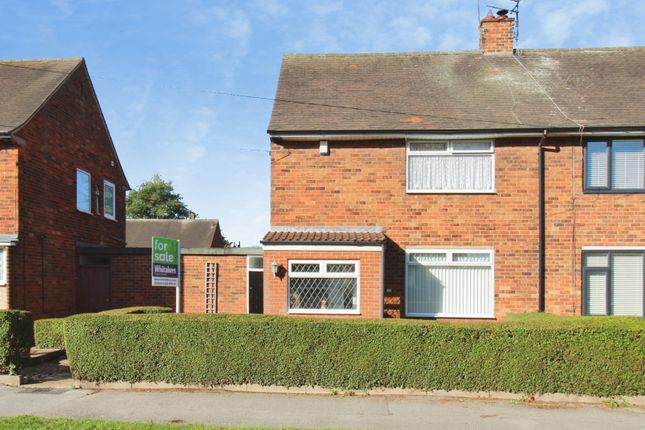
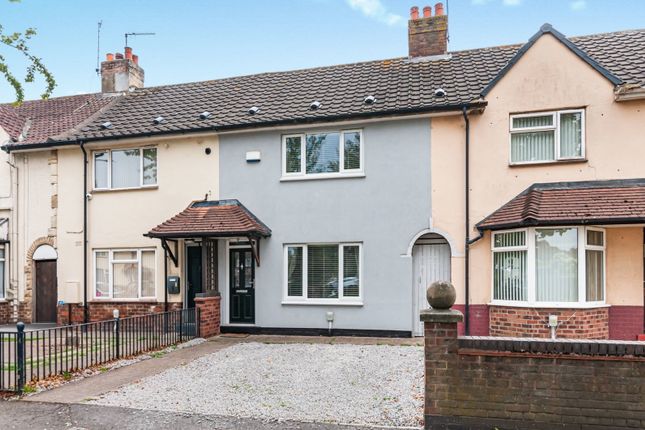
2-bedroom terraced house · HU9 4BY
Listing removedListed 130 days · slow let
Opportunity summary
See Archie’s verdict, returns by strategy and what to check before viewing.
About
Contemporary Family Living with Space, Comfort & Convenience An exceptional opportunity to rent a well-appointed home in a sought-after Hull location, combining modern interiors, versatile living space and a welcoming family-friendly setting.
Situated in a well-established residential area of Hull, Staveley Road presents an excellent opportunity to rent a spacious and well-maintained family home.
Offering a thoughtful layout with bright and welcoming living spaces, the property combines comfort, practicality and modern convenience.
Ideally located close to a range of local amenities, reputable schools and transport links, this attractive home is perfectly suited to growing families, first-time renters and those seeking a property ready to move straight into.
Entrance Hallway - Entering through the UPVC door to the front of the property, you have a laminate hallway and neutral decoration.
Living/Dining Room - 3.47 x 6.20 (11'4" x 20'4") - The living room has a neutral decor and receives plenty of natural light from the UPVC windows located at the front and rear of the room.
It includes a wood effect floor and decorative mantel.
Kitchen - 2.98 x 2.69 (9'9" x 8'9") - The kitchen is equipped with a variety of base and wall units, a stainless steel sink, a gas cooker, and enough space for a washing machine or dishwasher.
The kitchen has lino flooring and partially tiled walls.
Utility/Mud Room - 3.87 x 1.63 (12'8" x 5'4") - This spacious utility room features tiled flooring, base units, and enough space for a washing machine and tumble dryer.
It also has a uPVC door that leads to the back garden Landing - The spacious landing is decorated in a neutral style and has practical storage cupboards.
Bathroom - 1.75 x 1.665 (5'8" x 5'5") - The bathroom features partially tiled walls and a neutral decor. It has recently been equipped with a new electric shower and bath.
Additionally, it includes a washbasin, and radiator. Toilet - 1.683 x 0.773 (5'6" x 2'6") - Separate room for the toilet.
Partially tiled and wallpaper walls, storage shelf above the toilet Master Bedroom - 2.85 x 4.59 (9'4" x 15'0") - The master bedroom has a neutral decor, with grey carpet and walls in neutral colors.
There are two UPVC windows at the front of the property, allowing plenty of natural light into the room. Additionally, the master bedroom has a boiler cupboard where the boiler is neatly stored.
Bedroom 2 - 3.33 x 2.89 (10'11" x 9'5") - This double bedroom is situated at the back of the property. It has been decorated in neutral tones and features a grey carpet.
The room also has a UPVC window that offers a view of the rear garden. Gardens - This property has an enclosed wrap-around garden with off road parking at the back with a stoned driveway.
Additional Information - COUNCIL TAX Band - A ENERGY PERFORMANCE CERTIFICATE EPC rating - C SERVICES Mains water, electric, and gas MISDESCRIPTIONS/MEASUREMENTS The measurements used in these Particulars are for guidance only.
The equipment is susceptible to variations caused by factors such as temperature; variations of +/- 5% are not uncommon.
Please measure and check the room sizes yourself before ordering such items as carpets, curtains or furniture. VIEWINGS ORGANISED ONCE A COMPLETED APPLICATION FORM IS RECEIVED
Value & comps
No previous sales on record.
Rental comparables are shown in the Rental section below. Sold comparables remain for area capital context only.
Returns
We're still gathering serviced-accommodation data for this area.
This is not financial or investment advice. Prop AI Deals is not authorised by the Financial Conduct Authority (FCA) to provide investment advice.
All investment calculators, property analyses, and AI-generated insights are for informational purposes only. Property investment carries risk and may result in financial loss. All calculations should be independently verified and you should consult with FCA-authorised financial advisers before making any investment decisions.
Past performance does not guarantee future results. Tax implications vary by individual circumstances.
Deal
Properties like this can earn 2–3x BTL yields when converted to HMO, with retrofit costs around £10k/room. Sign in to see the full tier, yield projection, and cost breakdown.
Commercial properties like this can earn 30-50% higher yields when converted to residential under Class MA / Q / P / PA, with prior approval costing ~GBP 96/unit. Sign in to see the recommended route, yield uplift, and cost breakdown.
BRRR-suited properties can recycle 80-100% of investor capital on refi, leaving a high-yielding rental with most of the money out. Sign in to see the refurb cost stack, ARV projection, and refinance maths.
Detached + large garden = sub-division play. Pro tier unlocks the tier badge, plot size, uplift estimate, and regional land benchmark.
Short-lease flats trade at deep discount, but extending under the 1993 Act often costs far less than the discount. Pro tier unlocks the tier badge, premium breakdown, long-lease ARV and arbitrage maths.
See projected short-stay revenue vs a vanilla BTL for this property.
See real sub-let margins (HMO room rates & SA nightly rates) vs the landlord rent.
Area
Agent & docs
FAQ
About Staveley Road, Hull
Explore nearby