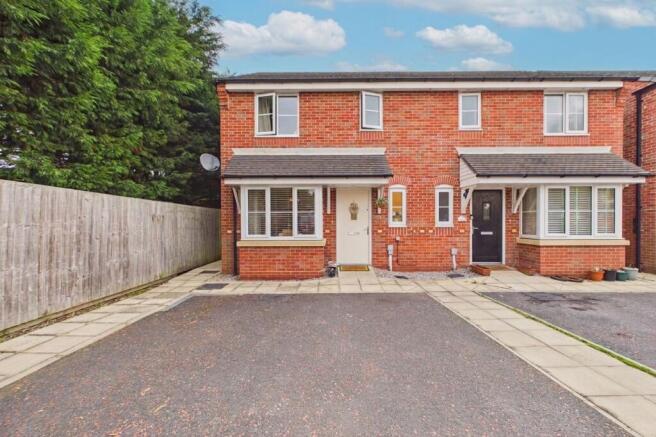
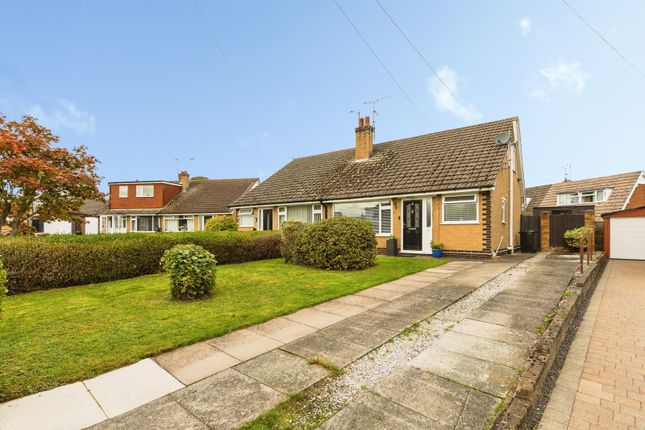
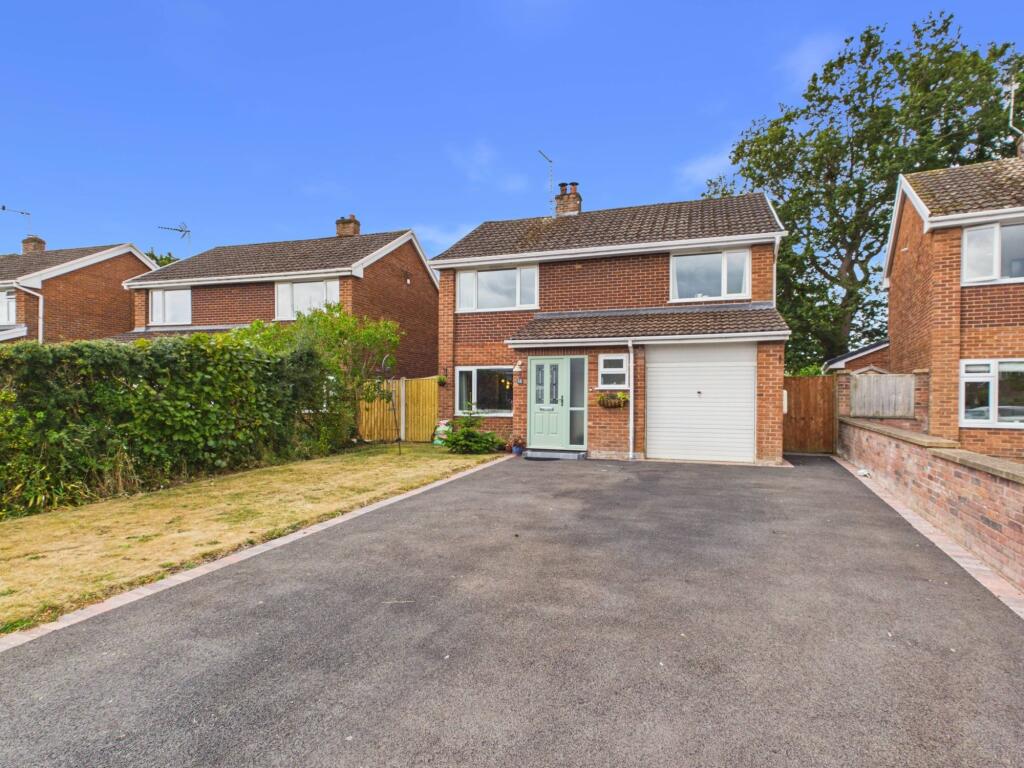
3-bedroom detached house · CH4 9DY
Listing removedListed 257 days
Opportunity summary
See Archie’s verdict, returns by strategy and what to check before viewing.
About
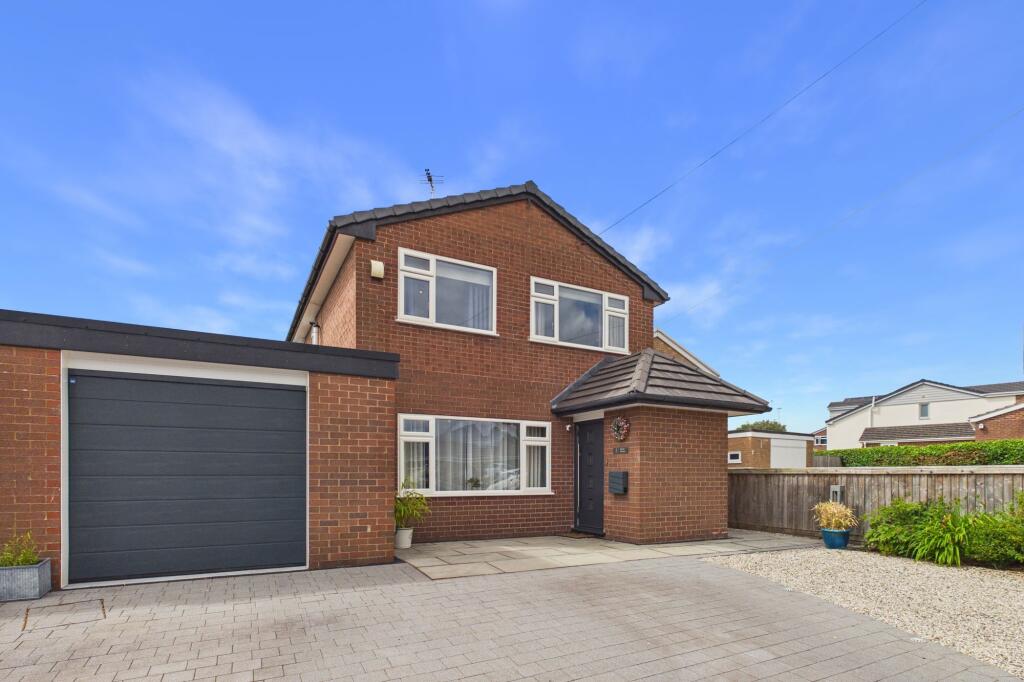
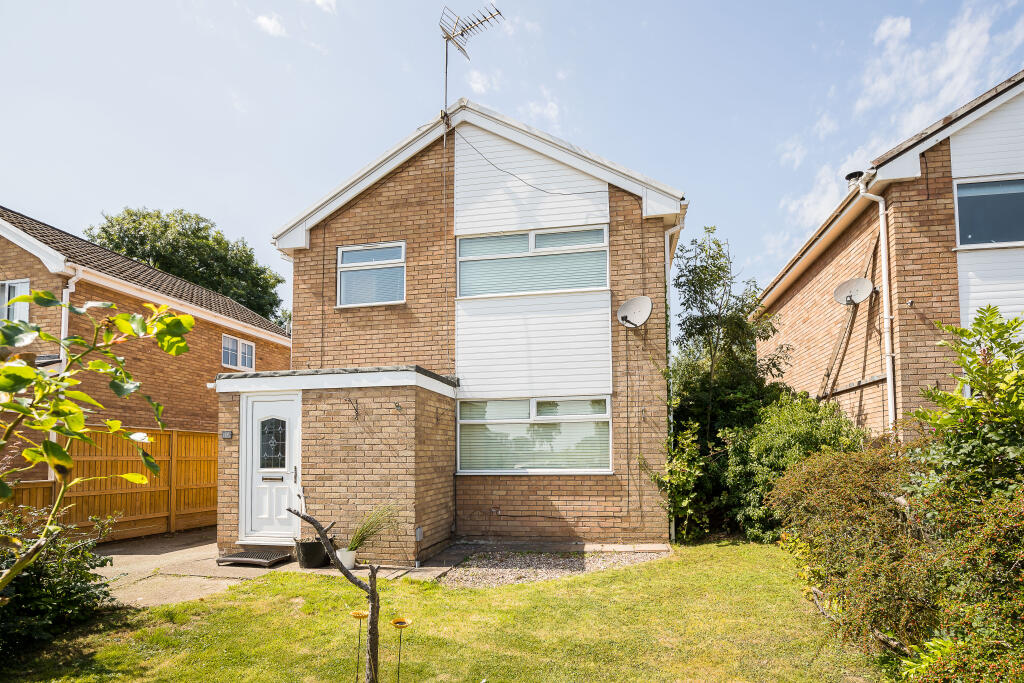
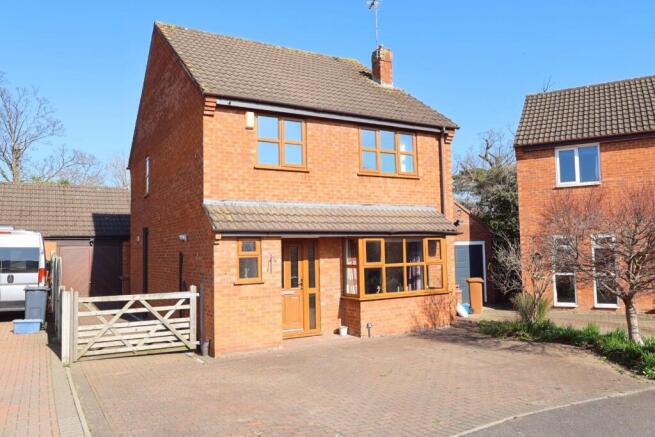
** NO ONWARD CHAIN ** THREE BEDROOM detached home, located in the sought-after village of Higher Kinnerton.
The property offers generous accommodation throughout and provides an excellent opportunity for buyers looking to put their own stamp on a home in a popular village setting with excellent connections nearby.
The property features a spacious lounge, kitchen, additional reception space and three well-proportioned bedrooms, together with a conservatory and garage, offering fantastic potential to create a wonderful family home.
Sitting on a corner plot, the home benefits from a lawned garden that wraps around to the front and side, along with driveway parking and access to the garage at the rear.
Set within the highly desirable and well-regarded village of Higher Kinnerton, the home is ideally placed for everyday amenities including a convenience store, post office, two welcoming pubs, and a highly regarded primary school.
The village is surrounded by beautiful countryside, providing plenty of opportunities for walking, cycling, and outdoor activities, yet remains exceptionally well connected.
Chester city centre is only a short drive away, Wrexham is within easy reach, and the A55 provides swift links across North Wales and to the motorway network, making the location ideal for both families and commuters.
With its strong sense of community and blend of rural charm and accessibility, Higher Kinnerton is a superb place to call home.
Internal: Upon entering the property, you are welcomed by a hallway with stairs leading to the first floor and a door through to the main lounge.
The lounge is a generous room with a front-facing window and an archway that opens into the dining area, creating a natural flow between the living spaces.
From the dining area, double glass doors lead into the front garden and double doors lead into the conservatory, which enjoys views of the rear patio, while a further door gives access to the kitchen.
The kitchen, fitted with a hob, an extractor fan and a sink beneath a garden-facing window, also connects through an archway to an additional reception room.
This versatile space provides access to the garden and side gate, along with a downstairs WC and useful outside storage.
Upstairs, the landing leads directly to the family bathroom, complete with a large shower, WC, wash basin and frosted window.
Bedroom Two offers built-in wardrobes and overlooks the rear, while Bedroom One features fitted wardrobes surrounding the bed area.
Completing the accommodation is Bedroom Three, a well-proportioned room with a slightly raised floor section due to the stairwell beneath.
The property offers a practical layout with excellent scope for refurbishment, giving buyers the opportunity to modernise and style it to their own taste.
External: Occupying a corner plot, the property enjoys a generous wraparound front garden enclosed by a low brick wall and fencing, offering both character and privacy.
A gated entrance opens onto a patio pathway leading to the front porch, with the patio continuing around the house and complemented by a neat lawn with mature bushes and seasonal planting.
To the rear, the property benefits from a double driveway and a single garage, while the garden is designed for low maintenance with a mix of patio and pebbled areas, providing practical outdoor space with plenty of scope for enhancement.
Parking: The property provides a single garage and a driveway at the rear of the property for ample off-street parking.
Viewings: Strictly by appointment only with PINEWOOD ESTATE AGENCY Measurements: Floor 1 Entry: 1.39m x 2.26m Lounge: 4.52m x 5.03m Dining Room: 2.79m x 4.91m Kitchen: 3.07m x 2.97m Conservatory: 3.05m x 2.95m Reception Room: 4.01m x 2.12m Bathroom: 2.33m x 1.03m Back Patio: 6.78m x 8.47m Garage: 2.48m x 5.10m Floor 2 Landing: 2.34m x2.39m Bathroom: 1.68m x 2.44m Bedroom 2: 3.19m x 2.92m Bedroom 1: 3.46m x 2.97m Bedroom 3: 2.59m x 2.47m
Value & comps
No previous sales on record.
Returns
Set an offer; the calculator follows it.
We're still gathering serviced-accommodation data for this area.
Archie refurb estimate: a Pro feature
0.0% below asking
This is not financial or investment advice. Prop AI Deals is not authorised by the Financial Conduct Authority (FCA) to provide investment advice.
All investment calculators, property analyses, and AI-generated insights are for informational purposes only. Property investment carries risk and may result in financial loss. All calculations should be independently verified and you should consult with FCA-authorised financial advisors before making any investment decisions.
Past performance does not guarantee future results. Tax implications vary by individual circumstances.
Deal
Properties like this can earn 2–3x BTL yields when converted to HMO, with retrofit costs around £10k/room. Sign in to see the full tier, yield projection, and cost breakdown.
Commercial properties like this can earn 30-50% higher yields when converted to residential under Class MA / Q / P / PA, with prior approval costing ~GBP 96/unit. Sign in to see the recommended route, yield uplift, and cost breakdown.
BRRR-suited properties can recycle 80-100% of investor capital on refi, leaving a high-yielding rental with most of the money out. Sign in to see the refurb cost stack, ARV projection, and refinance maths.
Detached + large garden = sub-division play. Pro tier unlocks the tier badge, plot size, uplift estimate, and regional land benchmark.
Short-lease flats trade at deep discount, but extending under the 1993 Act often costs far less than the discount. Pro tier unlocks the tier badge, premium breakdown, long-lease ARV and arbitrage maths.
See projected short-stay revenue vs a vanilla BTL for this property.
See real sub-let margins (HMO room rates & SA nightly rates) vs the landlord rent.
Area
Agent & docs
FAQ
About Eccleston Road, Higher Kinnerton, CH4
Explore nearby