4-bedroom terraced house · E5 8SQ
Listing removedListed 50 days · slow let
Opportunity summary
See Archie’s verdict, returns by strategy and what to check before viewing.
About
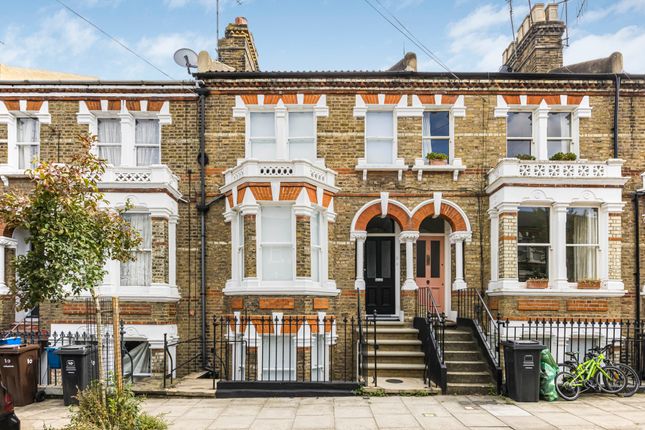
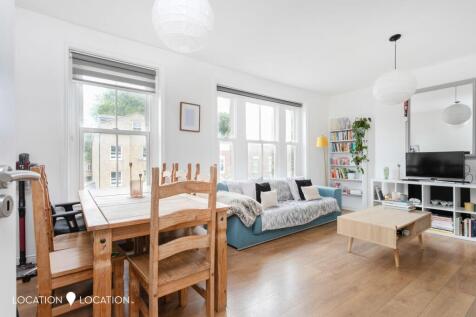
Over 1,900 sq ft | four large double bedrooms | beautiful west-facing garden | large open plan kitchen / dining room | double reception room | original victorian features | log burner | three storey family home | excellent reighton road location | moments from clapton station | suitable for couples, families or up to 4 sharers Bigmove are delighted to present this exceptionally spacious four double bedroom Victorian house , positioned on the highly sought-after and tree-lined Reighton Road, Clapton, E5 Arranged over three floors and offering in excess of 1,900 sq ft of internal accommodation , the property combines impressive period proportions with a stylish contemporary finish throughout.
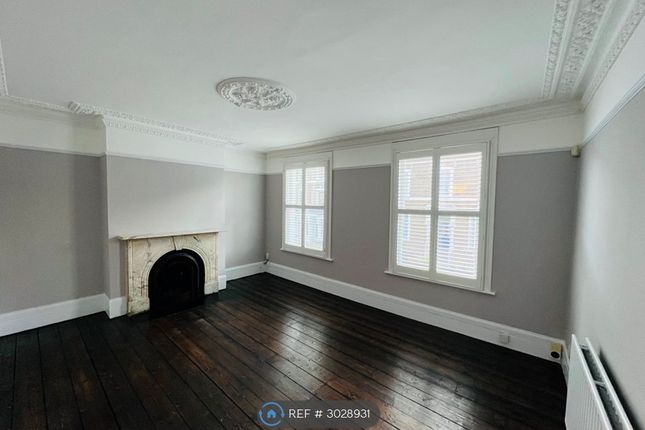
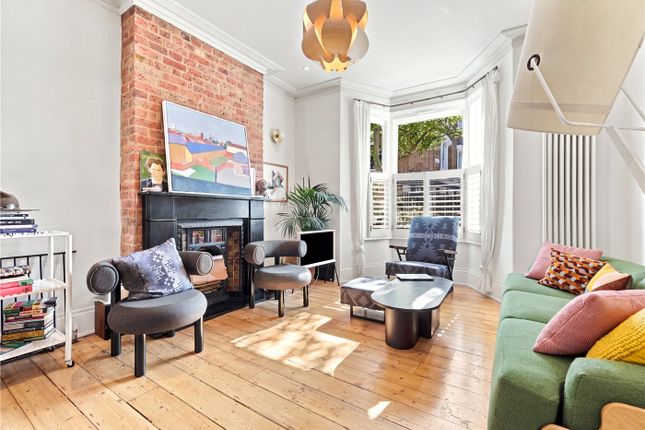
The ground floor offers superb living and entertaining space, beginning with a fantastic double reception room retaining an abundance of original character including fireplaces, sash-style windows and decorative cornicing, together with a log burner creating an excellent focal point to the room.
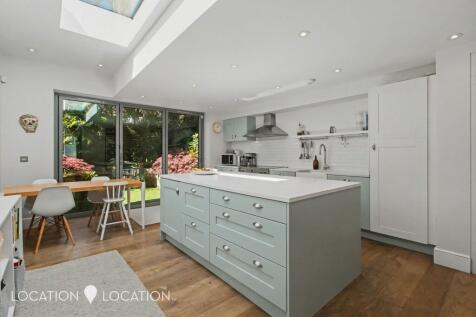
To the rear is a particularly impressive large open plan kitchen and dining room , perfectly suited to both every day practical living and entertaining.
The kitchen provides excellent storage and worktop space with integrated appliances, while an extended skylight floods the room with natural light.
Double doors lead directly onto the propertys secluded west-facing rear garden , creating a brilliant connection between the internal and external living spaces.
Upstairs are four genuinely large double bedrooms , with the two principal bedrooms being particularly impressive at approximately 16 x 14 , retaining further period features including original fireplaces and a bay window.
The bathroom is equally well presented, comprising a freestanding bath, separate walk-in shower and traditional Burlington-style high-level WC Further benefits include a separate utility area, excellent storage including a cellar, wooden flooring and double glazing.
The property is perfectly positioned on Reighton Road , a popular residential street sitting between Clapton and Stoke Newington.
Clapton Station is only around 0.2–0.3 miles away , providing Weaver line services directly into London Liverpool Street , making the property extremely convenient for access into the City.
Rectory Road Station is also within easy reach, providing further transport options across North and East London.
The location offers an excellent balance of green space, independent amenities and transport connections The cafés, restaurants, pubs and shops of Upper and Lower Clapton Road are close by, while the independent shops and popular weekend market along Chatsworth Road are also easily accessible.
Chatsworth Road itself offers a wide range of food, independent businesses and market traders.
For outdoor space, residents are within easy reach of Springfield Park, the River Lea, Walthamstow Marshes and the Lea Valley , providing miles of riverside walks, cycling routes and open green space while still being exceptionally well connected to Central London.
Offering exceptional room sizes, four large double bedrooms, fantastic entertaining space and a beautiful west-facing garden , this is a rare opportunity to rent a substantial Victorian home in one of Claptons most desirable residential locations.
Early viewing is highly recommended.
suitable for couples, families and up to 4 sharers (license requirements) move date: 18th October 2026 furniture: Part furnished deposit – 5 weeks rent Council tax band E Property additional info Reception Room: 16' x 12' 8" (4.88m x 3.86m) Dining Room: 12' 4" x 10' 11" (3.76m x 3.33m) Kitchen: 14' 7" x 11' 1" (4.45m x 3.38m) Utility Room: 10' 8" x 7' 3" (3.25m x 2.21m) Bedroom 1: 16' 10" x 14' 4" (5.13m x 4.37m) Bedroom 3: 12' 5" x 11' 2" (3.78m x 3.40m) Bathroom Bedroom 2: 16' 10" x 14' 4" (5.13m x 4.37m) Bedroom 4: 12' 4" x 11' 2" (3.76m x 3.40m)
Value & comps
No previous sales on record.
Rental comparables are shown in the Rental section below. Sold comparables remain for area capital context only.
Returns
Short-let restrictions apply
We're still gathering serviced-accommodation data for this area.
This is not financial or investment advice. Prop AI Deals is not authorised by the Financial Conduct Authority (FCA) to provide investment advice.
All investment calculators, property analyses, and AI-generated insights are for informational purposes only. Property investment carries risk and may result in financial loss. All calculations should be independently verified and you should consult with FCA-authorised financial advisers before making any investment decisions.
Past performance does not guarantee future results. Tax implications vary by individual circumstances.
Deal
Properties like this can earn 2–3x BTL yields when converted to HMO, with retrofit costs around £10k/room. Sign in to see the full tier, yield projection, and cost breakdown.
Commercial properties like this can earn 30-50% higher yields when converted to residential under Class MA / Q / P / PA, with prior approval costing ~GBP 96/unit. Sign in to see the recommended route, yield uplift, and cost breakdown.
BRRR-suited properties can recycle 80-100% of investor capital on refi, leaving a high-yielding rental with most of the money out. Sign in to see the refurb cost stack, ARV projection, and refinance maths.
Detached + large garden = sub-division play. Pro tier unlocks the tier badge, plot size, uplift estimate, and regional land benchmark.
Short-lease flats trade at deep discount, but extending under the 1993 Act often costs far less than the discount. Pro tier unlocks the tier badge, premium breakdown, long-lease ARV and arbitrage maths.
See projected short-stay revenue vs a vanilla BTL for this property.
See real sub-let margins (HMO room rates & SA nightly rates) vs the landlord rent.
Area
Agent & docs

FAQ
About 41 REIGHTON ROAD, LONDON
Explore nearby