1-bedroom flat · CA11 7AF
To rentListed 1 day
Opportunity summary
See Archie’s verdict, returns by strategy and what to check before viewing.
About
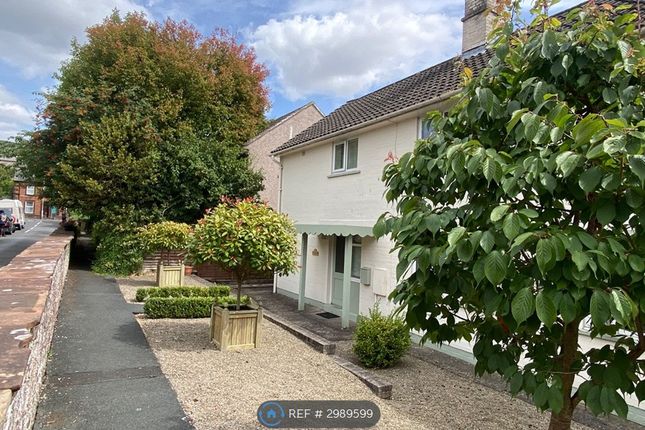
Location - Langton Court is located in the centre of Penrith, on Victoria Road.
From the Wilkes-Green and Hill Office, turn right and walk down Angel Lane to Market Square and then turn right again into King Street. Head South and after 200m, Langton Court is on the right.
The what3words position is; online.kickbacks.tree Amenities - Penrith is a popular market town on the edge of the Lake District National Park, having excellent transport links through the M6, A66, A6 and the main West coast railway line.
There is a population of around 17,000 people and facilities include: infant, junior and secondary schools. There are 5 supermarkets and a good range of locally owned and national high street shops.
Leisure facilities include: a leisure centre with; swimming pool, climbing wall, indoor bowling, badminton courts and a fitness centre as well as; golf, rugby and cricket clubs.
There is also a 3 screen cinema and Penrith Playhouse.
Penrith is known as the Gateway to the North Lakes and is conveniently situated for Ullswater and access to the fells as well as the beautiful Eden Valley, benefiting from the superb outdoor recreation opportunities.
Services - Mains water, drainage and electricity (card meter) are connected to the property. The council tax is band A.
Fees - Please note that to be able to meet the affordability criteria the household gross income of any prospective tenant(s) will need to be 2.5 times the rental amount.
On signing the tenancy agreement you will be required to pay: Rent £600 Refundable tenancy deposit: £690 FEES DURING YOUR TENANCY: TENANCY AMENDMENT FEE, where requested by the tenant - £48 (inc.
VAT) DEFAULT FEE - replacement of lost key/security/safety devices - £48 (inc.
VAT) Plus any actual costs incurred DEFAULT FEE – unpaid rent - 3% over base for each date that the payment is outstanding and applies to rent which is more than 14 days overdue Applications will not be processed until the property has been viewed and we have received proof of ID: A passport or driving licence together with proof of current address in the form of a utility bill or bank statement (under 3 months old) WILKES-GREEN + HILL LTD is a member of The Property Ombudsman WILKES-GREEN + HILL LTD is a member of a client money protection scheme operated by Propertymark Viewing - STRICTLY BY APPOINTMENT WITH WILKES-GREEN + HILL Accommodation - Entrance - A door from the roadside opens to a shared passageway which leads to the central courtyard.
A uPVC double glazed door in the shared passageway opens to the; Entrance Hall - Having a modern panel wall heater, a telecoms point and panel doors off to the bedroom, shower room and; Living Room & Kitchen - 3.28m x 5.08m (10'9 x 16'8) - The kitchen area is fitted with a range of cream shaker style fronted wall and base units with a wood effect work surface incorporating a stainless steel single drainer sink with mixer tap and tiled splashback.
There is a freestanding electric cooker and plumbing for a dishwasher. A built-in airing cupboard houses the hot water tank.
There are 2 UPVC double glazed windows to the front, a modern electric panel wall heater, a TV aerial lead and a wall cupboard houses, the MCB consumer unit.
Bedroom - 3.05mx 2.57m (10'x 8'5) - A UPVC double glazed window looks onto the courtyard and there is an electric panel wall heater.
Bathroom - 1.78m x 2.39m max (5'10 x 7'10 max) - Fitted with a toilet, a wash basin and a bath with an electric shower over, a shower screen and tiles around.
The flooring is tiled, there is an electric heated towel rail, a shaver socket/light, a wall mounted fan heater and a uPVC double glazed window. Outside - Next to the front door is a lockable store.
The Langton Court flats are built around a central courtyard which is block paved and available for the use of all the residence.
Resident permit parking is available through Westmorland and Furness Council, subject to availability.
Value & comps
No previous sales on record.
Rental comparables are shown in the Rental section below. Sold comparables remain for area capital context only.
Returns
We're still gathering serviced-accommodation data for this area.
This is not financial or investment advice. Prop AI Deals is not authorised by the Financial Conduct Authority (FCA) to provide investment advice.
All investment calculators, property analyses, and AI-generated insights are for informational purposes only. Property investment carries risk and may result in financial loss. All calculations should be independently verified and you should consult with FCA-authorised financial advisers before making any investment decisions.
Past performance does not guarantee future results. Tax implications vary by individual circumstances.
Deal
Properties like this can earn 2–3x BTL yields when converted to HMO, with retrofit costs around £10k/room. Sign in to see the full tier, yield projection, and cost breakdown.
Commercial properties like this can earn 30-50% higher yields when converted to residential under Class MA / Q / P / PA, with prior approval costing ~GBP 96/unit. Sign in to see the recommended route, yield uplift, and cost breakdown.
BRRR-suited properties can recycle 80-100% of investor capital on refi, leaving a high-yielding rental with most of the money out. Sign in to see the refurb cost stack, ARV projection, and refinance maths.
Detached + large garden = sub-division play. Pro tier unlocks the tier badge, plot size, uplift estimate, and regional land benchmark.
Short-lease flats trade at deep discount, but extending under the 1993 Act often costs far less than the discount. Pro tier unlocks the tier badge, premium breakdown, long-lease ARV and arbitrage maths.
See projected short-stay revenue vs a vanilla BTL for this property.
See real sub-let margins (HMO room rates & SA nightly rates) vs the landlord rent.
Area
Agent & docs

FAQ
About Langton Court, Penrith
Explore nearby