3-bedroom house · CM11 2PT
For saleReduced £25k (−4.3%) on 20 OctListed 70 days
Opportunity summary
See Archie’s verdict, returns by strategy and what to check before viewing.
About
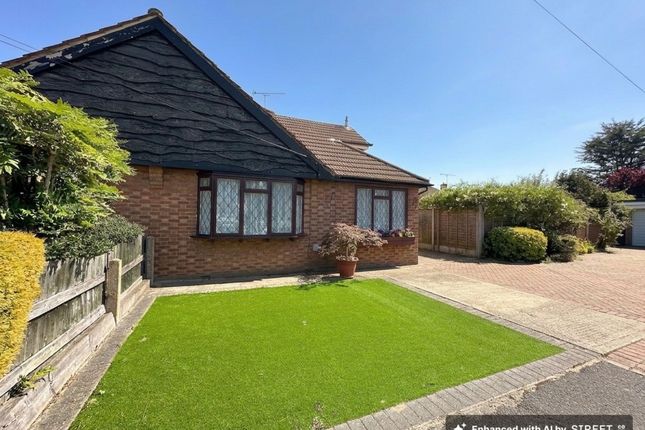
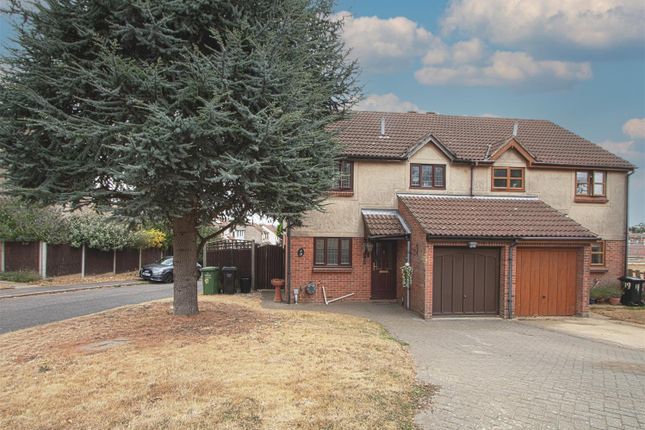
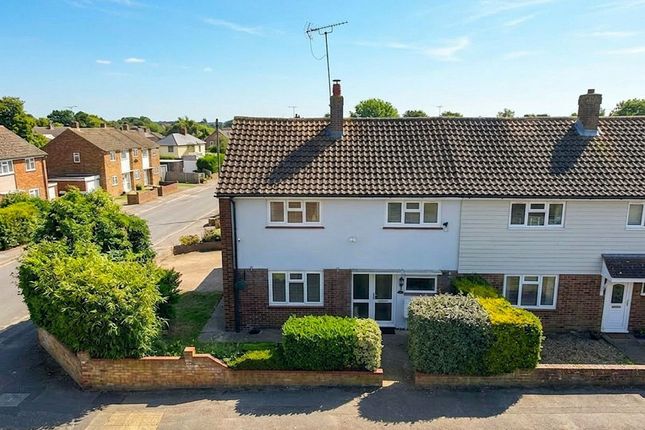
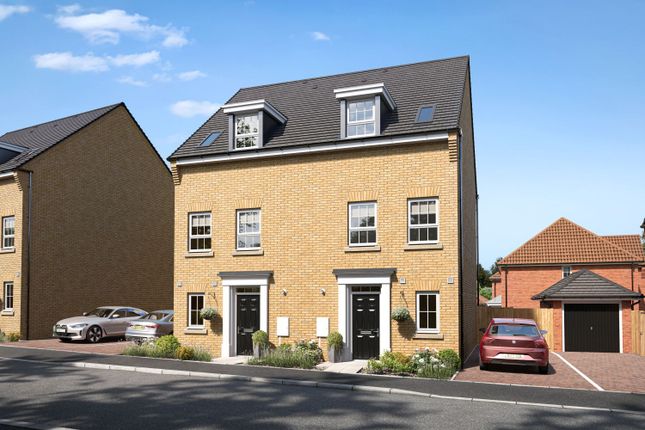
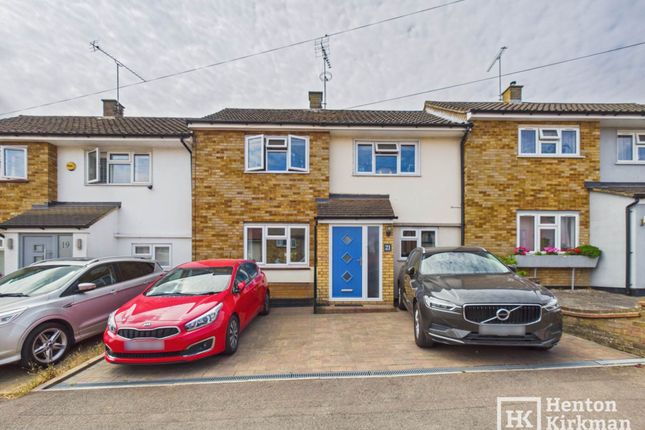
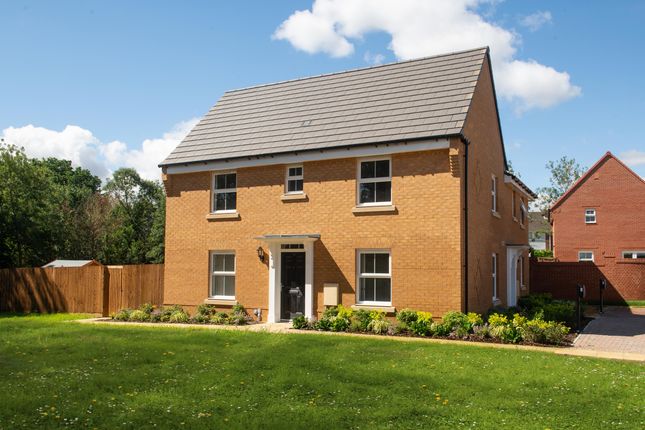
This impressive extended three-bedroom semi-detached house is offered to the market with no onward chain and presents an exceptional opportunity for families and professionals alike.
Set over three thoughtfully designed floors, the home welcomes you with a generous driveway providing ample off-road parking for multiple vehicles.
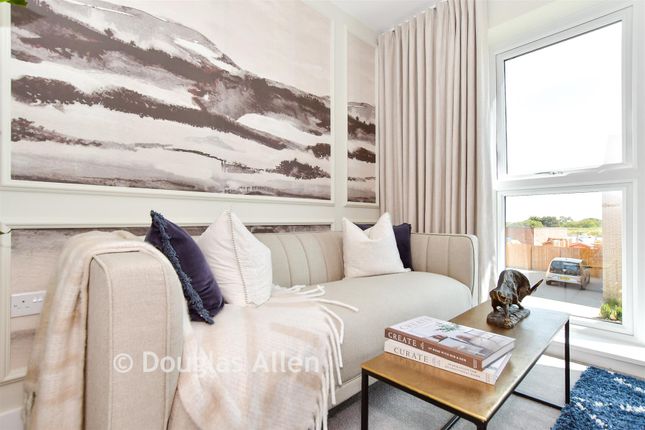
The ground floor offers a thoughtfully designed layout, beginning with a convenient ground floor cloakroom, ample under stair storage to the hall, a versatile reception room, ideal as a formal lounge, playroom, home office or even fourth bedroom if required.
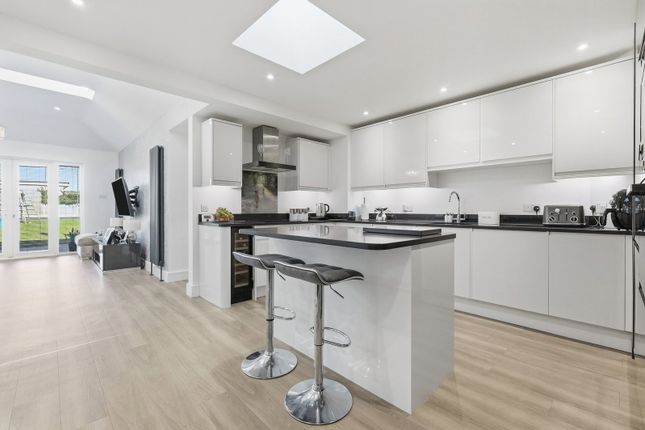
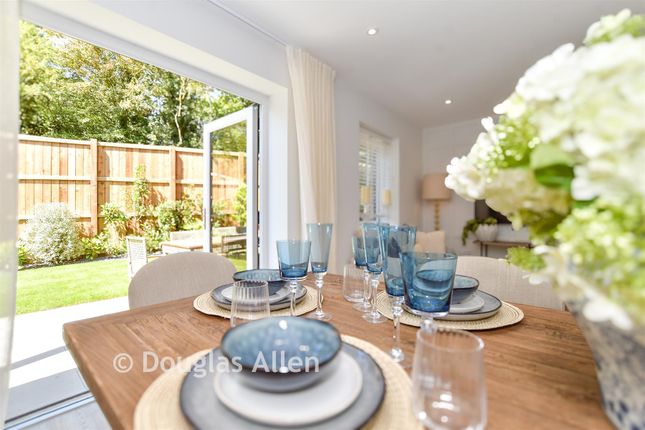
At the heart of the home is a stunning open-plan kitchen and family area opening out to the rear garden, this extensive area designed with both family life and entertaining in mind.
The well-appointed kitchen benefits from a breakfast bar and separate utility and storage room, while the spacious dining area provides an inviting space to gather with family and friends.
Upstairs, the first floor offers two well-proportioned double bedrooms, both with ample space for furnishings, alongside a contemporary family bathroom finished to a high standard.
A spacious landing adds to the feeling of space, while the stairs leading to the principal bedroom suite provide potential for additional storage under.
The impressive principal bedroom to the second floor benefits from a modern en-suite shower room, finished with stylish quartz-effect wall and floor tiling, as well as generous eaves storage.
A useful adjoining area within the room provides the ideal space for fitted wardrobes, a dressing area or a comfortable seating nook, creating a private and versatile retreat.
With three double bedrooms in total, and the potential to create more (STPP) the property provides flexible accommodation to suit a variety of needs, whether for family living, guests or working from home.
Additional features include side access for convenience and easy maintenance, and the large south-west facing rear garden (with low-maintenance artificial grass) enjoys sunshine throughout the day, offering a wonderful backdrop to the bright and airy interiors.
The location is equally appealing, with local schools, a handy shopping parade, and two inviting country restaurants all within walking distance, making daily life both easy and enjoyable.
St Peter’s Primary school is very well regarded and just a short walk away, ideal for those with Primary school age children.
For commuters, Billericay’s mainline train station is just a short distance away, providing direct access to London Liverpool Street in approximately 35 minutes and a simple connection to the Elizabeth Line at Shenfield.
This is a truly versatile home that combines comfort, style, and convenience, with plenty of scope for personalisation to create your perfect family retreat.
EPC Rating: C Kitchen / Family Room (7.59m x 2.01m) Living Room / Playroom (4.27m x 2.92m) Utility / Store Room (4.88m x 0.84m) Downstairs Cloakroom (2.85m x 0.84m) Bedroom (3.9m x 3.0m) Bedroom (3.60m x 2.96m) Bathroom (1.80m x 1.97m) Primary Bedroom Suite (Second Floor) (6.09m x 2.75m) En-Suite (Second Floor) (2.00m x 1.96m) Parking - Driveway Disclaimer Pali 48 Limited (trading as Tyler Estates) and its representatives are not authorised to provide property assurances.
These particulars do not constitute an offer or contract, and no responsibility is accepted for their accuracy. All measurements, areas, and distances are approximate.
Guidance materials (text, photos, plans) are for illustrative purposes and may not be comprehensive.
It should not be assumed that the property has all the necessary planning, building regulations, or other consents.
Services and facilities have not been tested; prospective buyers must verify all information through inspection. Leasehold charges should be verified via legal representation.
Anti-Money Laundering (aml) Checks A non-refundable fee of £48 (inc. VAT) per party is required for mandatory aml checks (covering data collection and monitoring).
This fee must be paid to Tyler Estates and all checks completed before an offer can be formally accepted.
Value & comps
No previous sales on record.
Returns
Set an offer; the calculator follows it.
We're still gathering serviced-accommodation data for this area.
Archie refurb estimate: a Pro feature
0.0% below asking
This is not financial or investment advice. Prop AI Deals is not authorised by the Financial Conduct Authority (FCA) to provide investment advice.
All investment calculators, property analyses, and AI-generated insights are for informational purposes only. Property investment carries risk and may result in financial loss. All calculations should be independently verified and you should consult with FCA-authorised financial advisers before making any investment decisions.
Past performance does not guarantee future results. Tax implications vary by individual circumstances.
Deal
Properties like this can earn 2–3x BTL yields when converted to HMO, with retrofit costs around £10k/room. Sign in to see the full tier, yield projection, and cost breakdown.
Commercial properties like this can earn 30-50% higher yields when converted to residential under Class MA / Q / P / PA, with prior approval costing ~GBP 96/unit. Sign in to see the recommended route, yield uplift, and cost breakdown.
BRRR-suited properties can recycle 80-100% of investor capital on refi, leaving a high-yielding rental with most of the money out. Sign in to see the refurb cost stack, ARV projection, and refinance maths.
Detached + large garden = sub-division play. Pro tier unlocks the tier badge, plot size, uplift estimate, and regional land benchmark.
Short-lease flats trade at deep discount, but extending under the 1993 Act often costs far less than the discount. Pro tier unlocks the tier badge, premium breakdown, long-lease ARV and arbitrage maths.
See projected short-stay revenue vs a vanilla BTL for this property.
See real sub-let margins (HMO room rates & SA nightly rates) vs the landlord rent.
Area
Agent & docs
FAQ
About Lea Cottage Southend Road, Billericay
Explore nearby