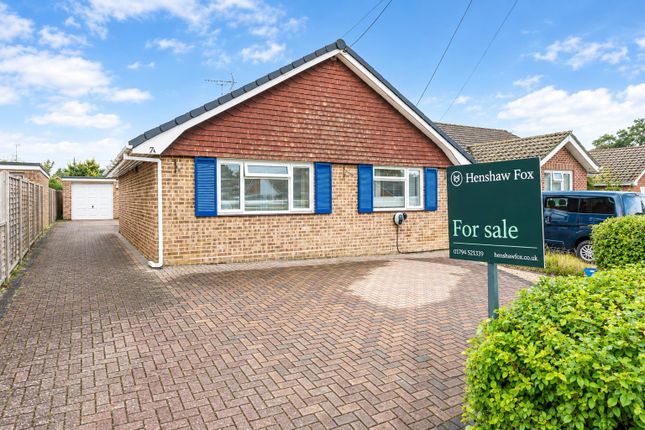
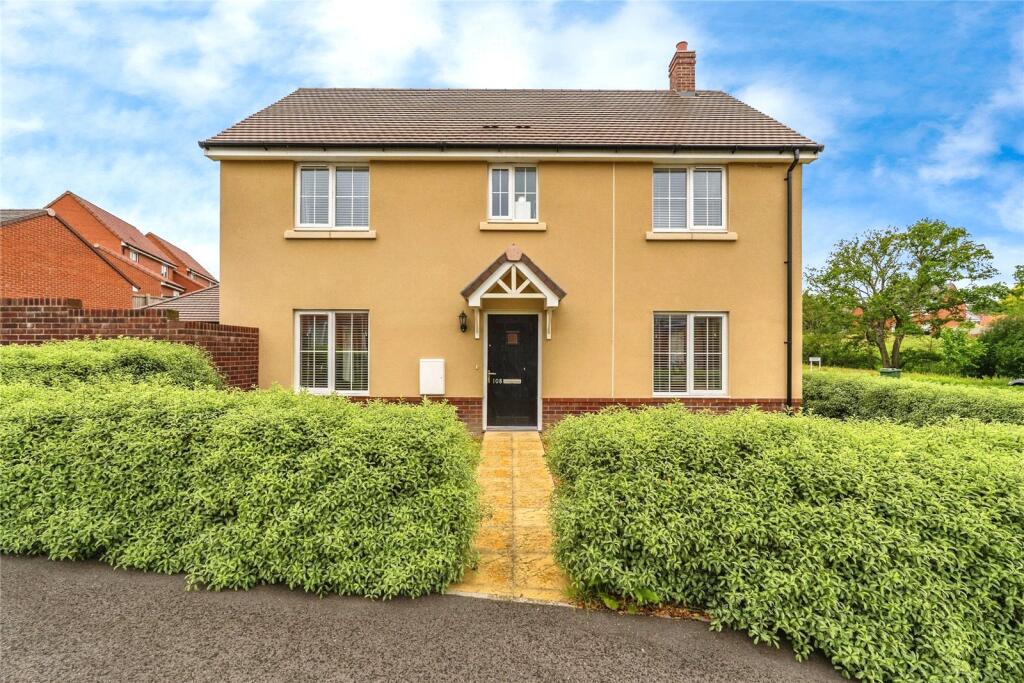
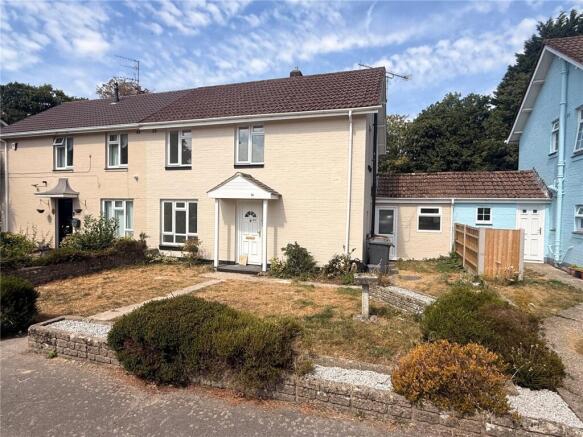
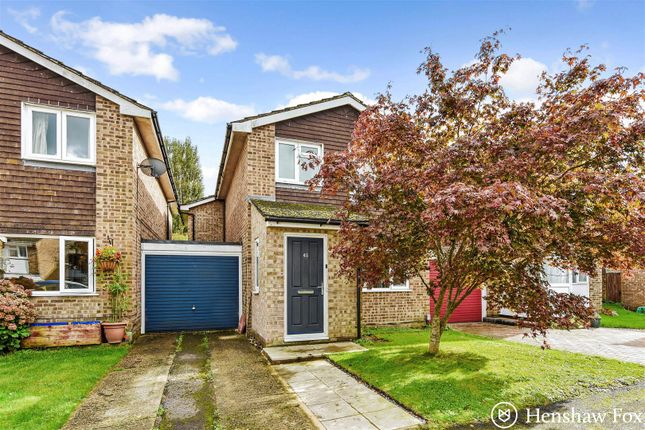
4-bedroom semi-detached house · SO52 9JA
Listing removedListed 259 days
Opportunity summary
See Archie’s verdict, returns by strategy and what to check before viewing.
About
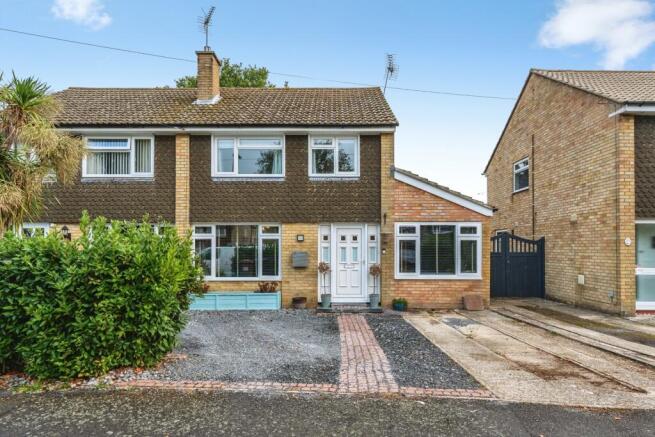
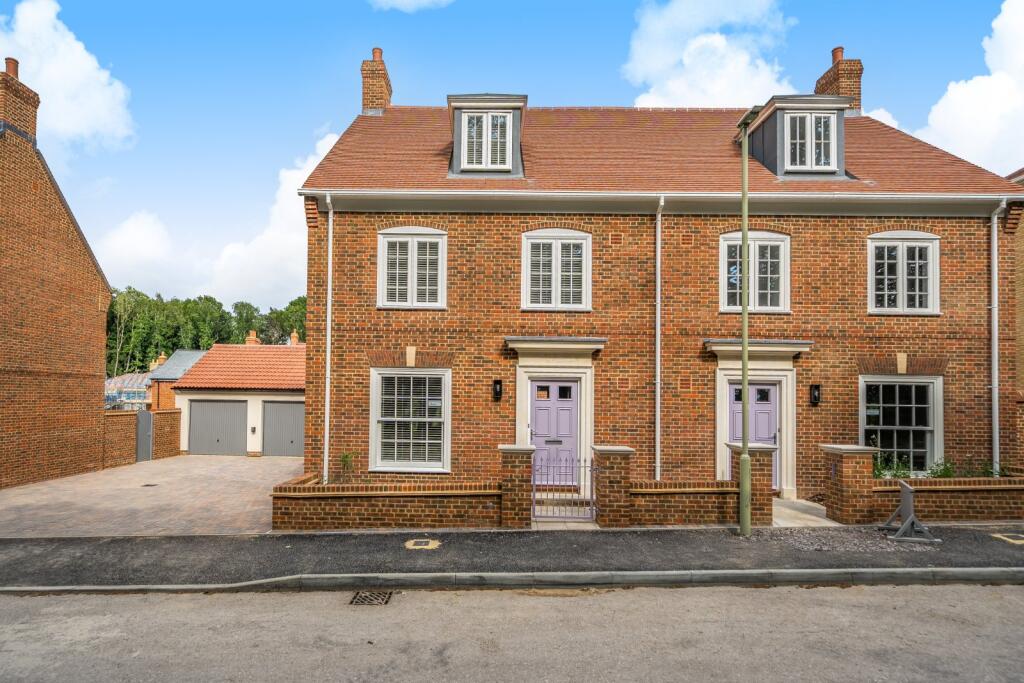
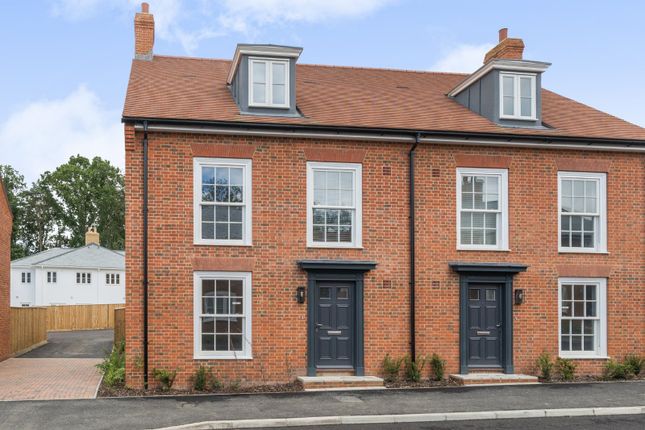
With a perfect blend of modernism and character features, this is a fantastic opportunity to purchase a home boasting spacious living set within the heart of the village.
The property itself went through extensive renovation and extension in 2018 and now possesses some wonderful features such as the cosy sitting room which enjoys an open fireplace, west facing garden and the substantial kitchen/dining/living space to the rear which is unequivocally the heart of the property and where the current owners spend the majority of their time.
Six Oaks Road is within short walking distance to local amenities such as the Co-op on Botley Road, Boots Pharmacy and multiple eateries.
Accommodation - Ground Floor - Entrance Hall: - Stairs to the first floor, case enclosing electrics.
Kitchen/Dining/Living Area: - 22'1" x 18'10" (6.72m x 5.73m) Kitchen: - Modern kitchen with a range of units, wash basin, integrated dishwasher, electric double oven and grill, Island with Induction cooker and extractor hood over.
Understairs storage cupboard housing gas meter. Living/Dining Area: - Large space with plenty of room for a dining table and lounge area. Double doors leading into the rear garden.
Sitting Room: - 12'7" x 12'5" (3.83m x 3.78m) Open fireplace, fitted shelves, fitted TV unit. Utility Area/Hallway: - Space for washing machine & tumble drier with combination boiler over head.
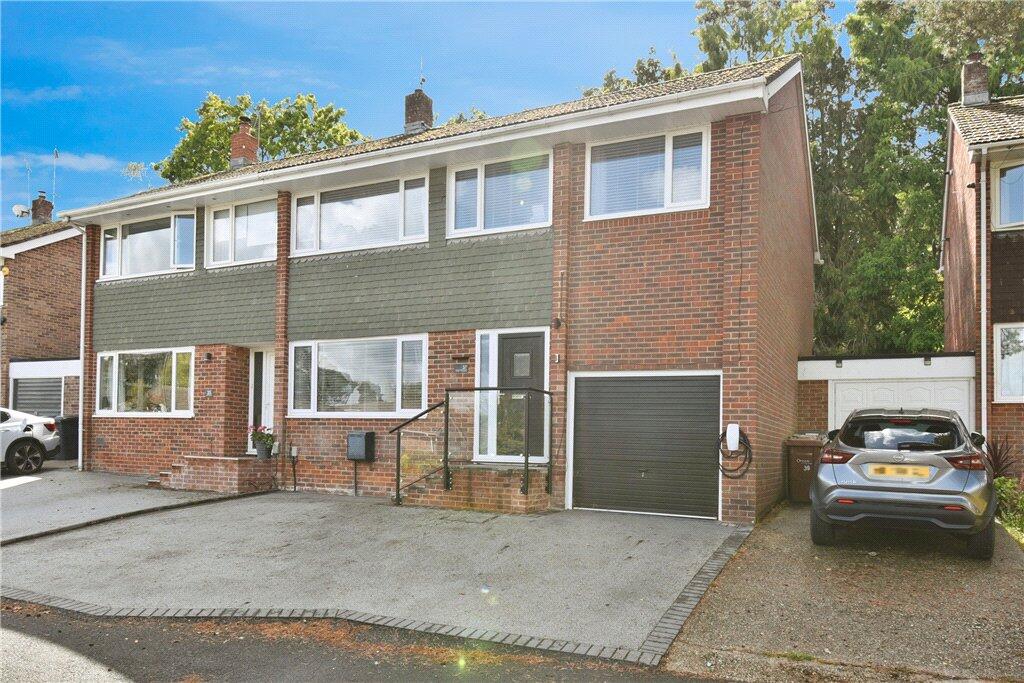
Entrance to integral garage. Shower Room: - Modern downstairs shower room including wash basin with cupboard under, toilet, large shower cubicle, heated towel rail.
Bedroom 4/Study: - 11'4" x 7'8" (3.46m x 2.34m) First Floor - Hallway: - Access to loft space which is fully boarded and has a ladder & light connected.
Bathroom: - Bath with Shower overhead, toilet, wash basin with cupboard under, extractor fan and heated towel rail.
Bedroom 1: - 11'10" x 11'5" (3.60m x 3.47m) Bedroom 2: - 11'9" x 10'7" (3.57m x 3.22m) Built in shelving. Bedroom 3: - 6'11" x 6'10" (2.10m x 2.08m) Outside - Front: - Parking for two vehicles.
Rear Garden - West facing orientation measuring approximately 42'05 x 28'03. Adjoining the property is a patio area which leads on to an area laid to lawn.
To the rear of the garden is decking with a pergola and shed.
Garage: - 12'2" x 8'5" (3.70m x 2.57m) Other Information - Tenure: - Freehold Approximate Age: - 1920's Approximate Area: - 1355sqft/125.7sqm (Including garage) Sellers Position: - Looking for forward purchase Heating: - Gas central heating Windows: - UPVC double glazing Loft Space: - Fully boarded with ladder and light connected Infant/Junior School: - North Baddeley Infant/Junior School Secondary School: - Mountbatten Secondary School Local Council: - Test Valley Borough Council Council Tax: - Band D Agents Note: - If you have an offer accepted on a property we will need to, by law, conduct Anti Money Laundering Checks.
There is a charge of £60 including vat for these checks regardless of the number of buyers involved.
Value & comps
No previous sales on record.
Returns
Set an offer; the calculator follows it.
We're still gathering serviced-accommodation data for this area.
Archie refurb estimate: a Pro feature
0.0% below asking
This is not financial or investment advice. Prop AI Deals is not authorised by the Financial Conduct Authority (FCA) to provide investment advice.
All investment calculators, property analyses, and AI-generated insights are for informational purposes only. Property investment carries risk and may result in financial loss. All calculations should be independently verified and you should consult with FCA-authorised financial advisors before making any investment decisions.
Past performance does not guarantee future results. Tax implications vary by individual circumstances.
Deal
Properties like this can earn 2–3x BTL yields when converted to HMO, with retrofit costs around £10k/room. Sign in to see the full tier, yield projection, and cost breakdown.
Commercial properties like this can earn 30-50% higher yields when converted to residential under Class MA / Q / P / PA, with prior approval costing ~GBP 96/unit. Sign in to see the recommended route, yield uplift, and cost breakdown.
BRRR-suited properties can recycle 80-100% of investor capital on refi, leaving a high-yielding rental with most of the money out. Sign in to see the refurb cost stack, ARV projection, and refinance maths.
Detached + large garden = sub-division play. Pro tier unlocks the tier badge, plot size, uplift estimate, and regional land benchmark.
Short-lease flats trade at deep discount, but extending under the 1993 Act often costs far less than the discount. Pro tier unlocks the tier badge, premium breakdown, long-lease ARV and arbitrage maths.
See projected short-stay revenue vs a vanilla BTL for this property.
See real sub-let margins (HMO room rates & SA nightly rates) vs the landlord rent.
Area
Agent & docs
FAQ
About Six Oaks Road, North Baddesley, Southampton
Explore nearby