4-bedroom bungalow · BT5 7DR
For saleListed 18 days
Opportunity summary
See Archie’s verdict, returns by strategy and what to check before viewing.
About
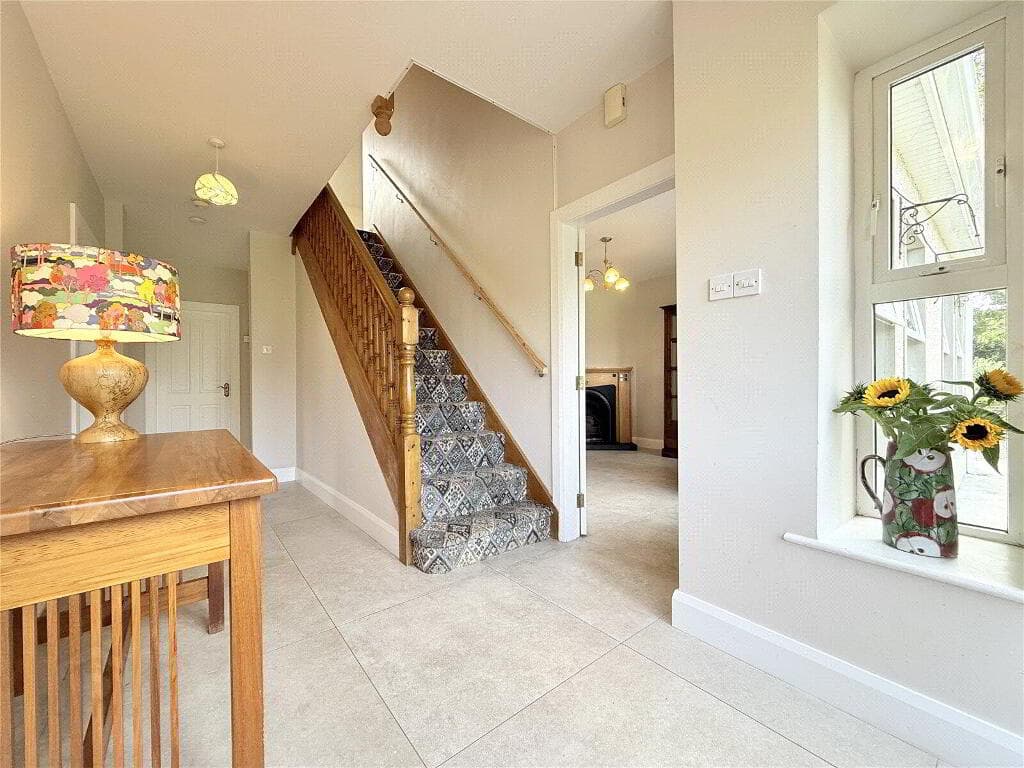
Detached Family Home Well Presented Throughout Four Bedrooms ( Two Bedrooms On Ground Floor) Three Receptions Flexible Accommodation Luxury Modern Fitted Kitchen with Feature Kitchen Island and Open Plan to Living Area Downstairs Shower Room with Large Walk-in Shower Cubicle First Floor Family Bathroom Attractive Lounge With Feature Gas Stove Gas Fired Central Heating uPVC Double Glazing Driveway with Parking Leading to Detached Garage Landscaped Front Garden Private Rear Garden in Lawns with Raised Patio Area, Enjoying a Sunny Aspect Sought After Gilnahirk Location, Close to Amenities and Leading Primary and Grammar Schools Located in the much sought after area of Gilnahirk this attractive detached family home offers bright, spacious and versatile accommodation.
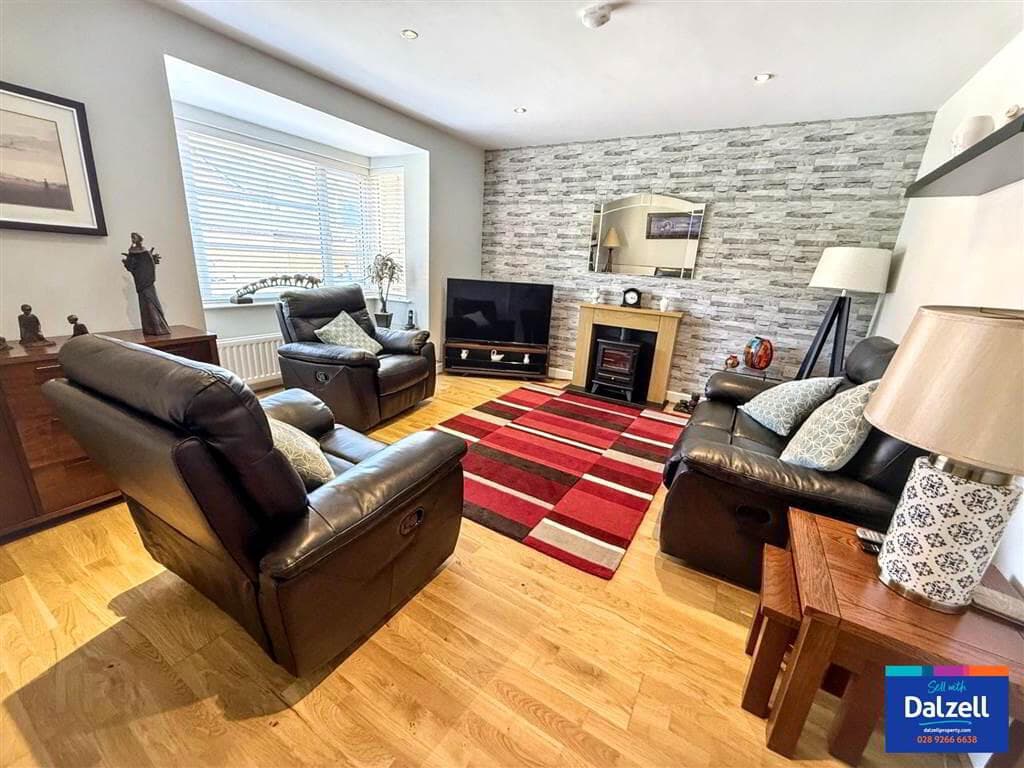
Designed for family living and entertaining in mind the accommodation includes a welcoming lounge featuring a stylish gas stove, separate dining room and an impressive luxury modern fitted kitchen.
The kitchen provides ample space for casual dining and is open plan for comfortable living/family area, creating a superb social space at the heart of the home.
The ground floor further benefits from two well proportioned bedrooms and contemporary shower room, featuring a large walk in shower cubicle.
The first floor comprises of two further bedrooms and family bathroom, providing excellent flexibility for families, guests or those requiring ground floor accommodation.
Outside the property occupies a private and attractive site. The front garden has been thoughtfully landscaped, while the driveway provides ample off street parking leading to a detached garage.
To the rear is a private garden laid principally in lawns complemented by a raised patio area enjoying a sunny south west facing aspect - an ideal setting for outdoor dining, entertaining and relaxing.
The stunning views further enhance its appeal.
The property is conveniently located to well regarded schools and from local amenities of Cherryvalley and Kings Square with Ballyhackamore and Belmont villages also within easy reach.
It is ideally placed for the city commuter with excellent access to the main road networks and bus services. Further benefits include gas-fired central heating and UPVC double glazing.
Properties of this calibre rarely fail to impress, and we have no hesitation in recommending an early internal appraisal to fully appreciate all that this exceptional home has to offer.
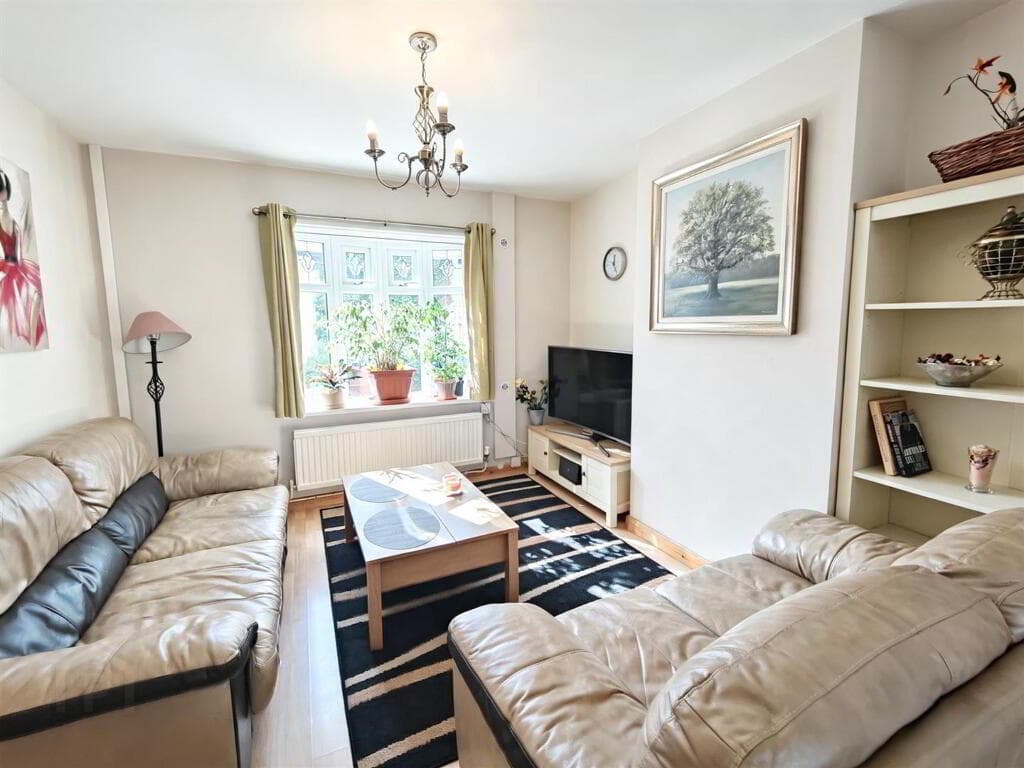
Ground Floor HALLWAY: LOUNGE: 3.94m x 3.58m (12' 11" x 11' 9") Cornice ceiling, outlook to front, feature fireplace with slate hearth and built-in gas stove.
DINING ROOM: 3.94m x 3.61m (12' 11" x 11' 10") Built-in storage, laminate wooden flooring.
BEDROOM (4): 3.94m x 2.11m (12' 11" x 6' 11") BEDROOM (2): 3.56m x 2.92m (11' 8" x 9' 7") Laminate wooden flooring.
SHOWER ROOM: 1.8m x 1.7m (5' 11" x 5' 7") White suite comprising: low flush WC, feature wash hand basin with LED mirror above, large walk-in glass shower cubicle with rain head shower, chrome heated towel rail, fully tiled walls, ceramic floor, extractor fan, recessed spotlighting.
KITCHEN: 4.09m x 3.94m (13' 5" x 12' 11") Modern Fully fitted kitchen with excellent range of high and low level units, Solid wood worksurface, composite single drainer 1.5 sink unit with chrome mixer tap and boiling water tap, space for free standing gas fired range type cooker, glass splash back, extractor fan above, recessed spotlighting, plumbed for washing machine, plumbed for dishwasher, kitchen island with breakfast bar seating , access to rear garden, through to living room.
LIVING AREA: 3.35m x 2.87m (10' 12" x 9' 5") Built in shelving and display cabinet with lights, plumbed and space for American style fridge freezer, space for wine fridge, built in wine rack, porcelain tiled flooring.
First Floor LANDING: Spot lighting BEDROOM (1): 3.94m x 3.68m (12' 11" x 12' 1") Storage into eaves, access to roof space.
BEDROOM (3): 3.91m x 2.87m (12' 10" x 9' 5") Laminate wooden flooring, access to storage in eaves.
BATHROOM: White suite comprising: low flush WC, feature rice bowl sink unit with chrome mixer tap, white panelled bath with chrome mixer tap and shower head, ceramic tiled floor, fully tiled walls, Velux window, recessed spotlighting, extractor fan, chrome heated towel rail.
Outside GARAGE: 4.9m x 2.6m (16' 1" x 8' 6") OUTSIDE REAR: Raised patio with decking area, gardens laid in lawn, access to basement storage, outside tap.
OUTSIDE FRONT: Driveway leading to Detached garage. Front garden laid in loose stones and raised garden laid in lawns.
Directions Travelling up the Gilnahirk Road, turn right into Gilnahirk Park, left into Gilnahirk Drive and first left into Gilnahirk Avenue. The property is on the left hand side.
Value & comps
Land Registry doesn’t cover Scotland or Northern Ireland, so previous sales may not be on record.
Returns
Set an offer; the calculator follows it.
Short-let licence or registration needed
We're still gathering serviced-accommodation data for this area.
Archie refurb estimate: a Pro feature
0.0% below asking
This is not financial or investment advice. Prop AI Deals is not authorised by the Financial Conduct Authority (FCA) to provide investment advice.
All investment calculators, property analyses, and AI-generated insights are for informational purposes only. Property investment carries risk and may result in financial loss. All calculations should be independently verified and you should consult with FCA-authorised financial advisers before making any investment decisions.
Past performance does not guarantee future results. Tax implications vary by individual circumstances.
Deal
Properties like this can earn 2–3x BTL yields when converted to HMO, with retrofit costs around £10k/room. Sign in to see the full tier, yield projection, and cost breakdown.
Commercial properties like this can earn 30-50% higher yields when converted to residential under Class MA / Q / P / PA, with prior approval costing ~GBP 96/unit. Sign in to see the recommended route, yield uplift, and cost breakdown.
BRRR-suited properties can recycle 80-100% of investor capital on refi, leaving a high-yielding rental with most of the money out. Sign in to see the refurb cost stack, ARV projection, and refinance maths.
Detached + large garden = sub-division play. Pro tier unlocks the tier badge, plot size, uplift estimate, and regional land benchmark.
Short-lease flats trade at deep discount, but extending under the 1993 Act often costs far less than the discount. Pro tier unlocks the tier badge, premium breakdown, long-lease ARV and arbitrage maths.
See projected short-stay revenue vs a vanilla BTL for this property.
See real sub-let margins (HMO room rates & SA nightly rates) vs the landlord rent.
Area
Agent & docs

FAQ
About 6 Gilnahirk Avenue, Belfast, BT5 7DR
Explore nearby