2-bedroom bungalow · BN24 5HR
Listing removedListed 197 days
Opportunity summary
See Archie’s verdict, returns by strategy and what to check before viewing.
About
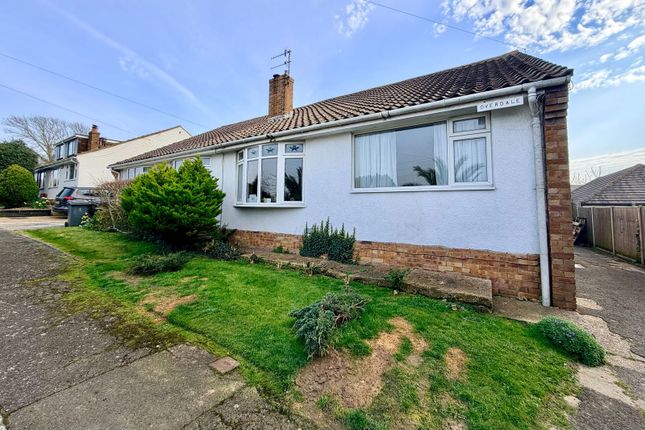
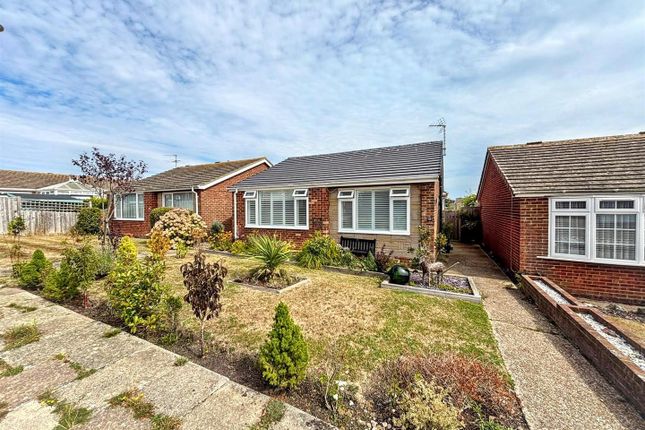
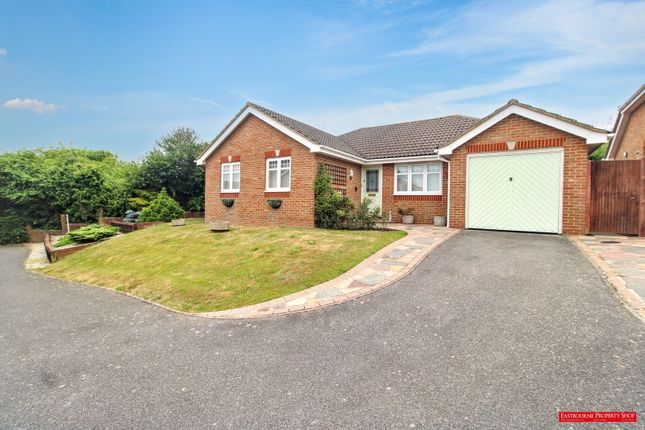
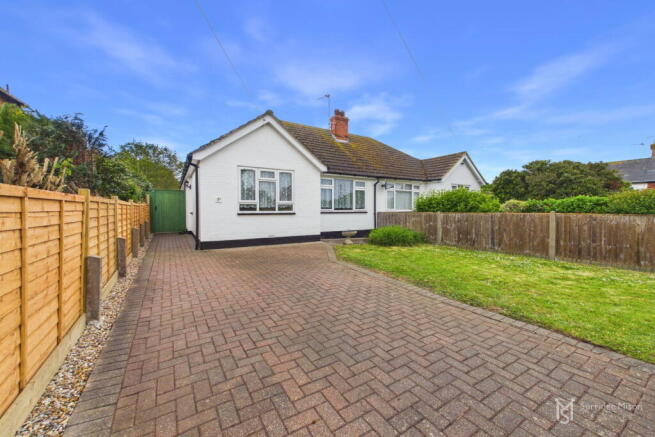
Surridge Mison Estates are delighted to present an improved and extended semi-detached bungalow with a wonderful amount of light and space throughout in the sought after village of Westham, Pevensey.
This two/three double bedroom home has been lovingly maintained and will allow for an excellent home.
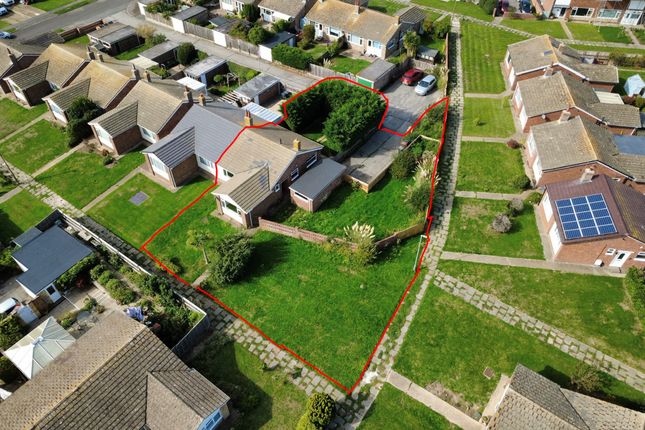
The position of the property allows for a wrap around, larger than average, lawned and paved garden and easy, level access.
Stepping through the entrance porch into the spacious hallway, where you are greeted with two large storage cupboards and loft access.
To the front of the property, there is a modern and refitted shower suite with walk in cubicle, and separate refitted cloakroom.
The remaining accommodation has been configured to suit the need for flexible living, there are three spacious double bedrooms, and a stunning open plan kitchen to living room which boasts a glass Victorian roof flooding the space with light, and accesses the pretty rear garden.
The kitchen is modern having been refitted and has ample units and space for appliances.
The garage for the property has been usefully converted to provide a utility area with plumbing for washing machine, base and wall units and space for fridge/freezer and dryer, and a workshop area with power and light.
Outside, there's a pretty and well maintained rear garden being mainly laid to lawn with a lovely raised patio area, flower beds and borders and surrounded by mature hedging and shrubs.
There is side and rear access, an outside tap and an outside power point.
Westham village, with its excellent local amenities to include access to rail links taking you directly to Eastbourne, Hastings, Brighton, Gatwick and London Victoria.
The village school serves Primary age children with Secondary level well represented within the area.
Historic buildings and activities such as Pevensey Castle are all within walking distance and Pevensey Bay offers the beach within easy reach with its water sports and activities.
The dog friendly beach is a 25 min walk and the castle 5 mins. There are miles of country walks around including the 1066 walk from the Castle and across the stunning Pevensey levels.
Check out the 3D virtual tour! Entrance Porch - 1.04m x 0.76m (3'5" x 2'6") UPVc double glazed door to side. Fitted matting. Entrance Hall - 4.11m x 1.47m (13'6" x 4'10") Two built in cupboards.
Loft access, being part boarded with light, fitted ladder and housing boiler. Radiator. Laminate flooring. Cloakroom - 1.73m x 0.79m (5'8" x 2'7") Double glazed opaque window to side.
Laminate flooring and partially tiled walls. Radiator. Wash hand basin set within vanity unit and W.C. Shower Room - 1.8m x 1.7m (5'11" x 5'7") Double glazed opaque window to side.
Laminate flooring and partially tiled walls. Towel rail. Shaver point. Modern suite compromising of walk in shower cubicle with rainfall shower and wash hand basin set within vanity unit.
Bedroom One - 4.27m x 3.58m (14'0" x 11'9") Double glazed French doors leading to rear garden. Carpet flooring. Radiator. Coving.
Lounge/Bedroom - 4.65m x 3.73m (15'3" x 12'3") Double glazed window to front. Laminate flooring. Radiator. Coving. Bedroom/Snug - 3.35m x 3.15m (11'0" x 10'4") Double glazed window to front.
Laminate flooring. Radiator. Coving. Kitchen - 3.53m x 3.53m (11'7" x 11'7") Laminate flooring. Coving. Inset spotlights. Radiator.
Fully fitted with a range of modern wall and base units with space and plumbing for dishwasher and fridge/freezer. Single electric oven. Pantry cupboard.
Work surfaces with two breakfast bar areas, one being raised, with inset composite sink with boiling water mixer tap and 4 burner electric hob with glass splashback and fitted cooker hood.
Orangery/Dining Room - 5.31m x 2.87m (17'5" x 9'5") Through from kitchen. Victorian glazed roof, with double glazed door leading to rear garden, and double glazed windows to rear and side.
Laminate flooring. Radiator. TV point. Front Garden Laid to lawn with side access to the rear garden. Mature trees. Rear Garden Mainly laid to lawn with raised patio area. Flower beds and borders.
Shrubs. Fencing surround. Personal door to garage. Garage/Workshop/Utility Room - 5.31m x 2.44m (17'5" x 8'0") Single garage with up & over door.
Double glazed window to rear and double glazed personal door. Power and light. Fitted with a range of wall and base units with space and plumbing for washing machine, fridge/freezer and tumble dryer.
Work surfaces. Please contact Surridge Mison Estates for viewing arrangements or for further information.
Council Tax Band- C EPC Rating- D Tenure- Freehold Utilities This property has the following utilities: Water; Mains Drainage; Mains Gas; Mains Electricity; Mains Primary Heating; Gas central heating system Solar Power; None To check broadband visit Openreach: To check mobile phone coverage, visit Ofcom: We have prepared these property particulars & floor plans as a general guide.
All measurements are approximate and into bays, alcoves and occasional window spaces where appropriate. Room sizes cannot be relied upon for carpets, flooring and furnishings.
We have tried to ensure that these particulars are accurate but, to a large extent, we have to rely on what the vendor tells us about the property.
You may need to carry out more investigations in the property than it is practical or reasonable for an estate agent to do when preparing sales particulars.
For example, we have not carried out any kind of survey of the property to look for structural defects and would advise any homebuyer to obtain a surveyor’s report before exchanging contracts.
We have not checked whether any equipment in the property (such as central heating) is in working order and would advise homebuyers to check this.
You should also instruct a solicitor to investigate all legal matters relating to the property (e.g.
title, planning permission, etc) as these are specialist matters in which estate agents are not qualified. Your solicitor will also agree with the seller what items (e.g.
carpets, curtains, etc) will be included in the sale.
Value & comps
No previous sales on record.
Returns
Set an offer; the calculator follows it.
We're still gathering serviced-accommodation data for this area.
Archie refurb estimate: a Pro feature
0.0% below asking
This is not financial or investment advice. Prop AI Deals is not authorised by the Financial Conduct Authority (FCA) to provide investment advice.
All investment calculators, property analyses, and AI-generated insights are for informational purposes only. Property investment carries risk and may result in financial loss. All calculations should be independently verified and you should consult with FCA-authorised financial advisers before making any investment decisions.
Past performance does not guarantee future results. Tax implications vary by individual circumstances.
Deal
Properties like this can earn 2–3x BTL yields when converted to HMO, with retrofit costs around £10k/room. Sign in to see the full tier, yield projection, and cost breakdown.
Commercial properties like this can earn 30-50% higher yields when converted to residential under Class MA / Q / P / PA, with prior approval costing ~GBP 96/unit. Sign in to see the recommended route, yield uplift, and cost breakdown.
BRRR-suited properties can recycle 80-100% of investor capital on refi, leaving a high-yielding rental with most of the money out. Sign in to see the refurb cost stack, ARV projection, and refinance maths.
Detached + large garden = sub-division play. Pro tier unlocks the tier badge, plot size, uplift estimate, and regional land benchmark.
Short-lease flats trade at deep discount, but extending under the 1993 Act often costs far less than the discount. Pro tier unlocks the tier badge, premium breakdown, long-lease ARV and arbitrage maths.
See projected short-stay revenue vs a vanilla BTL for this property.
See real sub-let margins (HMO room rates & SA nightly rates) vs the landlord rent.
Area
Agent & docs

FAQ
About Castle View Gardens, Westham, Pevensey, East Sussex, BN24
Explore nearby