5-bedroom house · KT22 0QB
Let agreedListed 22 days
Opportunity summary
See Archie’s verdict, returns by strategy and what to check before viewing.
About
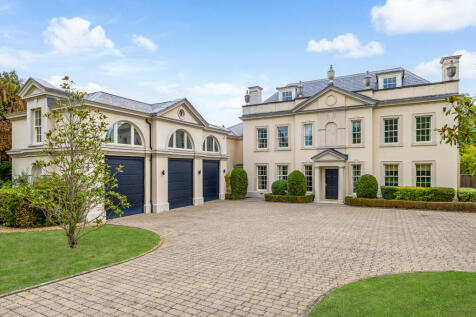
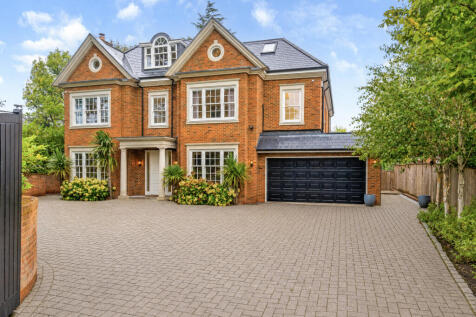
Set within the prestigious Crown Estate, Magnolia Heights is a five-bedroom house designed for family life on a generous scale.
Built by Royalton in 2002, it combines the quiet elegance of classic architecture with modern comforts such as underfloor heating, solid oak doors and limestone floors.
Behind secure gates, a long drive sweeps up to a double garage and ample parking. The house opens with a dramatic galleried reception hall that sets the tone for the light and space within.
To one side, a double-aspect drawing room with a working fireplace offers a calm setting for formal entertaining.
Across the hall, a study provides a private place to work, while a separate family room leads directly to the garden. The kitchen and breakfast room form the heart of the home.
Centred around a large island with counter seating, it flows easily to an informal dining area and beyond to a more formal dining room when the occasion calls.
A utility room keeps the practical side of life neatly out of sight.
Upstairs, the galleried landing leads to a magnificent principal suite with a dressing room and access to a roof terrace for morning coffee or late-evening views.
The guest suite also has its own dressing room, and three further bedroom suites ensure comfort and privacy for family and visitors alike.
Outside, landscaped gardens unfold behind the house, with a broad terrace for outdoor dining and space for a spa or play area.
Mature trees and planting give the garden privacy and year-round interest.
Magnolia Heights is ideally positioned for Surrey’s most respected schools and for Oxshott village, known for its friendly cafés, independent shops and rail connections to London Waterloo in around 35 minutes.
The surrounding countryside offers golf courses, woodland walks and riding, while the A3 and M25 provide easy links to Heathrow and Gatwick.
Value & comps
No previous sales on record.
Rental comparables are shown in the Rental section below. Sold comparables remain for area capital context only.
Returns
We're still gathering serviced-accommodation data for this area.
This is not financial or investment advice. Prop AI Deals is not authorised by the Financial Conduct Authority (FCA) to provide investment advice.
All investment calculators, property analyses, and AI-generated insights are for informational purposes only. Property investment carries risk and may result in financial loss. All calculations should be independently verified and you should consult with FCA-authorised financial advisers before making any investment decisions.
Past performance does not guarantee future results. Tax implications vary by individual circumstances.
Deal
Properties like this can earn 2–3x BTL yields when converted to HMO, with retrofit costs around £10k/room. Sign in to see the full tier, yield projection, and cost breakdown.
Commercial properties like this can earn 30-50% higher yields when converted to residential under Class MA / Q / P / PA, with prior approval costing ~GBP 96/unit. Sign in to see the recommended route, yield uplift, and cost breakdown.
BRRR-suited properties can recycle 80-100% of investor capital on refi, leaving a high-yielding rental with most of the money out. Sign in to see the refurb cost stack, ARV projection, and refinance maths.
Detached + large garden = sub-division play. Pro tier unlocks the tier badge, plot size, uplift estimate, and regional land benchmark.
Short-lease flats trade at deep discount, but extending under the 1993 Act often costs far less than the discount. Pro tier unlocks the tier badge, premium breakdown, long-lease ARV and arbitrage maths.
See projected short-stay revenue vs a vanilla BTL for this property.
See real sub-let margins (HMO room rates & SA nightly rates) vs the landlord rent.
Area
Agent & docs

FAQ
About Moles Hill, Oxshott, Surrey, KT22
Explore nearby