4-bedroom detached house · BA8 0AB
For saleReduced £25k (−3.8%) on 20 JunListed 347 days
Opportunity summary
See Archie’s verdict, returns by strategy and what to check before viewing.
About
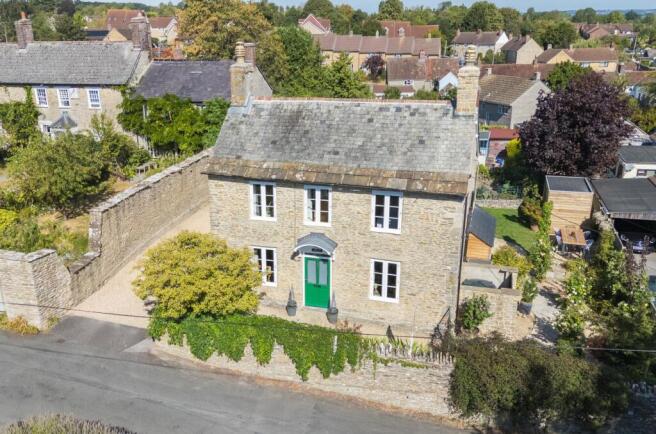
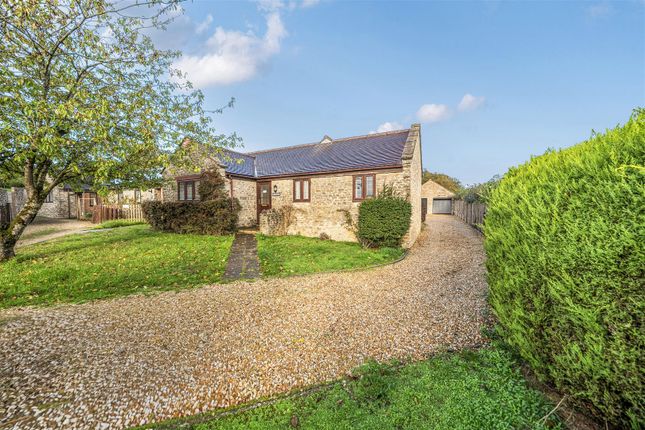
Constructed in 1976 with attractive natural stone elevations, the property combines character with excellent potential for modernisation.
Accommodation-The ground floor provides an abundance of versatile living space, with four well-proportioned reception rooms offering flexibility for both family life and entertaining.
Upon entering through the porch, a cloakroom is conveniently positioned on the right.
A spacious dining hall lies at the heart of the home, perfectly positioned beside the kitchen, which enjoys a rear aspect and is well-equipped with a good range of units.
Off the kitchen, there is a useful utility/boot room with a door giving assess to the rear porch.
The remaining three reception rooms are particularly spacious, including a light and airy living room featuring an impressive stone hearth with an open fireplace.
Upstairs, a generous landing provides an ideal study or reading area and leads to four well-proportioned double bedrooms, all benefiting from pleasant outlooks.
This level is further complemented by the convenience of two family bathrooms.
While the property would benefit from some sympathetic modernisation, it presents an excellent opportunity for purchasers to create a truly individual family home.
Furthermore, there is potential to form an annex within the existing footprint (subject to the necessary consents). Outside.
Set within an extensive mature plot, the property enjoys a delightful setting enhanced by picturesque natural stone boundary walls which retain elements of the former walled garden from the neighbouring farmhouse.
To the front, a generous driveway provides ample parking beside a lawned garden, the drive continuing alongside the house to a substantial stone-built barn (45’ x 13’) believed to date from the early Victorian era with impressive timber beams and period character, it adds significant charm and potential for many uses.
Beyond the barn lies an expanse of lawn incorporating an orchard, from which there are views across the Blackmore Vale countryside towards the iconic Alfred’s Tower.
Abutting the rear of the house is a large paved terrace offering an ideal spot for outdoor dining and relaxation, with steps leading down to the barn and main body of the garden.
Services: Mains water, electricity, private drainage, oil fired central heating and telephone all subject to the usual utility regulations.
What3Words: Capers.suits.moisture Local Authority: Somerset Council Council Tax: Band G Private Drainage - septic tank - We currently await confirmation if the septic tank complies with current legislation.
Important notice: Hambledon Estate Agents state that these details are for general guidance only and accuracy cannot be guaranteed. They do not constitute any part of any contract.
All measurements are approximate and floor plans are to give a general indication only and are not measured accurate drawings therefore room sizes should not be relied upon for carpets and furnishings.
No guarantees are given with regard to planning permission or fitness for purpose. No apparatus, equipment, fixture or fitting has been tested. Items shown in photographs are not necessarily included.
Purchasers must satisfy themselves on all matters by inspection.
Occupying an elevated position with far-reaching countryside views, this impressive four bedroom detached house sits within a large mature garden and offers 2,394 sq ft of generous and versatile living accommodation.
Value & comps
No previous sales on record.
Returns
Set an offer; the calculator follows it.
We're still gathering serviced-accommodation data for this area.
Archie refurb estimate: a Pro feature
0.0% below asking
This is not financial or investment advice. Prop AI Deals is not authorised by the Financial Conduct Authority (FCA) to provide investment advice.
All investment calculators, property analyses, and AI-generated insights are for informational purposes only. Property investment carries risk and may result in financial loss. All calculations should be independently verified and you should consult with FCA-authorised financial advisers before making any investment decisions.
Past performance does not guarantee future results. Tax implications vary by individual circumstances.
Deal
Properties like this can earn 2–3x BTL yields when converted to HMO, with retrofit costs around £10k/room. Sign in to see the full tier, yield projection, and cost breakdown.
Commercial properties like this can earn 30-50% higher yields when converted to residential under Class MA / Q / P / PA, with prior approval costing ~GBP 96/unit. Sign in to see the recommended route, yield uplift, and cost breakdown.
BRRR-suited properties can recycle 80-100% of investor capital on refi, leaving a high-yielding rental with most of the money out. Sign in to see the refurb cost stack, ARV projection, and refinance maths.
Detached + large garden = sub-division play. Pro tier unlocks the tier badge, plot size, uplift estimate, and regional land benchmark.
Short-lease flats trade at deep discount, but extending under the 1993 Act often costs far less than the discount. Pro tier unlocks the tier badge, premium breakdown, long-lease ARV and arbitrage maths.
See projected short-stay revenue vs a vanilla BTL for this property.
See real sub-let margins (HMO room rates & SA nightly rates) vs the landlord rent.
Area
Agent & docs
FAQ
About The Barn House, Cheriton Hill, Templecombe
Explore nearby