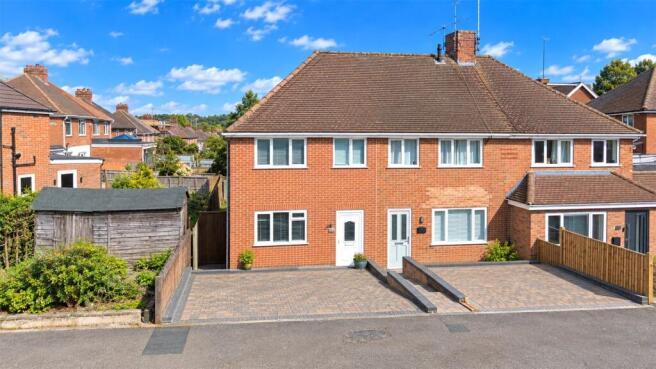
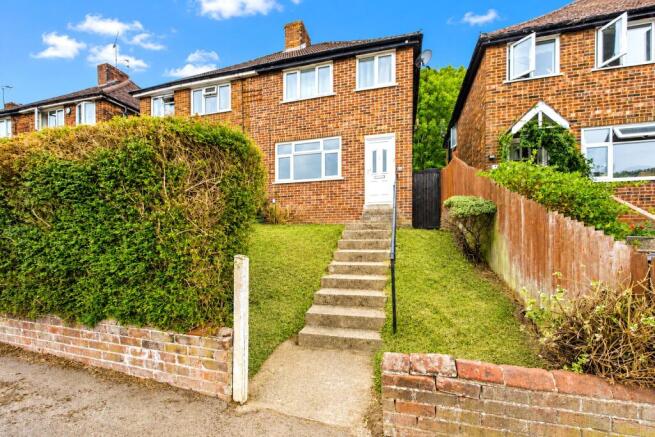
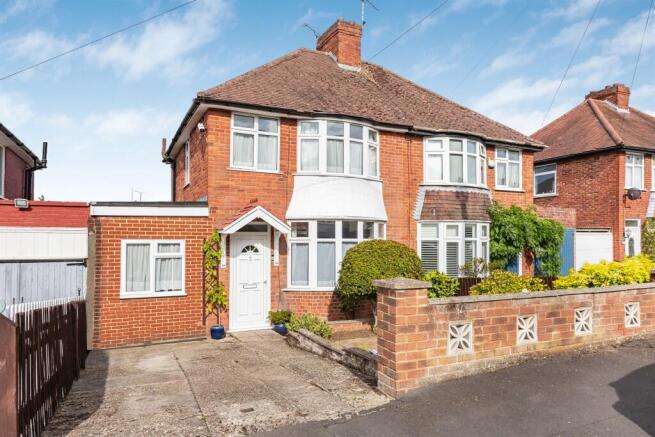
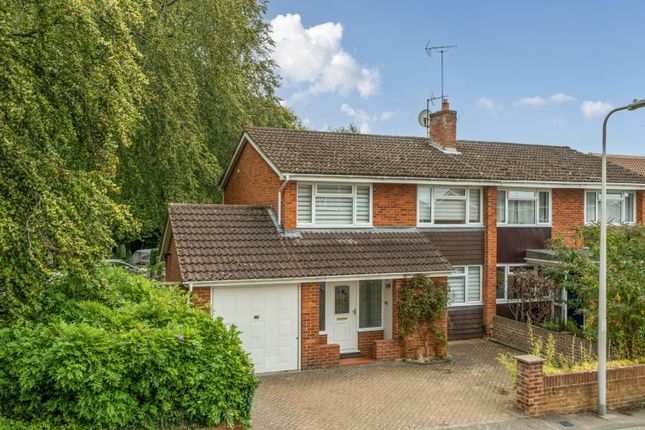
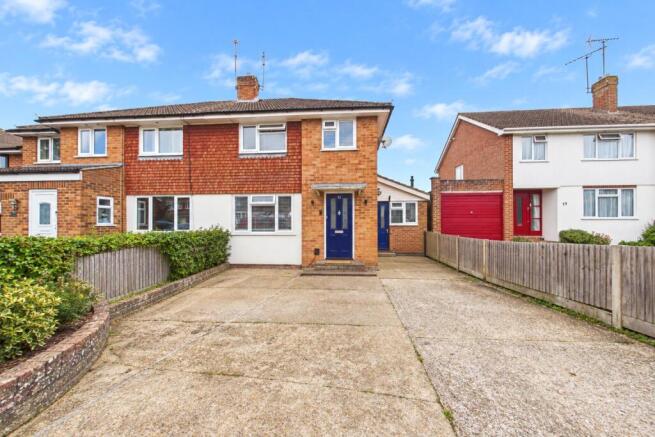
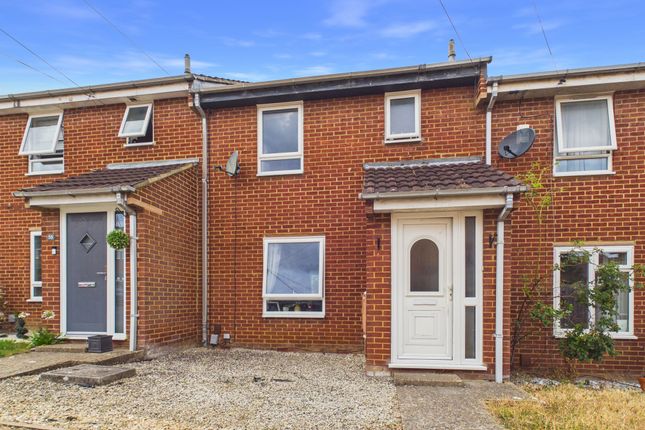
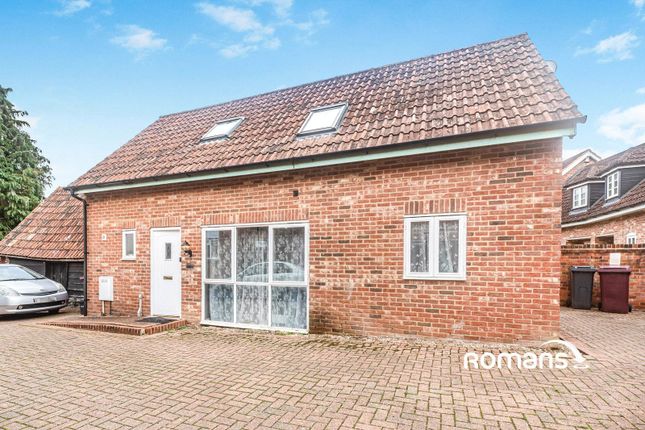
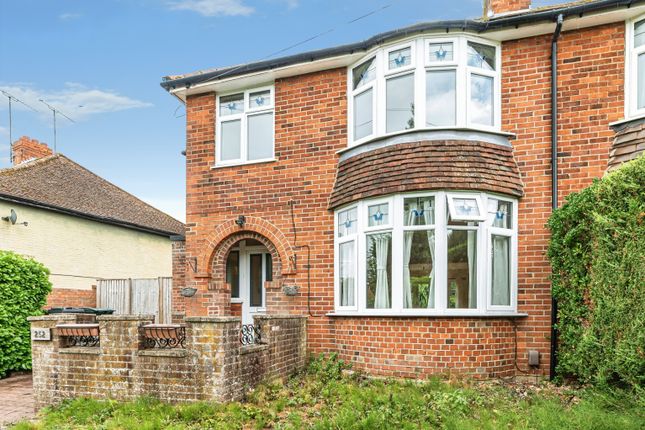
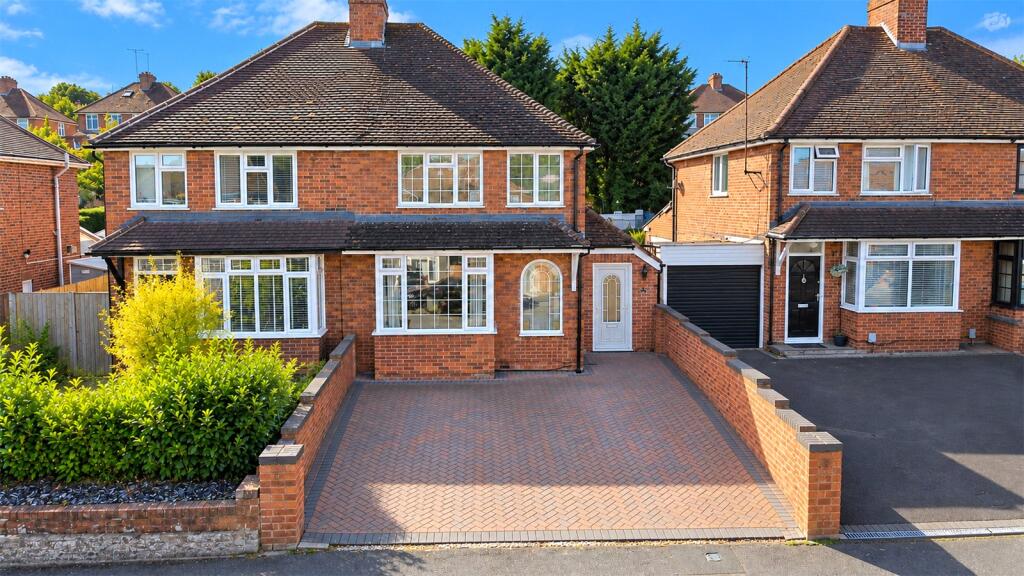
3-bedroom semi-detached house · RG31 6DL
Sold STCListed 1 day
Opportunity summary
See Archie’s verdict, returns by strategy and what to check before viewing.
About
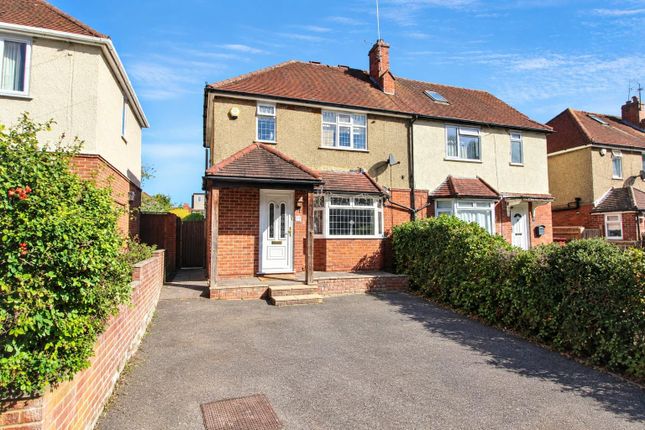
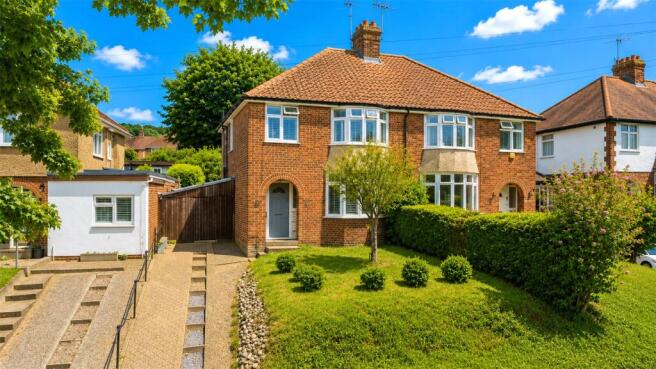
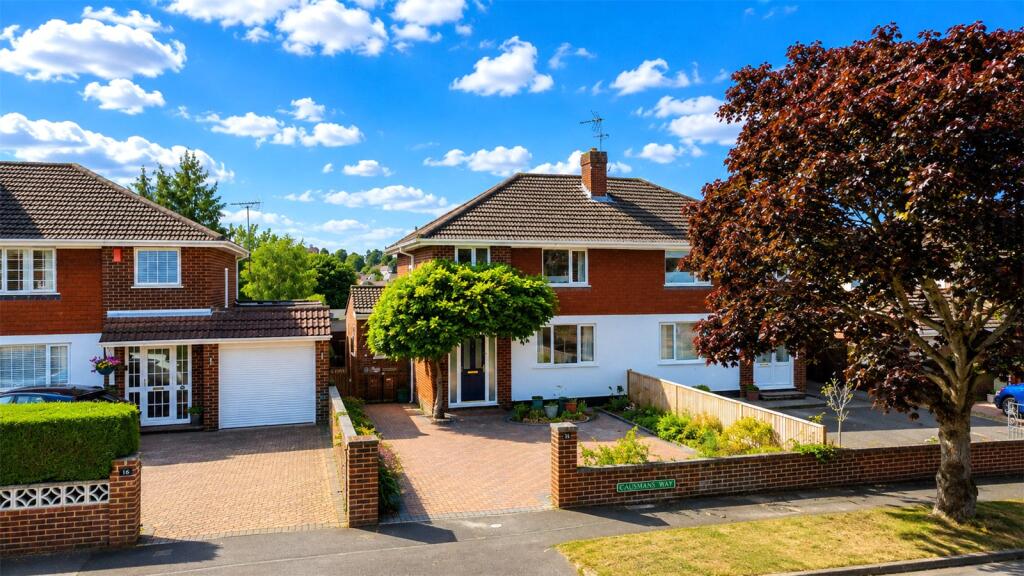
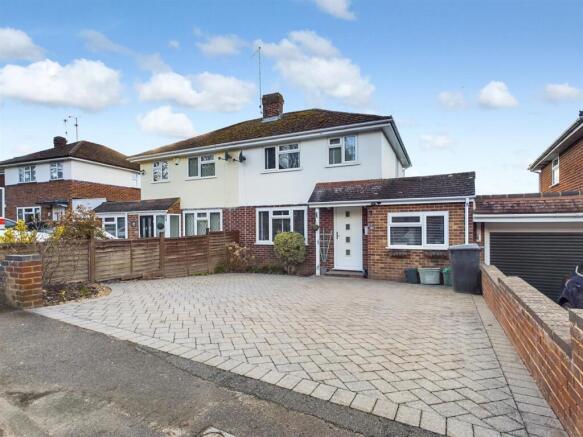
This well-presented three-bedroom semi-detached home on Kentwood Hill offers spacious and versatile accommodation, a generous rear garden and exciting potential for further enhancement, making it an ideal purchase for first-time buyers, growing families and those looking for a home they can make their own.
The property is in good condition throughout and welcomes you with an entrance hall leading through to an open-plan living and dining area, providing a wonderful space for both relaxing and entertaining.
The layout also offers room for a dedicated home study area, ideal for those working remotely or requiring a flexible space to suit modern family life.
To the rear, a thoughtfully extended kitchen provides a full kitchen area with direct access out to the garden, creating a practical and sociable space for everyday living.
Upstairs, the property offers three bedrooms, comprising two well-proportioned double bedrooms and a single bedroom, alongside a family bathroom.
The accommodation is well suited to a variety of buyers, with the third bedroom offering flexibility as a child's room, guest bedroom or nursery.
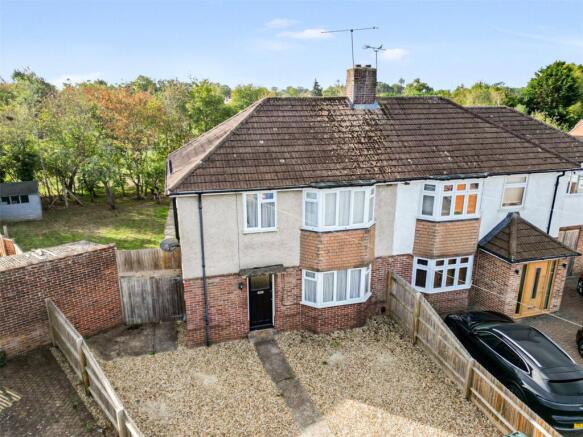
One of the standout features of this home is the lovely, generously sized rear garden.
The garden offers an excellent amount of outdoor space for children to play, keen gardeners to enjoy or for entertaining friends and family during the warmer months.
A patio area provides the perfect spot for outdoor dining and garden furniture, while the overall size offers plenty of scope to create your own outdoor retreat.
The current vendors have even enjoyed having a hot tub in the garden, although this will be taken with them when they move. There is also side access to the left-hand side of this property.
There is also exciting potential for those looking to add further value and space in the future.
The vendors had been considering a loft conversion and the addition of a downstairs WC, and have already had an architect visit the property to draw up plans.
These plans may be available to interested buyers upon request and can also be viewed during property viewings, offering a useful starting point for anyone wishing to explore the possibilities, subject to the necessary permissions and approvals.
Kentwood Hill is conveniently positioned within Tilehurst, a popular suburb of Reading offering a range of local amenities, shops, supermarkets, schools and everyday conveniences nearby.
Tilehurst benefits from excellent transport links, including Tilehurst railway station, providing services into Reading and beyond, while Reading town centre offers an extensive choice of shopping, restaurants, leisure facilities and connections to the Elizabeth line and wider rail network.
The area also provides access to local parks, green spaces and recreational facilities, making it an appealing location for families and commuters alike.
EPC Rating: C Entry (0.81m x 1.75m) Hallway (2.24m x 0.81m) Living / Dining Room (6.78m x 3.66m) Kitchen (2.29m x 4.12m) Landing (2.34m x 0.97m) Bathroom (1.80m x 1.73m) Bedroom One (3.71m x 2.74m) Bedroom Two (3.05m x 2.87m) Bedroom Three (2.39m x 1.83m) Parking - Driveway Disclaimer These particulars, whilst believed to be accurate are set out as a general outline only for guidance and do not constitute any part of an offer or contract.
Intending purchasers should not rely on them as statements or representation of fact, but must satisfy themselves by inspection or otherwise as to their accuracy.
We have not carried out a detailed survey nor tested the services, appliances and specific fittings. Room sizes should not be relied upon for carpets and furnishings.
The measurements given are approximate. No person in this firms employment has the authority to make or give any representation or warranty in respect of the property.
Value & comps
No previous sales on record.
Returns
Set an offer; the calculator follows it.
We're still gathering serviced-accommodation data for this area.
Archie refurb estimate: a Pro feature
0.0% below asking
This is not financial or investment advice. Prop AI Deals is not authorised by the Financial Conduct Authority (FCA) to provide investment advice.
All investment calculators, property analyses, and AI-generated insights are for informational purposes only. Property investment carries risk and may result in financial loss. All calculations should be independently verified and you should consult with FCA-authorised financial advisors before making any investment decisions.
Past performance does not guarantee future results. Tax implications vary by individual circumstances.
Deal
Properties like this can earn 2–3x BTL yields when converted to HMO, with retrofit costs around £10k/room. Sign in to see the full tier, yield projection, and cost breakdown.
Commercial properties like this can earn 30-50% higher yields when converted to residential under Class MA / Q / P / PA, with prior approval costing ~GBP 96/unit. Sign in to see the recommended route, yield uplift, and cost breakdown.
BRRR-suited properties can recycle 80-100% of investor capital on refi, leaving a high-yielding rental with most of the money out. Sign in to see the refurb cost stack, ARV projection, and refinance maths.
Detached + large garden = sub-division play. Pro tier unlocks the tier badge, plot size, uplift estimate, and regional land benchmark.
Short-lease flats trade at deep discount, but extending under the 1993 Act often costs far less than the discount. Pro tier unlocks the tier badge, premium breakdown, long-lease ARV and arbitrage maths.
See projected short-stay revenue vs a vanilla BTL for this property.
See real sub-let margins (HMO room rates & SA nightly rates) vs the landlord rent.
Area
Agent & docs
FAQ
About 196 Kentwood Hill, Reading
Explore nearby