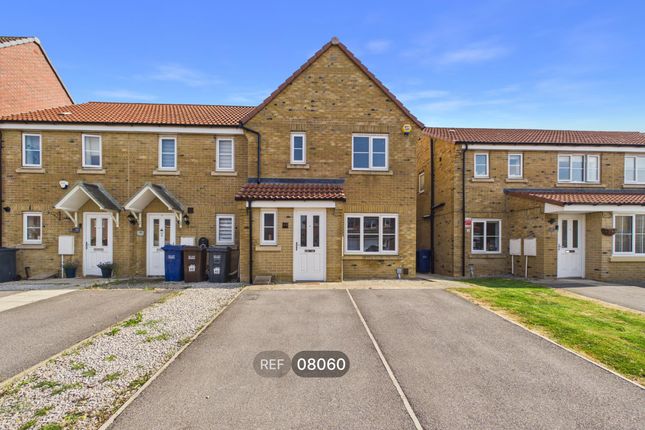
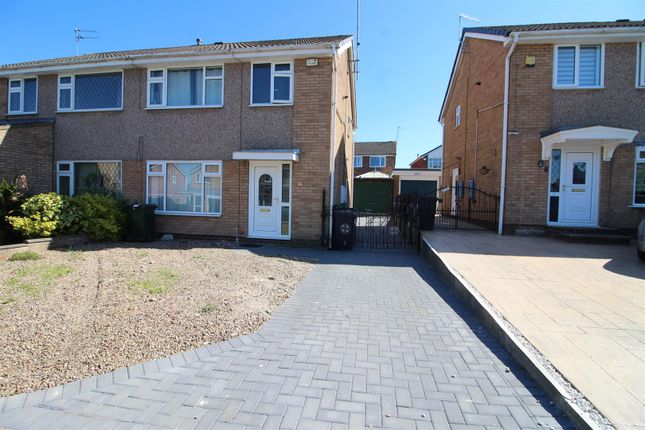
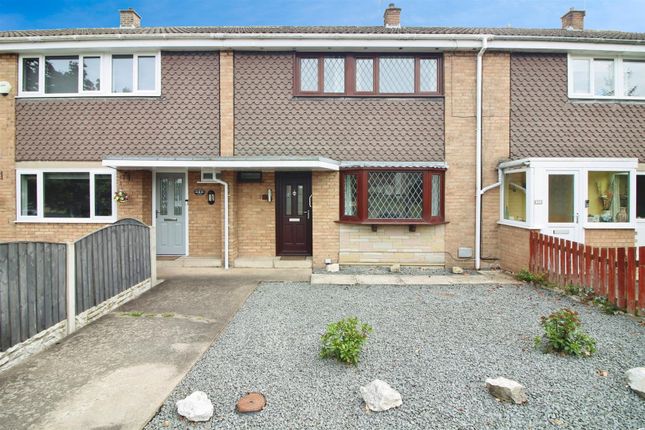
3-bedroom house · LS25 6DY
Listing removedListed 144 days · slow let
Opportunity summary
See Archie’s verdict, returns by strategy and what to check before viewing.
About
*** unfurnished large mid-terrace. Well presented. Three double bedrooms one with en-suite. Parking and garden. Close to amenities.
5 mins walk to the train station*** This renovated mid-terrace house is tucked away adjacent to Sherburn railway station and the amenities of Sherburn-in-Elmet.
The cottage style terrace has been renovated to a very high standard and is or a family. Briefly comprising to the ground floor: Lounge with wood burner, kitchen/diner, utility room and guest toilet.
To the first floor are two double bedrooms and a family bathroom. The second floor, the attic has been converted to a further good size double bedroom with an en-suite shower room.
The property benefits from double-glazing and gas central heating. To the rear is a cottage style garden with a shed and there is a parking space opposite.
Within easy reach of amenities and motorway networks.
EPC Rating D Council Tax Banding A (North Yorkshire County Council) Deposit £1326.92 No Smoking Broadband adsl - Standard, Superfast & Ultrafast Mobile Coverage - EE & three both indoor & outdoor; 02 & Vodafone in & outdoor.
Available 11 July 2026 A Must View House! Ground Floor Lounge (3.38m x 3.91m (11'1" x 12'10")) Entered from the front door, this good size living room has neutral decor and is fully carpeted.
Inset into the chimney breast is a wood burner which . Makes a nice feature.
Kitchen/Diner (4.27m x 3.91m (14'" x 12'10")) This modern fitted kitchen has black granite work tops and plenty of cupboard space as well as a good size pantry that can fit a fridge/freezer.
An electric double oven, electric hob and extractor over. There is also a breakfast bar and area that will fit a good size kitchen table.
Inner Hallway From the kitchen to the utility is a small hall way with a door leading to the rear garden.
Utility Area (1.73m x 2.90m (max) (5'08" x 9'06" (max))) This newly created utility room has further storage cupboards, plumbing for a washing machine, dish washer and space for a dryer and/or fridge.
Door leading to: Guest W.C (0.86mx 1.22m'2.13m (max) (2'10x 4''07 (max))) Situated off the utility area with a guest W.C and wash hand basin.
First Floor Bedroom One (2.44m x 3.89m (8'" x 12'9")) This double bedroom faces over the front of the house with modern décor, fully fitted carpets and a built-in double wardrobe.
Bedroom Two (2.90m " x 3.89m (max) (9'06 " x 12'09" (max))) This double bedroom faces over the rear of the house and has modern décor and newly fitted carpets.
Bathroom (1.37m x 2.41m (max) (4'06" x 7'11" (max))) This modern bathroom is extensively tiled and has a W.C, wash hand basin, panelled bath with shower over and a chrome heated towel ladder.
Second Floor Bedroom Three (5.51m x 2.79m (max) (18'01 x 9'02" (max))) From the first floor, stairs lead to the converted attic that provides a good sized third double bedroom with views over the rear of the house.
Neutral decor and fully laid carpets.
En-Suite Shower Room (2.16m x 0.84m (max) (7'01" x 2'09" (max))) From the third bedroom is a modern en-suite shower room with a walk-in shower cabinet, W.C, wash hand basin and is extensively tiled.
Exterior To the front is an access road to the four terraced properties. To the rear is a "cottage style garden" with a shed that has power and a parking space beyond between the garages.
On-street parking is also available. Meter Information The utility meters are currently pre-payment meters. The landlord is happy for a tenant to change these if they wish.
No Deposit Scheme/Reposit Reposit offers a new way of renting without the hassle of a deposit.
# Tenant’s pay a service charge equivalent to just one weeks rent whilst Landlord’s will receive 8 weeks protection.
Tenants Information Tenant charges as per the Tenant Fees Act 2019 •Rent – as set out in the tenancy •Tenancy deposit – equivalent of 5 weeks’ rent or use of Deposit scheme if offered by your landlord (and you have met the eligibility criteria for Reposit).
•Reservation monies – equivalent to one week’s rent. •Payment in the event of a default – such as loss of keys, security device, alarms etc.
The tenant will pay the cost of replacement keys or devices including any associated contractor bills and £30 (including VAT) for administration.
•Payment on variation, assignment or novation of a tenancy – £50 (including VAT) per change.
For example; change of name such as marriage, divorce or transgender; change of the rent due date; inclusion or exclusion of pets; change for permitted occupiers.
•Payment on early termination of the tenancy – cost of landlord’s reasonable fee to remarket, plus a £50 administration fee for the Deed of Surrender.
•Payment for Council Tax to the end date of your tenancy. •Payment for utilities – such as gas, electricity, water, lpg or oil. •Payment for a television licence. •Payment for communication services.
•Charges for non-assured short hold tenants and licences (contractual agreements). •Reference fee – £150 (including VAT) per tenancy. •Right to Rent check (for permitted occupiers) – £50 per occupier.
All other charges listed above also apply.
•Referencing on vacation of a property – should a reference be requested from Emsleys Estate Agents’ Lettings and Property Management service from a referencing agency or other body, a charge of £50 (including VAT) per tenant will be required in exchange for a reference.
We will require proof of a tenant’s consent to supply a reference. Book A Viewing To arrange a viewing, please complete our online application form via the link below.
You only need to submit this form once; it will cover all the properties you are interested in. Viewing Application Form What Happens Next?
•Review Process: Once submitted, we will liaise with the landlord. If a viewing is approved, we will contact you to schedule a time. Please note that this process can take a few days.
•Arrival & Safety: Please make your own way to the property. For health and safety reasons, agents cannot share transport with viewers.
Your agent will meet you at the address; please wait outside until they arrive and invite you to enter.
•After Your Viewing: If you wish to apply for the property, please confirm your interest via email to .
Value & comps
No previous sales on record.
Rental comparables are shown in the Rental section below. Sold comparables remain for area capital context only.
Returns
We're still gathering serviced-accommodation data for this area.
This is not financial or investment advice. Prop AI Deals is not authorised by the Financial Conduct Authority (FCA) to provide investment advice.
All investment calculators, property analyses, and AI-generated insights are for informational purposes only. Property investment carries risk and may result in financial loss. All calculations should be independently verified and you should consult with FCA-authorised financial advisers before making any investment decisions.
Past performance does not guarantee future results. Tax implications vary by individual circumstances.
Deal
Properties like this can earn 2–3x BTL yields when converted to HMO, with retrofit costs around £10k/room. Sign in to see the full tier, yield projection, and cost breakdown.
Commercial properties like this can earn 30-50% higher yields when converted to residential under Class MA / Q / P / PA, with prior approval costing ~GBP 96/unit. Sign in to see the recommended route, yield uplift, and cost breakdown.
BRRR-suited properties can recycle 80-100% of investor capital on refi, leaving a high-yielding rental with most of the money out. Sign in to see the refurb cost stack, ARV projection, and refinance maths.
Detached + large garden = sub-division play. Pro tier unlocks the tier badge, plot size, uplift estimate, and regional land benchmark.
Short-lease flats trade at deep discount, but extending under the 1993 Act often costs far less than the discount. Pro tier unlocks the tier badge, premium breakdown, long-lease ARV and arbitrage maths.
See projected short-stay revenue vs a vanilla BTL for this property.
See real sub-let margins (HMO room rates & SA nightly rates) vs the landlord rent.
Area
Agent & docs

FAQ
About 12, Oak Terrace, Leeds
Explore nearby