3-bedroom detached house · GL20 8EL
For saleReduced £20k (−5%) on 30 SepListed 40 days
Opportunity summary
See Archie’s verdict, returns by strategy and what to check before viewing.
About
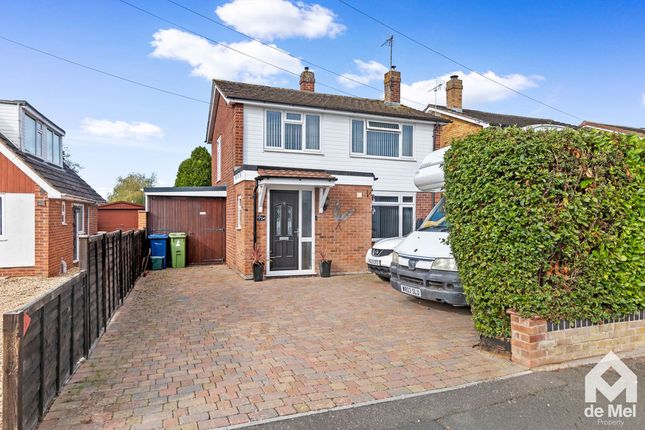
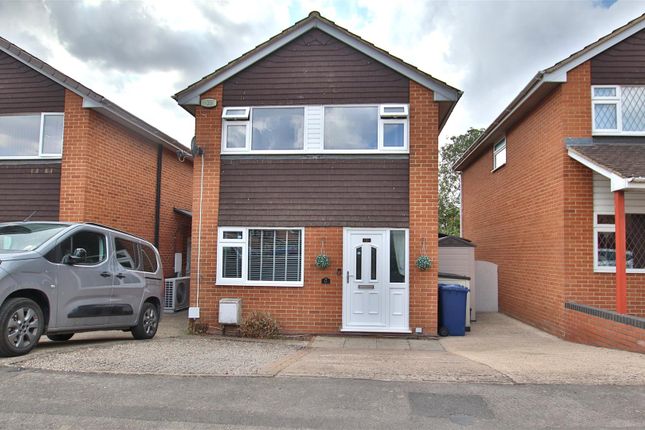
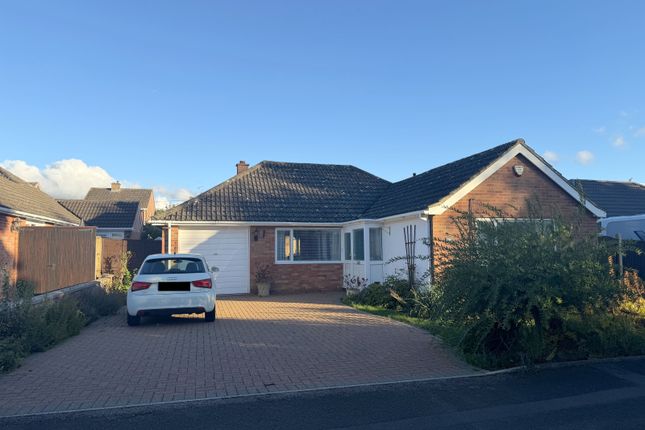
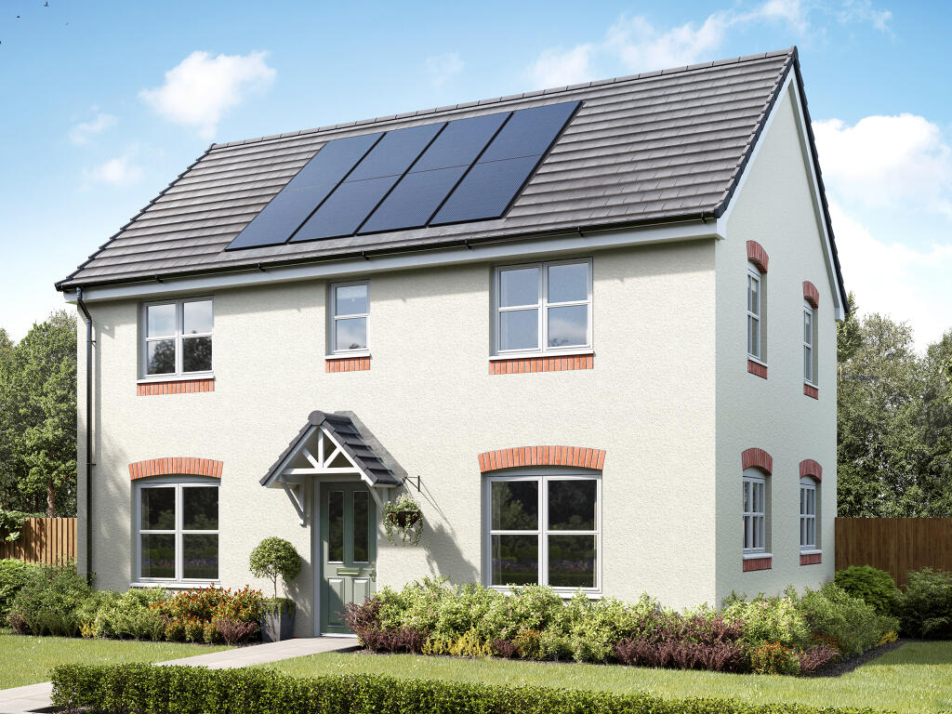
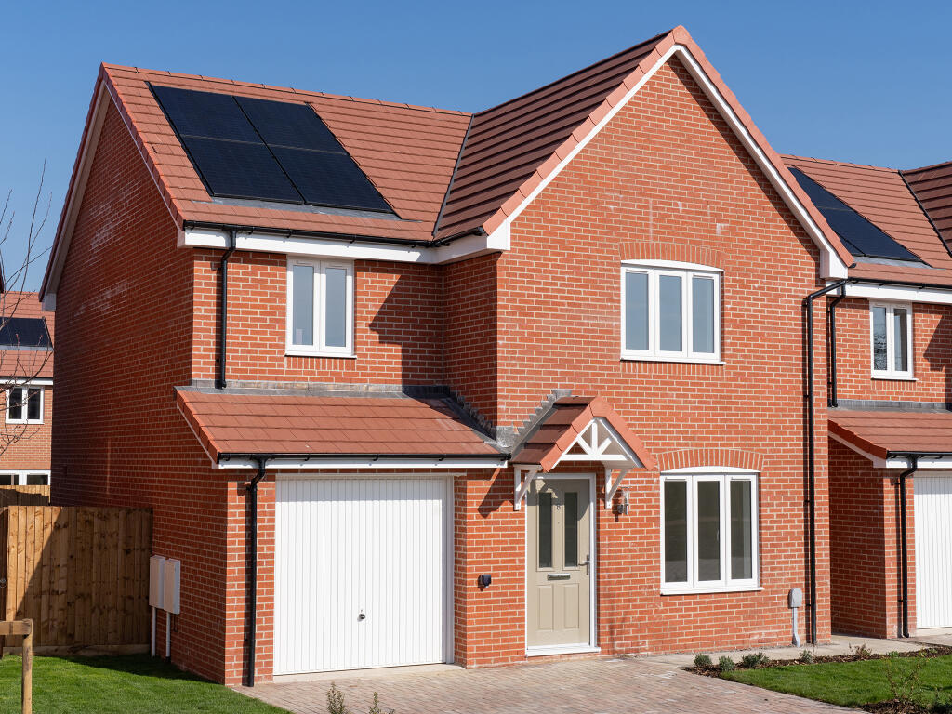
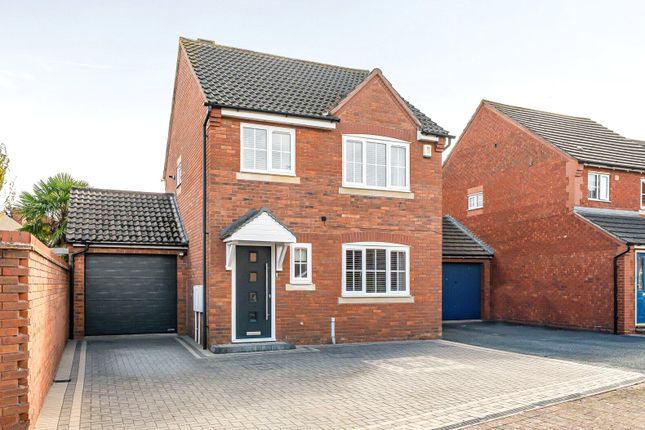
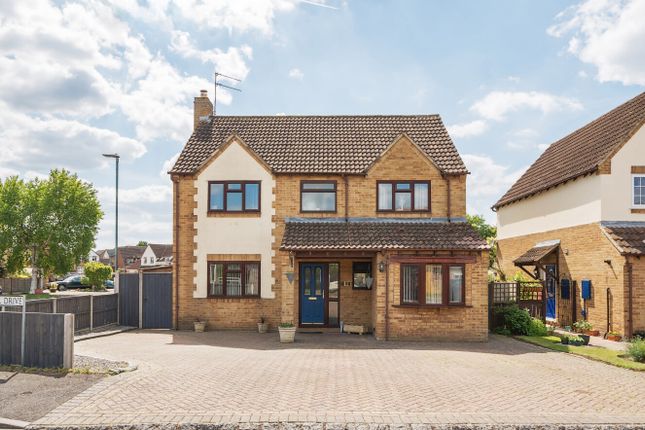
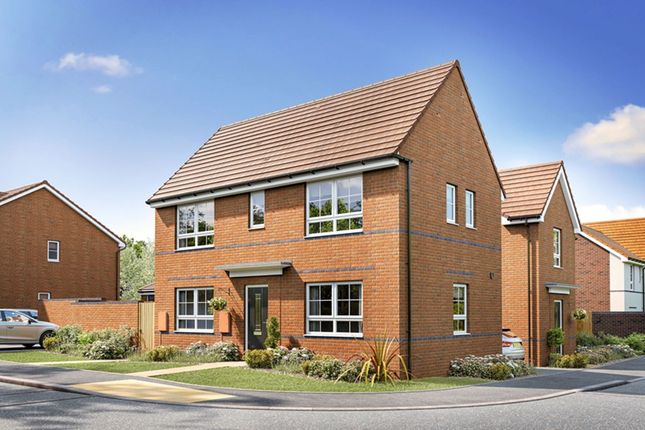
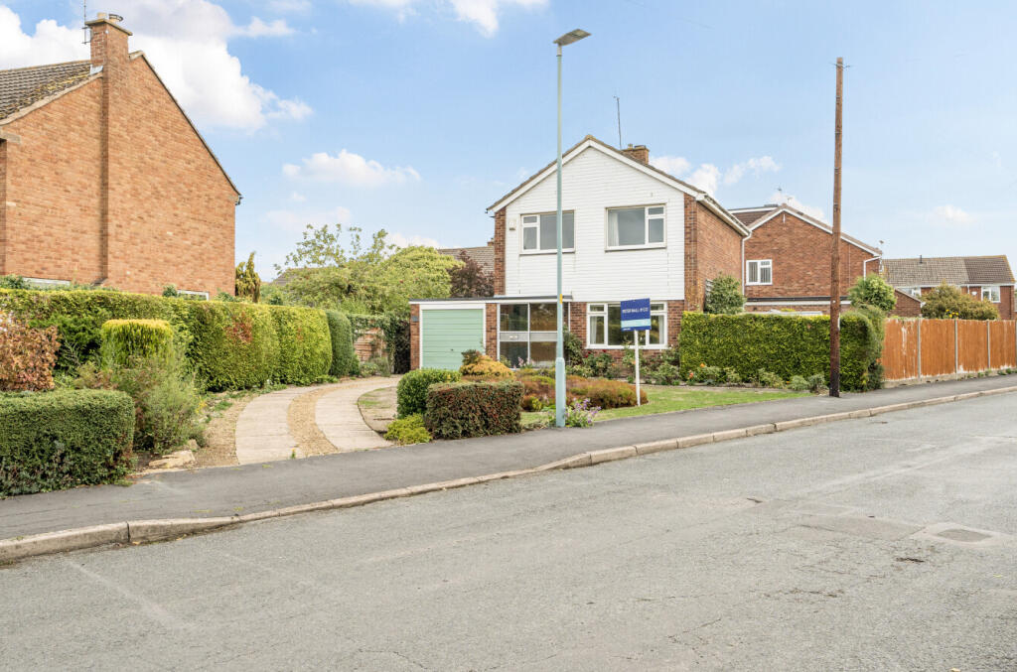
A particularly spacious three-bedroom detached family home , offering considerably more accommodation than its frontage might initially suggest.
The combination of a large kitchen/dining space, separate living room, conservatory, excellent parking and a generous rear garden makes this a very practical family home.
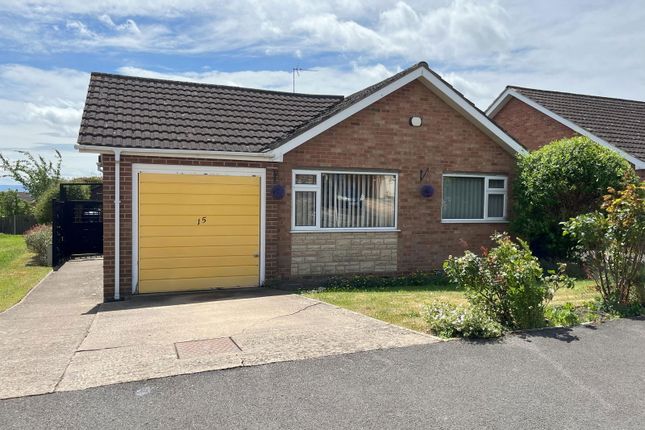
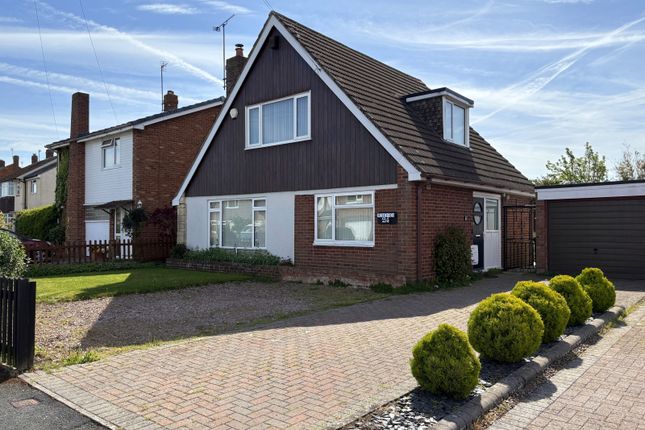
The property is approached over a substantial block-paved driveway , providing off-road parking for several vehicles and giving access to the integral garage.
A modern front door with glazed panels to either side opens into a particularly generous entrance hall, immediately giving a good sense of the space available.
The living room is a comfortable, well-proportioned reception room with a large window bringing in plenty of natural light and ample room for substantial seating.
One of the strongest features of the house is the open-plan kitchen/dining room , which stretches across the rear and provides an excellent everyday family and entertaining space.
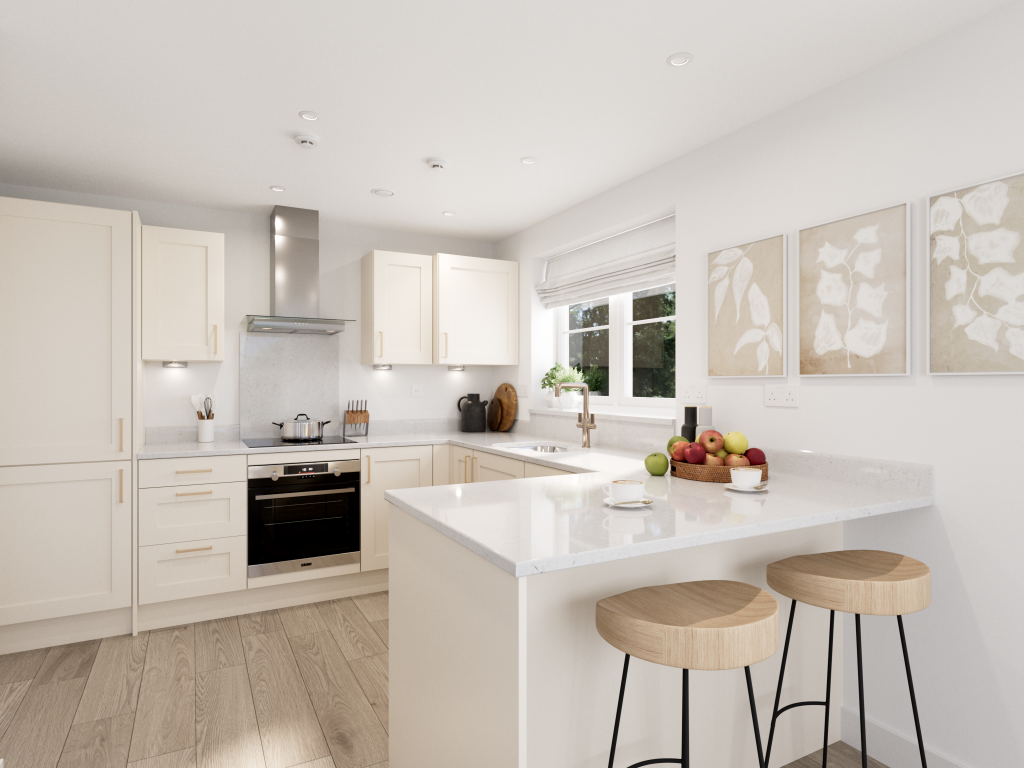
The kitchen is fitted with a good range of white units, contrasting work surfaces and integrated cooking appliances, with plenty of additional storage and preparation space.
The dining area comfortably accommodates a full-sized table and chairs, while doors lead through into the conservatory and there is also direct access to the rear garden.
The conservatory provides valuable additional living space and enjoys views over the garden, with French doors opening directly onto the decking.
It works equally well as a further sitting area, playroom or informal dining space. Upstairs, the accommodation continues to impress.
The principal bedroom is a generous double , while the second bedroom is another particularly good-sized room.
The third bedroom is currently arranged as a home office and benefits from extensive fitted furniture, making it equally suitable as a bedroom, study or dressing room.
The first floor is completed by a smart, contemporary shower room. Outside, the rear garden is another major attraction.
Generous in size and fully enclosed , it has been arranged with a large decked terrace immediately behind the house, providing plenty of room for outdoor seating and dining.
Beyond this is a good-sized lawn with gravelled areas and established planting, offering plenty of space for children, pets and entertaining.
The integral garage provides useful parking or storage and, together with the extensive driveway, gives the property particularly good provision for vehicles.
Churchill Grove is well placed for everyday amenities, schooling and transport.
Tirlebrook Primary School and Tewkesbury Academy are both nearby , while supermarkets and other day-to-day facilities are readily accessible.
Tewkesbury town centre offers a wider selection of independent shops, cafés, restaurants and leisure facilities, while the location is particularly convenient for commuters.
Ashchurch for Tewkesbury railway station is around 1.2 miles away , and Junction 9 of the M5 is readily accessible, providing excellent links towards Cheltenham, Gloucester, Worcester, Birmingham and Bristol.
With its excellent ground-floor living space, three well-proportioned bedrooms, generous garden, garage and extensive parking , this is a highly practical detached family home in a convenient Tewkesbury location and one that warrants an early viewing.
Value & comps
No previous sales on record.
Returns
Set an offer; the calculator follows it.
We're still gathering serviced-accommodation data for this area.
Archie refurb estimate: a Pro feature
0.0% below asking
This is not financial or investment advice. Prop AI Deals is not authorised by the Financial Conduct Authority (FCA) to provide investment advice.
All investment calculators, property analyses, and AI-generated insights are for informational purposes only. Property investment carries risk and may result in financial loss. All calculations should be independently verified and you should consult with FCA-authorised financial advisers before making any investment decisions.
Past performance does not guarantee future results. Tax implications vary by individual circumstances.
Deal
Properties like this can earn 2–3x BTL yields when converted to HMO, with retrofit costs around £10k/room. Sign in to see the full tier, yield projection, and cost breakdown.
Commercial properties like this can earn 30-50% higher yields when converted to residential under Class MA / Q / P / PA, with prior approval costing ~GBP 96/unit. Sign in to see the recommended route, yield uplift, and cost breakdown.
BRRR-suited properties can recycle 80-100% of investor capital on refi, leaving a high-yielding rental with most of the money out. Sign in to see the refurb cost stack, ARV projection, and refinance maths.
Detached + large garden = sub-division play. Pro tier unlocks the tier badge, plot size, uplift estimate, and regional land benchmark.
Short-lease flats trade at deep discount, but extending under the 1993 Act often costs far less than the discount. Pro tier unlocks the tier badge, premium breakdown, long-lease ARV and arbitrage maths.
See projected short-stay revenue vs a vanilla BTL for this property.
See real sub-let margins (HMO room rates & SA nightly rates) vs the landlord rent.
Area
Agent & docs
FAQ
About 1, Churchill Grove, Tewkesbury
Explore nearby