3-bedroom house · NN3 2PD
Listing removedListed 53 days
Opportunity summary
See Archie’s verdict, returns by strategy and what to check before viewing.
About
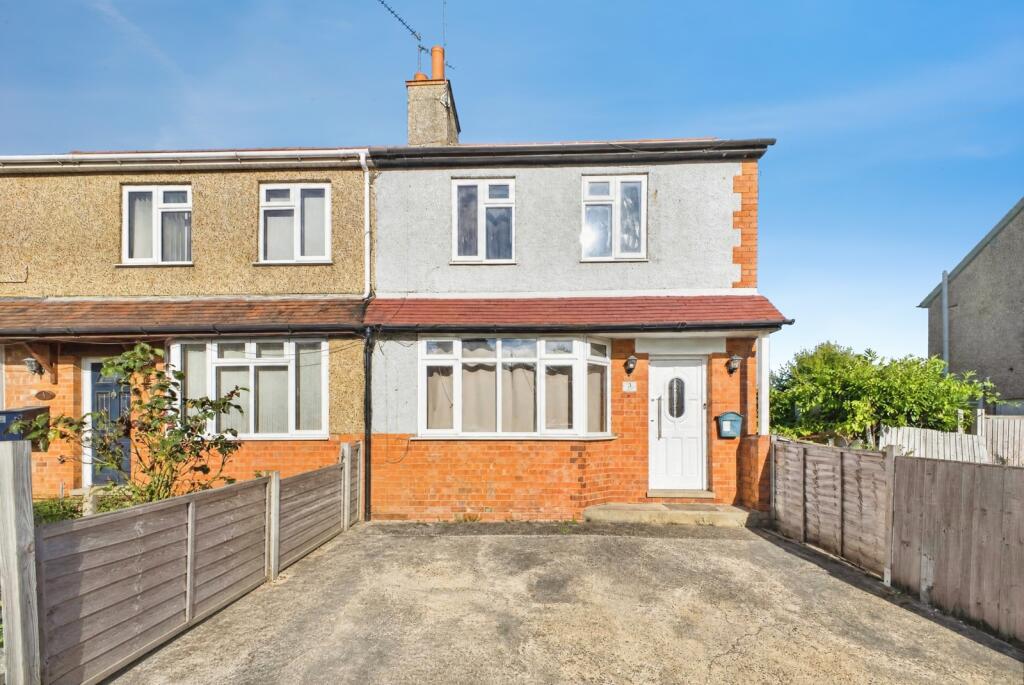
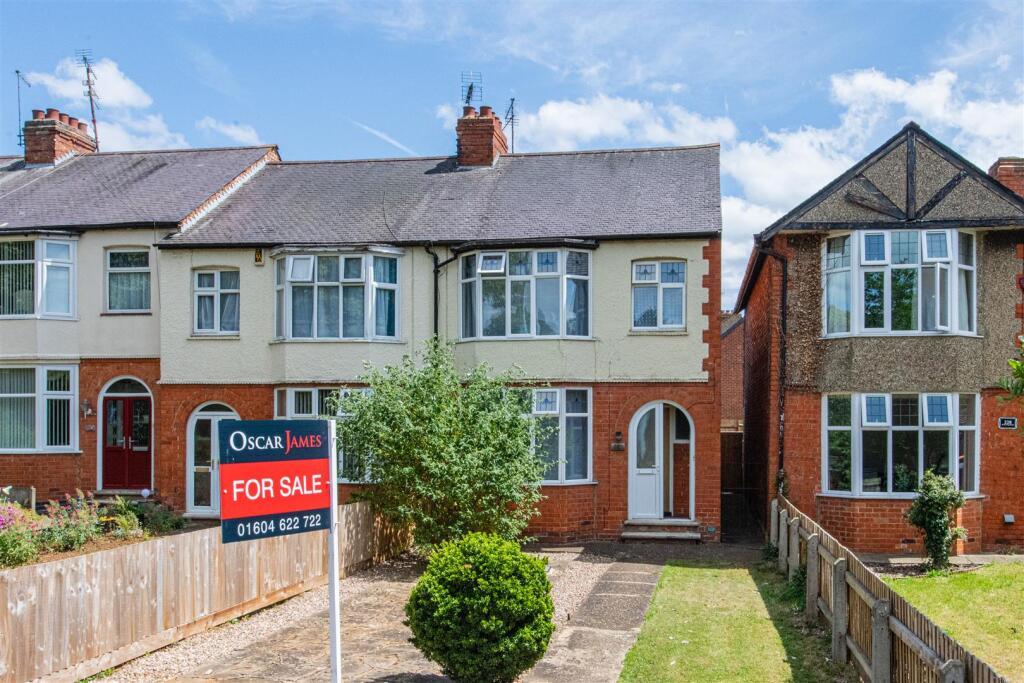
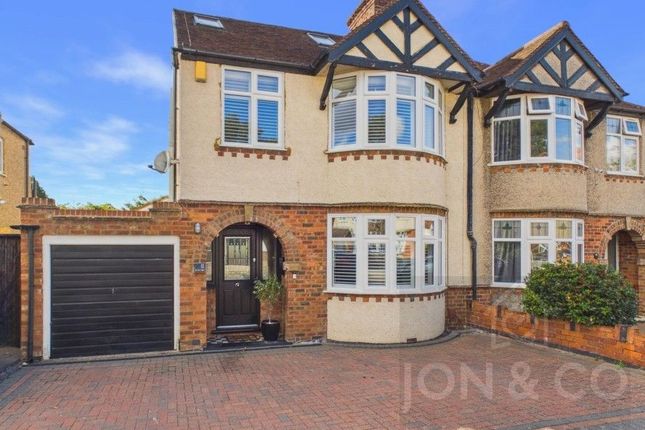
Detailed Description Offered to the market with no onward chain, this well-presented three-bedroom bay-fronted semi-detached family home offers spacious and versatile accommodation, together with driveway parking, a detached garage and a generous private rear garden.
The property also offers excellent potential for further enhancement, with scope for an extension to the rear or loft/roof conversion, subject to the necessary planning permissions and consents.
A number of neighbouring properties have already undertaken similar improvements, demonstrating the potential to further increase the living space and versatility of the home.
The property is entered via a welcoming entrance hall, with stairs rising to the first floor and doors leading to the principal ground floor rooms.
The open-plan living and dining room benefits from dual-aspect windows, creating a bright and naturally light space ideal for both everyday family life and entertaining.
Also accessed from the hallway is a useful downstairs WC, while to the rear is a modern fitted kitchen which has been extended by the previous owners.
The kitchen again benefits from dual-aspect windows, excellent natural light and a door providing direct access to the rear garden.
To the first floor are two generous double bedrooms and a good-sized single bedroom, which currently houses the boiler.
The boiler could easily be relocated into the loft, subject to suitability, which would further enhance the versatility of this room.
Completing the first floor is a modern shower room and separate WC. Outside, the rear garden is a particularly attractive feature of the property.
It is well established and stocked with a variety of fruit trees, with a paved seating area leading onto a predominantly lawned garden.
Mature trees to the rear provide an excellent degree of privacy, creating a peaceful and secluded outdoor space.
To the front, the property benefits from driveway parking, while the detached garage provides useful additional storage and benefits from an electricity supply.
A spacious family home with excellent outside space, parking, no onward chain and genuine potential for further enlargement, this property offers an exciting opportunity for buyers looking to put their own stamp on a home and potentially increase the accommodation over time.
Viewing is highly recommended to fully appreciate both the current accommodation and the potential on offer.
Material information Type - Semi-detached houseAge/Era - Ask AgentTenure - FreeholdGround Rent - Ask AgentService Charge - Ask AgentCouncil Tax - Band cepc Rating - DElectricity Supply - MainsGas Supply - MainsWater Supply - MainsSewerage Supply - MainsBroadband Supply - Ask AgentMobile Coverage - Depends on providerHeating - Gas Central HeatingParking - Driveway, GarageEV Charging - Ask AgentAccessibility - Ask AgentCoastal Erosion Risk - Ask AgentFlood Risks - Has not flooded in the last 5 years, No flood defencesMining Risks - Ask AgentRestrictions - Ask AgentObligations - No restrictions, No private right of way, No Public right of way, No easements/servitudes/wayleavesRights and Easements - Ask Agent
Value & comps
No previous sales on record.
Returns
Set an offer; the calculator follows it.
We're still gathering serviced-accommodation data for this area.
Archie refurb estimate: a Pro feature
0.0% below asking
This is not financial or investment advice. Prop AI Deals is not authorised by the Financial Conduct Authority (FCA) to provide investment advice.
All investment calculators, property analyses, and AI-generated insights are for informational purposes only. Property investment carries risk and may result in financial loss. All calculations should be independently verified and you should consult with FCA-authorised financial advisers before making any investment decisions.
Past performance does not guarantee future results. Tax implications vary by individual circumstances.
Deal
Properties like this can earn 2–3x BTL yields when converted to HMO, with retrofit costs around £10k/room. Sign in to see the full tier, yield projection, and cost breakdown.
Commercial properties like this can earn 30-50% higher yields when converted to residential under Class MA / Q / P / PA, with prior approval costing ~GBP 96/unit. Sign in to see the recommended route, yield uplift, and cost breakdown.
BRRR-suited properties can recycle 80-100% of investor capital on refi, leaving a high-yielding rental with most of the money out. Sign in to see the refurb cost stack, ARV projection, and refinance maths.
Detached + large garden = sub-division play. Pro tier unlocks the tier badge, plot size, uplift estimate, and regional land benchmark.
Short-lease flats trade at deep discount, but extending under the 1993 Act often costs far less than the discount. Pro tier unlocks the tier badge, premium breakdown, long-lease ARV and arbitrage maths.
See projected short-stay revenue vs a vanilla BTL for this property.
See real sub-let margins (HMO room rates & SA nightly rates) vs the landlord rent.
Area
Agent & docs
FAQ
About 39, Bush Hill, Northampton
Explore nearby