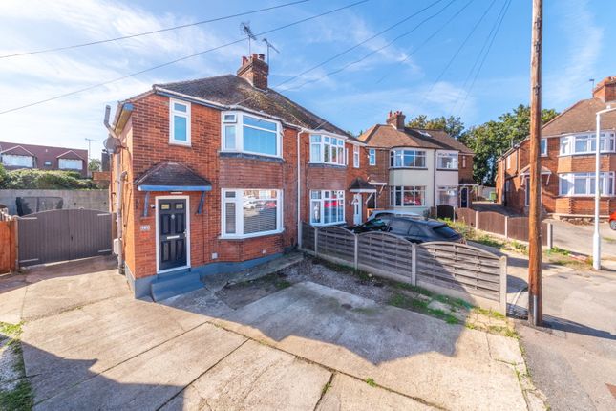
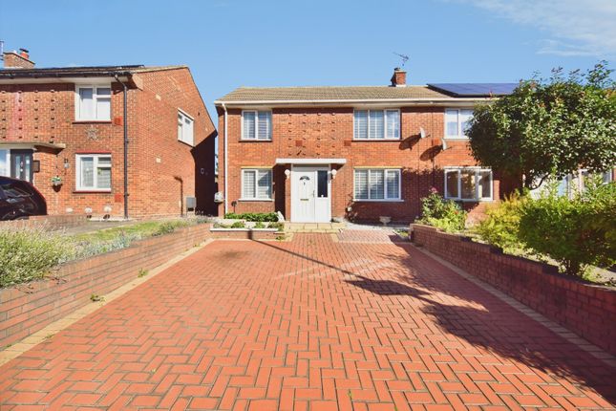
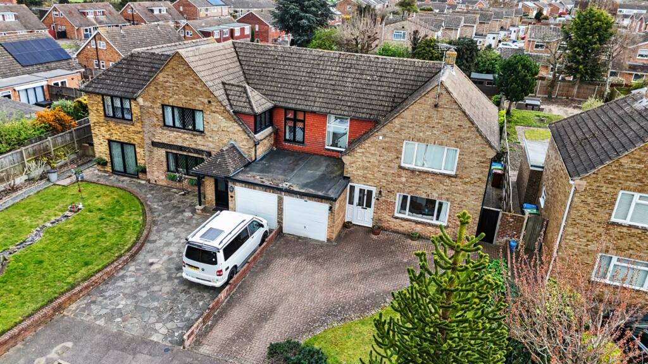
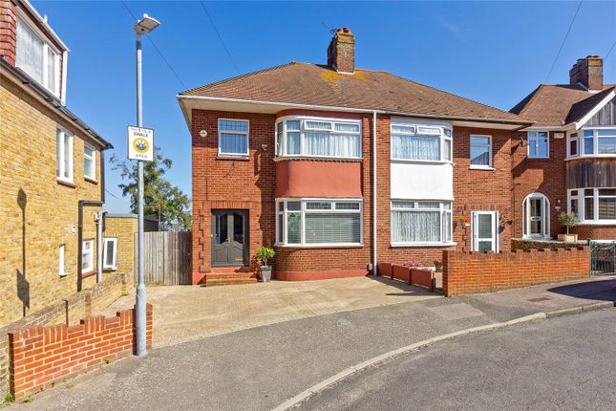
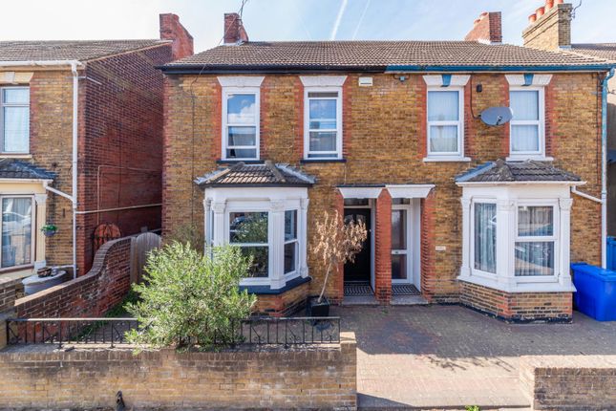
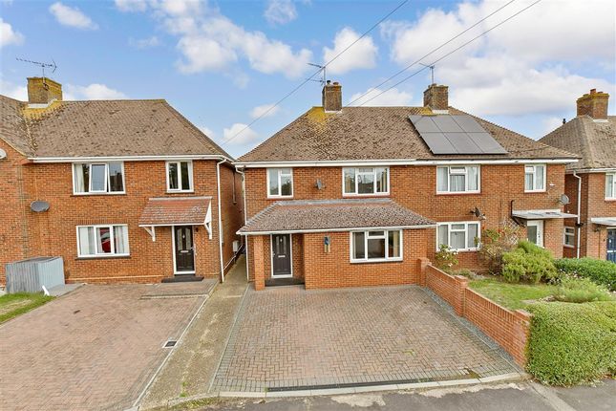
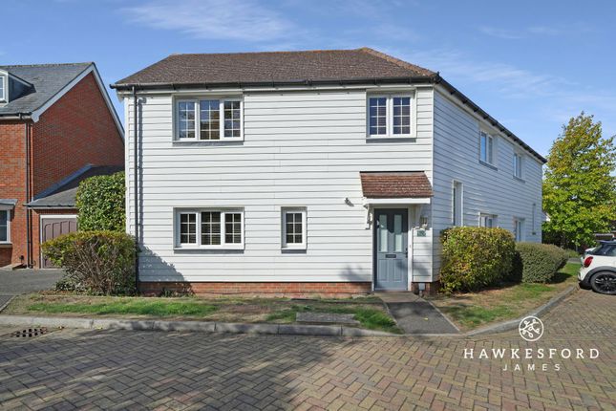
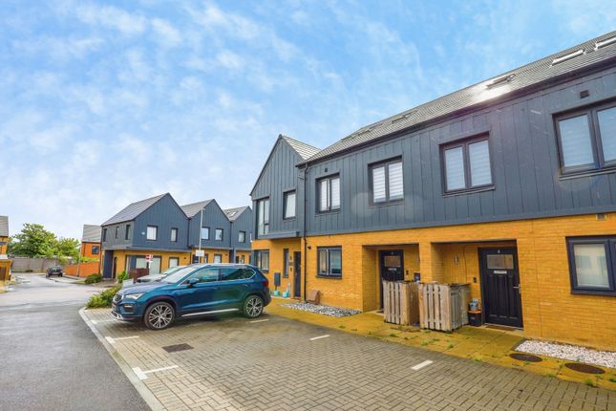
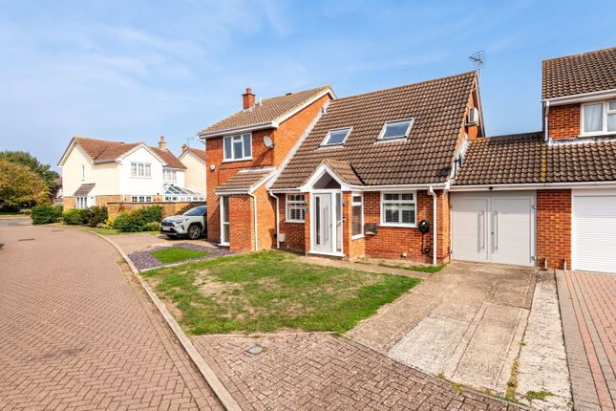
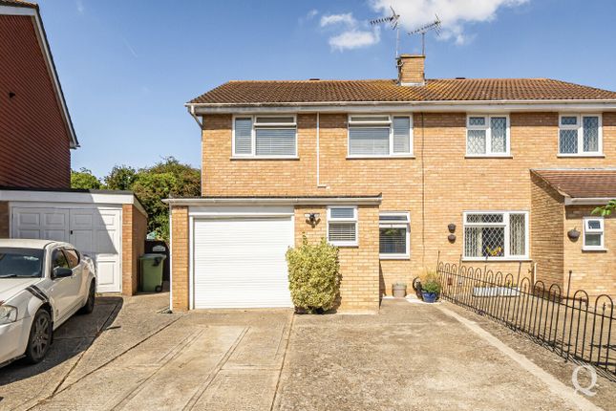
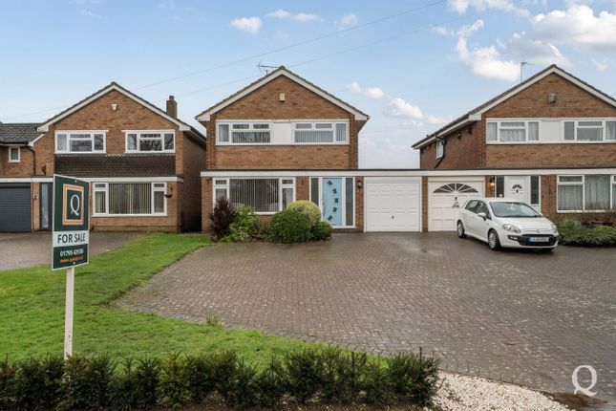
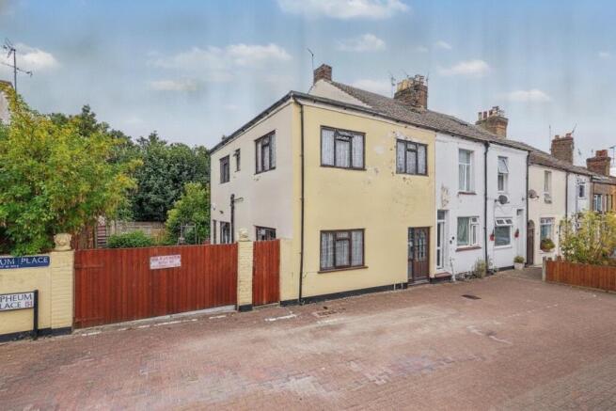
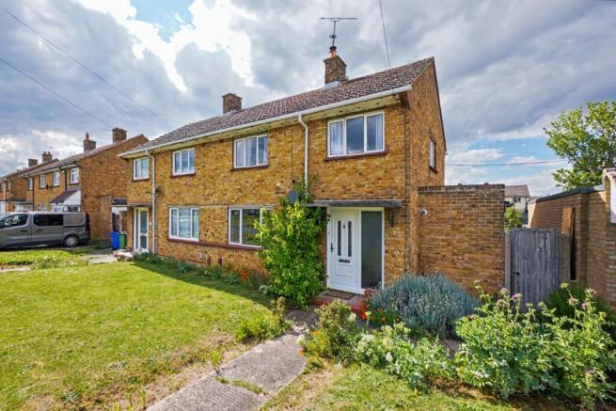
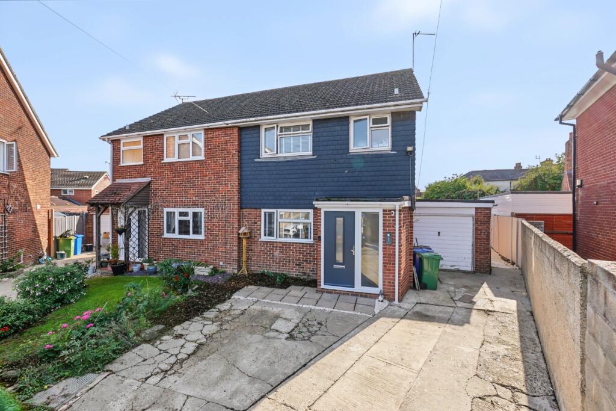
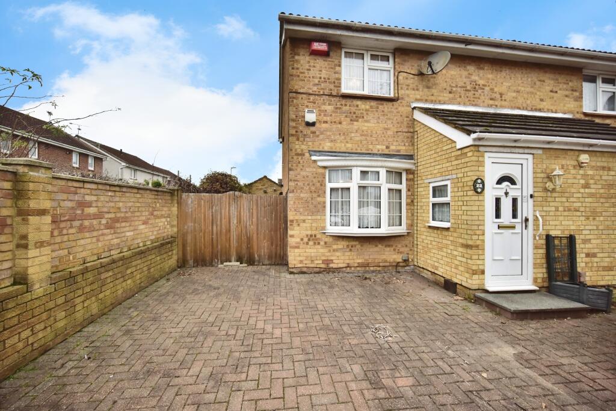
3-bedroom semi-detached house · ME10 3GT
For saleListed 32 days
Opportunity summary
See Archie’s verdict, returns by strategy and what to check before viewing.
About
Immaculately presented throughout • High-spec upgraded kitchen/diner • Driveway parking • New-build warranty remaining • Principal bedroom with en-suite • Stylish landscaped garden • Separate lounge • Beautiful contemporary interiors • Downstairs WC • Popular modern development Property Overview From the moment you enter, the attention to detail is immediately apparent.
The hallway has been finished with attractive herringbone-style flooring, decorative wall mouldings and contemporary detailing, setting the tone for the rest of the home.
The separate lounge is equally well presented, with a striking panelled feature wall and a bright front-facing aspect. The standout space is undoubtedly the kitchen/diner.
Extending to approximately 18ft, it has been upgraded to an excellent specification with a stylish fitted kitchen, extensive storage, integrated appliances and a substantial central island providing additional preparation and entertaining space.
There is ample room for a dining table, while wide doors open directly onto the rear garden, creating a fantastic everyday family and social space.
Upstairs are three bedrooms, including a generous principal bedroom with its own en-suite shower room, alongside a contemporary family bathroom.
The remaining bedrooms provide excellent flexibility for children, guests or home working, with the current third bedroom demonstrating how well the space works as a dedicated office.
Outside, the rear garden has been designed with ease of maintenance in mind, combining a generous patio with artificial lawn to create a smart space for entertaining and relaxing.
To the front, the property benefits from driveway parking.
The result is a genuinely turn-key home offering the benefits of a relatively new property without the compromises of a basic developer finish.
About The Area Cambria Crescent forms part of a modern residential development on the southern side of Sittingbourne, offering a family-friendly setting while remaining conveniently placed for the town and surrounding road network.
Sittingbourne provides an extensive range of everyday amenities including supermarkets, shops, cafés, restaurants, leisure facilities and schools, with the town centre and mainline railway station offering further convenience for commuters.
The location is also well placed for road travel, with access towards the A2, A249 and M2 connecting Sittingbourne with Maidstone, Medway and the wider Kent area.
Nearby open spaces and established walking routes provide opportunities to get outdoors, while the modern development itself offers a pleasant residential environment particularly well suited to families and professionals.
Lounge (4.83m x 3.30m (15'10 x 10'10)) Kitchen / Diner (5.51m x 3.45m (18'1 x 11'4)) W/C (0.86m x 1.73m (2'10 x 5'8)) Bedroom One (3.45m x 3.40m (11'4 x 11'2)) En-Suite (2.24m x 1.24m (7'4 x 4'1)) Bedroom Two (3.56m x 2.79m (11'8 x 9'2)) Bedroom Three (2.64m x 1.96m (8'8 x 6'5)) Bathroom (1.98m x 1.68m (6'6 x 5'6)) About Lambornhill Our agency has grown steadily over the years, built on a foundation of recommendations, reputation, and respect.
Since 2009, we have been helping buyers, sellers, landlords, and tenants navigate the property market in Sittingbourne and the wider Swale area.
Our experienced team is dedicated to providing expert advice, tailored solutions, and a seamless property journey.
With a strong local reputation built on trust and results, we are here to make your next move a success. Contact us today and experience the LambornHill difference.
Value & comps
No previous sales on record.
Returns
Set an offer; the calculator follows it.
We're still gathering serviced-accommodation data for this area.
Archie refurb estimate: a Pro feature
0.0% below asking
This is not financial or investment advice. Prop AI Deals is not authorised by the Financial Conduct Authority (FCA) to provide investment advice.
All investment calculators, property analyses, and AI-generated insights are for informational purposes only. Property investment carries risk and may result in financial loss. All calculations should be independently verified and you should consult with FCA-authorised financial advisers before making any investment decisions.
Past performance does not guarantee future results. Tax implications vary by individual circumstances.
Deal
Properties like this can earn 2–3x BTL yields when converted to HMO, with retrofit costs around £10k/room. Sign in to see the full tier, yield projection, and cost breakdown.
Commercial properties like this can earn 30-50% higher yields when converted to residential under Class MA / Q / P / PA, with prior approval costing ~GBP 96/unit. Sign in to see the recommended route, yield uplift, and cost breakdown.
BRRR-suited properties can recycle 80-100% of investor capital on refi, leaving a high-yielding rental with most of the money out. Sign in to see the refurb cost stack, ARV projection, and refinance maths.
Detached + large garden = sub-division play. Pro tier unlocks the tier badge, plot size, uplift estimate, and regional land benchmark.
Short-lease flats trade at deep discount, but extending under the 1993 Act often costs far less than the discount. Pro tier unlocks the tier badge, premium breakdown, long-lease ARV and arbitrage maths.
See projected short-stay revenue vs a vanilla BTL for this property.
See real sub-let margins (HMO room rates & SA nightly rates) vs the landlord rent.
Area
Agent & docs
FAQ
About 14, Cambria Crescent, Sittingbourne
Explore nearby