3-bedroom house · GL10 2PW
For saleListed 175 days
Opportunity summary
See Archie’s verdict, returns by strategy and what to check before viewing.
About
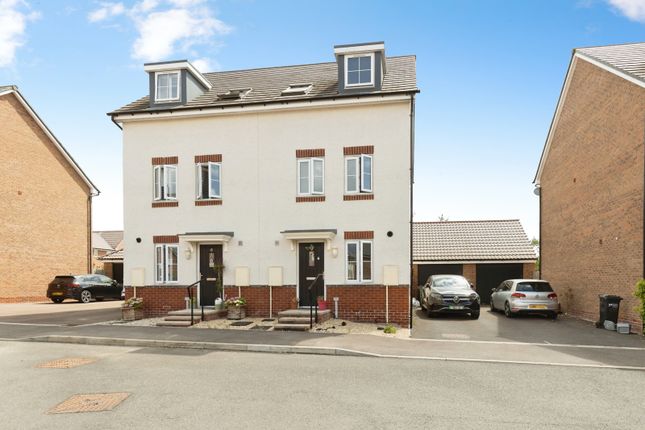
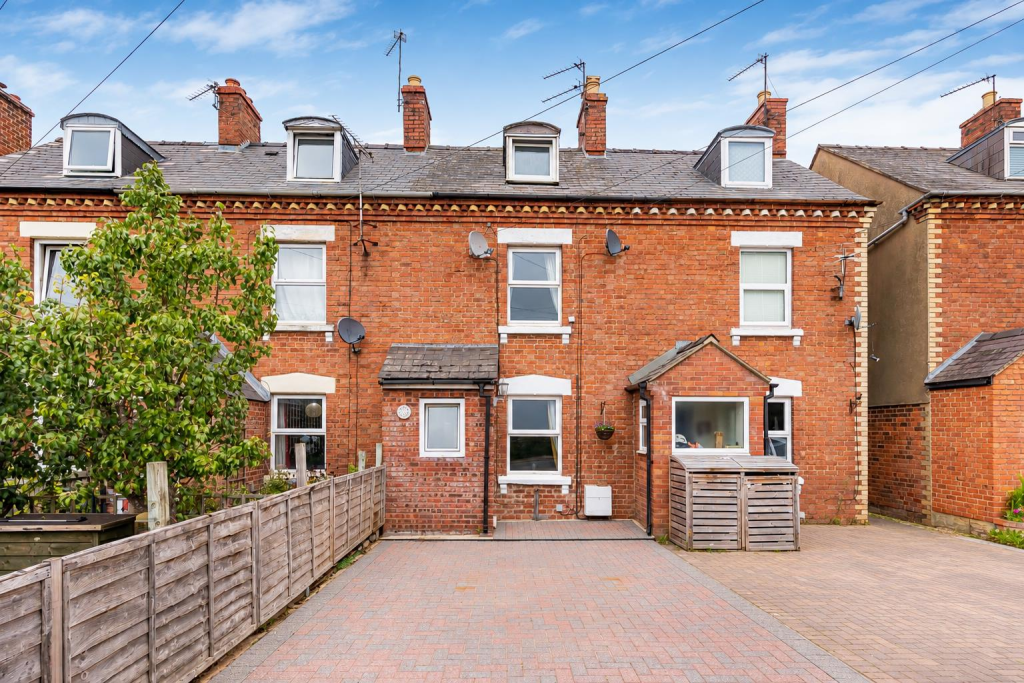
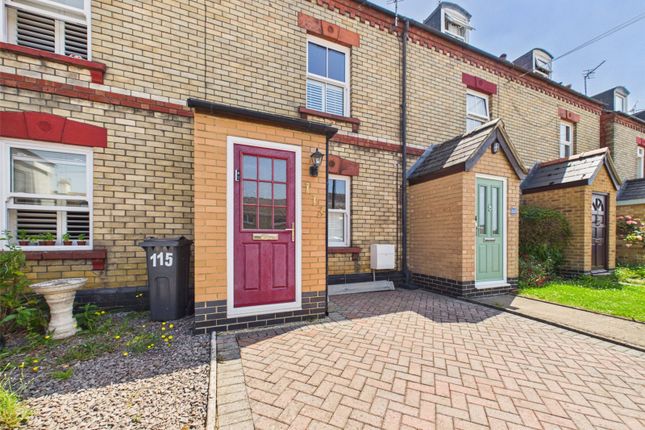
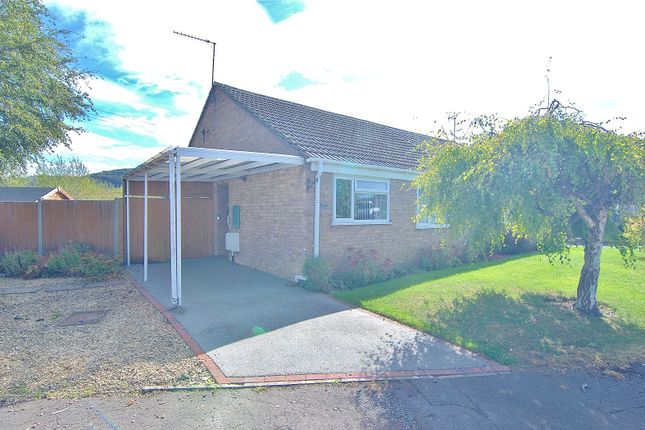
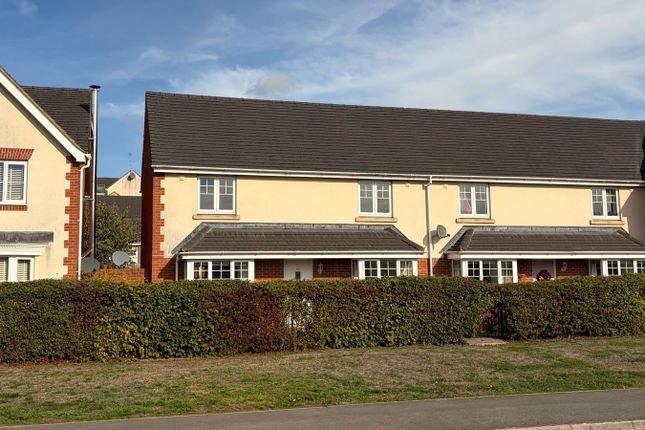
This delightful 3-bedroom end terraced house is ideally situated within a short walk of the wide range of amenities that Stonehouse has to offer, making it an excellent choice for anyone seeking convenience and community.
Set within a small cul-de-sac, the property enjoys an open aspect to the front, complemented by a very usable open-plan grassed front garden that enhances the sense of space.
A single garage provides valuable additional storage or parking.
Internally, the property has been thoughtfully updated, including the installation of a recently fitted shaker-style kitchen that blends practicality with classic charm together with a range style cooker.
The layout features an entrance hall leading to a welcoming sitting room, which opens seamlessly into the dining room, creating an inviting flow for everyday living.
The kitchen is accessible from both the hallway and the dining room, adding to the home’s functionality.
Upstairs, there are 2 comfortable double bedrooms and a third bedroom, offering flexibility and is currently used as a study. The bathroom sits alongside a separate WC for added convenience.
A good-sized loft houses the gas combination boiler and provides further storage potential. To the rear, a practical lean-to offers plumbing for a washing machine and useful additional utility space.
Description This delightful 3-bedroom end terraced house is ideally situated within a short walk of the wide range of amenities that Stonehouse has to offer, making it an excellent choice for anyone seeking convenience and community.
Set within a small cul-de-sac, the property enjoys an open aspect to the front, complemented by a very usable open-plan grassed front garden that enhances the sense of space.
A single garage provides valuable additional storage or parking.
Internally, the property has been thoughtfully updated, including the installation of a recently fitted shaker-style kitchen that blends practicality with classic charm together with a range style cooker.
The layout features an entrance hall leading to a welcoming sitting room, which opens seamlessly into the dining room, creating an inviting flow for everyday living.
The kitchen is accessible from both the hallway and the dining room, adding to the home’s functionality.
Upstairs, there are 2 comfortable double bedrooms and a third bedroom, offering flexibility and is currently used as a study. The bathroom sits alongside a separate WC for added convenience.
A good-sized loft houses the gas combination boiler and provides further storage potential. To the rear, a practical lean-to offers plumbing for a washing machine and useful additional utility space.
Amenities Stonehouse facilities include a Post Office, Supermarket, Primary & Secondary Schools, Public Houses & a variety of other shopping facilities.
Wycliffe College & the Wycliffe Junior School are private schools which cater for all ages.
The main line railway station provides local services to Gloucester, Cheltenham & Stroud as well as Intercity trains to London (Paddington).
Open countryside & the Cotswold Hills are close at hand whilst roads provide access to major local centres & the M5,2.5 miles away, for those needing access to Bristol, the South West & the Midlands.
Hallway Staircase with understairs cupboard, radiator, composite double glazed front door, consumer unit. Sitting Room Wooden faced chimney breast with disused gas fire and point.
Double glazed window to the front looking over the front garden with, double radiator, doors to dining room which have been currently removed and are in store. Double radiator.
Dining Room Double glazed patio door on garden, laminate flooring, opening to kitchen, designer style radiator.
Kitchen A modern shaker range of white wall and base units with marble effect worktops over. Range style cooker with seven ring gas hob electric double oven and grill with matching extractor over.
Single bowl sink with mixer tap, designer style radiator, composite double glazed door to the rear, recess for a fridge freezer and further double glazed window to the rear aspect.
Landing A good sized landing with former airing cupboard which is now a linen cupboard and timer controls. A large loft access with wooden pull down ladder.
The loft has a gas fired combination boiler and is part boarded. Bedroom 1 Double glazed window to the rear overlooking the garden, radiator.
Bedroom 2 Double glazed window to the front and playing field beyond, dado rail, double wardrobe and shelves, laminate flooring.
Bedroom 3 Double glazed window to the front and playing field beyond, dado rail, recess with hanging rail and shelving.
Bathroom Comprising a panelled bath with waterfall tap and shower over, circular bowl wash basin to wooden countertop with draws beneath, opaque double glazed window, old style radiator/towel rail.
Wc Alongside the bathroom is a WC with double glazed window. Potential to open up into the bathroom.
Outside Front Garden There is an open plan grassed front garden to the front with pathway leading to the parking area.
Rear Garden A low maintenance garden which is part paved and is laid to stone chippings. Decked seating area, flower and shrub borders.
A lean to, to the rear of the house has power and light with plumbing for a washing machine. A gate leads through to the side and a door into the rear of the single garage.
Garage & Parking There is a single garage en-block, the end garage with the blue door incorporating light and power and personal door into the rear garden.
Other parking is available within the communal parking area.
Tenure Freehold Council Tax Band C Hunters Stroud Win Gold Again We are pleased to announce Hunters stroud won the gold award again at the british property awards in 2025, so that's 4 out of 5 years!
If would like to know the value of your own home & how we are different from our competitors, call us on or email us at for a free valuation.
Social Media Like and share our Facebook page (@HuntersStroud) & Instagram page (@hunterseastroud) to see our new properties, useful tips and advice on selling/purchasing or letting your home.
Value & comps
No previous sales on record.
Returns
Set an offer; the calculator follows it.
We're still gathering serviced-accommodation data for this area.
Archie refurb estimate: a Pro feature
0.0% below asking
This is not financial or investment advice. Prop AI Deals is not authorised by the Financial Conduct Authority (FCA) to provide investment advice.
All investment calculators, property analyses, and AI-generated insights are for informational purposes only. Property investment carries risk and may result in financial loss. All calculations should be independently verified and you should consult with FCA-authorised financial advisors before making any investment decisions.
Past performance does not guarantee future results. Tax implications vary by individual circumstances.
Deal
Properties like this can earn 2–3x BTL yields when converted to HMO, with retrofit costs around £10k/room. Sign in to see the full tier, yield projection, and cost breakdown.
Commercial properties like this can earn 30-50% higher yields when converted to residential under Class MA / Q / P / PA, with prior approval costing ~GBP 96/unit. Sign in to see the recommended route, yield uplift, and cost breakdown.
BRRR-suited properties can recycle 80-100% of investor capital on refi, leaving a high-yielding rental with most of the money out. Sign in to see the refurb cost stack, ARV projection, and refinance maths.
Detached + large garden = sub-division play. Pro tier unlocks the tier badge, plot size, uplift estimate, and regional land benchmark.
Short-lease flats trade at deep discount, but extending under the 1993 Act often costs far less than the discount. Pro tier unlocks the tier badge, premium breakdown, long-lease ARV and arbitrage maths.
See projected short-stay revenue vs a vanilla BTL for this property.
See real sub-let margins (HMO room rates & SA nightly rates) vs the landlord rent.
Area
Agent & docs
FAQ
About 1, Laburnum Mews, Stonehouse
Explore nearby