4-bedroom house · WA3 5AA
Listing removedListed 239 days
Opportunity summary
See Archie’s verdict, returns by strategy and what to check before viewing.
About
***A striking and unique four-bedroom property with stunning views*** Set within a generous plot and enjoying breathtaking open views of the surrounding countryside to the front, side, and rear, this deceptively spacious and truly one-of-a-kind detached residence has been meticulously renovated and is presented to an exceptional standard throughout.
A rare opportunity to acquire a bespoke home offering both style and space with a layout that’s both practical and luxurious.From the moment you arrive, the quality and individuality of this property is clear.
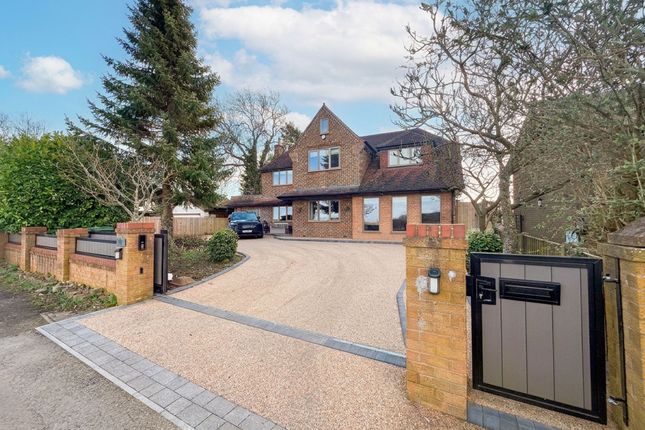
A double-gated horseshoe driveway with dual entrances and block paving offers extensive off-road parking, accompanied by a lawned frontage with planted borders.
The attached double garage and car port provide additional secure parking and storage.The beautifully designed accommodation begins with a welcoming entrance hallway and guest WC, leading into a large lounge with an archway into an elegant dining alcove.
To the rear, a spacious sun room provides the perfect space to relax and soak in panoramic garden and countryside views.
The open-plan dining kitchen is a real showstopper; fitted with sleek gloss wall and base units, integrated appliances, and a central dining island, ideal for family living and entertaining.
A separate utility room offers convenient access to the rear garden.All three ground floor bedrooms are generous doubles.
The principal suite is particularly impressive, boasting a large bedroom area, a walk-in wardrobe, and a luxurious en suite bathroom complete with a bath, separate shower, vanity hand basin, and WC.
Another double bedroom benefits from fitted wardrobes, while the stylish family bathroom-also with a bath, shower cubicle, vanity unit and WC-serves the remaining ground floor bedrooms.Upstairs, a versatile landing area offers potential as a study or reading space, leading to a well-proportioned fourth bedroom, ideal for guests or teenagers.Outside, the rear garden is a true highlight.
A large paved patio steps down to a circular seating area, surrounded by raised planted borders and two separate lawned areas-perfect for entertaining, relaxing, or enjoying the uninterrupted views across open farmland.
The property also benefits from CCTV security for added peace of mind.
Furthermore, the property is a 10 minute walk from the main line Manchester/Liverpool Station.A unique, individually designed home in a sought-after setting, this outstanding property must be viewed to be fully appreciated.
Offering space, style, and stunning scenery, it’s an exceptional find that’s sure to generate strong interest.
EPC Rating: C Entrance Hall & WC The property is entered at the front, via a storm porch, leading into the bright and welcoming entrance hallway, which has a tiled floor, Oak staircase balustrade and boiler/storage cupboard.
The guest WC is situated on the right-hand side upon entering the property and comprises of a low-level WC, hand basin, storage cupboard and a tiled floor.
Reception Rooms The main lounge provides a well-proportioned living space, situated at the front of the property, with a feature inset gas 'coal-burner' effect fire with wooden sleeper top, an archway into the dining room, and double doors into a large sitting room at the rear.
The sun/sitting room is over 26 feet in length, with a vaulted ceiling giving the added feeling of space, with exposed feature ceiling beams, skylight windows and a gas 'coal-burner' style fire, inset within a brick surround.
This is a lovely bright room, with the benefit of beautiful views over the rear garden and fields beyond.
Kitchen & Utility Room This delightful home benefits from a contemporary styled breakfast kitchen, fitted with gloss wall and base units, with complementary cream Quartz work surfaces and central dining island, providing additional storage.
Integrated appliances include an induction hob, with feature extractor above, two ovens, microwave, plate-warming drawer, dishwasher, fridge and freezer.
The utility room can be reached from the kitchen and also from the sun/sitting room and offers further wall and base units, with space for a washing machine and tumble dryer and a door providing rear external access.
Ground Floor Bedrooms & Bathrooms There are three bedrooms located on the ground floor, the master bedroom suite is a generous bedroom, with a walk-in wardrobe and en suite, fitted with a bath, separate shower cubicle, vanity hand basin, WC, tiled walls and floor.
The two other bedrooms on this floor are both double bedrooms, with fitted wardrobes to one of the rooms.
The family bathroom serves these bedrooms and comprises of a bath with tiled side, separate shower cubicle, vanity hand basin, WC, tiled walls and floor.
First Floor To the first floor the generous landing offers itself well as a study area. A fourth, double bedroom is located on this floor, with a built-in storage cupboard.
External Areas Externally, the property has two sets of double electric gates leading into a horseshoe, block-paved driveway at the front, providing parking for several vehicles, with a car port and double garage with electric door providing secure storage and a gated pathway leading from the side of the property round to the rear.
Planted borders and a lawned garden add to the aesthetic front curb appeal.
To the rear lies an enclosed garden with two lawned areas, a main patio area, second circular patio area and raised planted borders.
The property has the added benefit of views to both the side and rear, with striking open views over the local countryside at the rear. The property is also covered by CCTV security cameras.
Additional Information Tenure:- Freehold Local Authority:-Warrington Council Tax Band:- G Annual Price:-Approximately £3,802 per annum Flood Risk:- Very low Mobile coverage:- EE, Vodafone, Three & O2 Broadband:- Basic: 1 Mbps Ultrafast: 1800 Mbps Satellite / Fibre TV Availability:- BT Sky
Value & comps
No previous sales on record.
Returns
Set an offer; the calculator follows it.
We're still gathering serviced-accommodation data for this area.
Archie refurb estimate: a Pro feature
0.0% below asking
This is not financial or investment advice. Prop AI Deals is not authorised by the Financial Conduct Authority (FCA) to provide investment advice.
All investment calculators, property analyses, and AI-generated insights are for informational purposes only. Property investment carries risk and may result in financial loss. All calculations should be independently verified and you should consult with FCA-authorised financial advisors before making any investment decisions.
Past performance does not guarantee future results. Tax implications vary by individual circumstances.
Deal
Properties like this can earn 2–3x BTL yields when converted to HMO, with retrofit costs around £10k/room. Sign in to see the full tier, yield projection, and cost breakdown.
Commercial properties like this can earn 30-50% higher yields when converted to residential under Class MA / Q / P / PA, with prior approval costing ~GBP 96/unit. Sign in to see the recommended route, yield uplift, and cost breakdown.
BRRR-suited properties can recycle 80-100% of investor capital on refi, leaving a high-yielding rental with most of the money out. Sign in to see the refurb cost stack, ARV projection, and refinance maths.
Detached + large garden = sub-division play. Pro tier unlocks the tier badge, plot size, uplift estimate, and regional land benchmark.
Short-lease flats trade at deep discount, but extending under the 1993 Act often costs far less than the discount. Pro tier unlocks the tier badge, premium breakdown, long-lease ARV and arbitrage maths.
See projected short-stay revenue vs a vanilla BTL for this property.
See real sub-let margins (HMO room rates & SA nightly rates) vs the landlord rent.
Area
Agent & docs
FAQ
About White Gables Glazebrook Lane, Warrington
Explore nearby