4-bedroom house · CH43 9RH
Listing removedListed 153 days
Opportunity summary
See Archie’s verdict, returns by strategy and what to check before viewing.
About
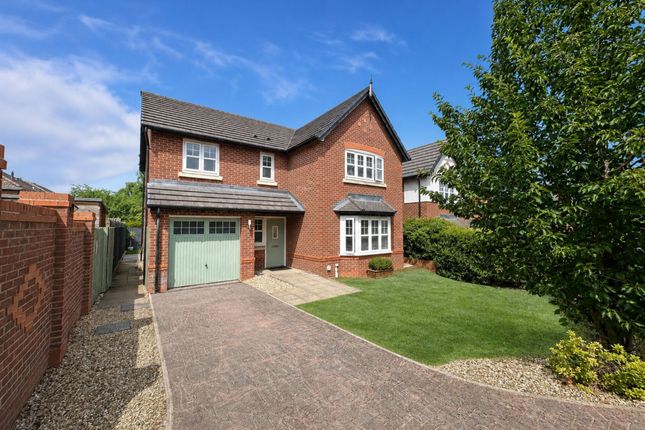
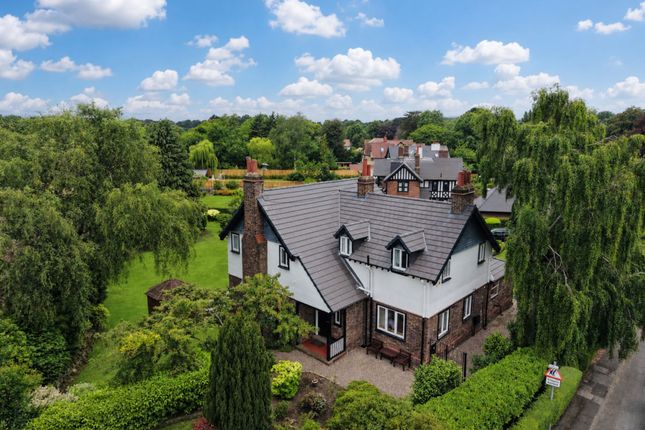
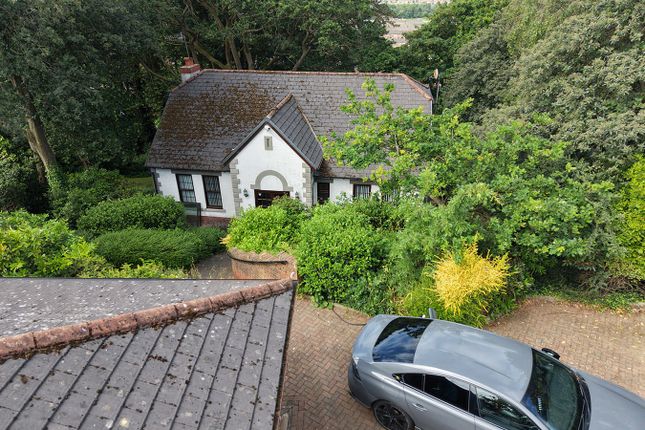
Guide Price £600,000 - £625,000 Proudly presented to the sales market courtesy of appointed agents Move Residential is this truly exquisite four-bedroom detached family residence, enjoying an enviable position nestled in a peaceful road between Upton and Oxton.
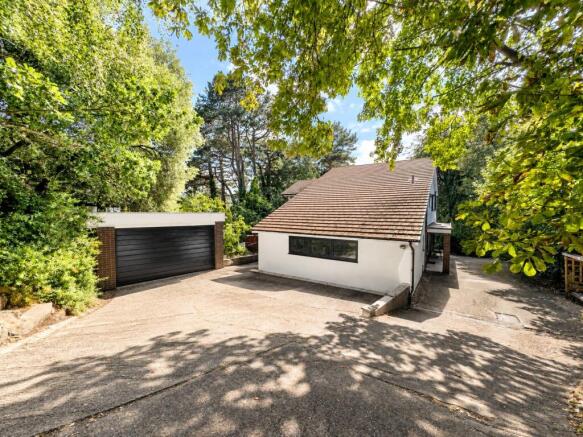
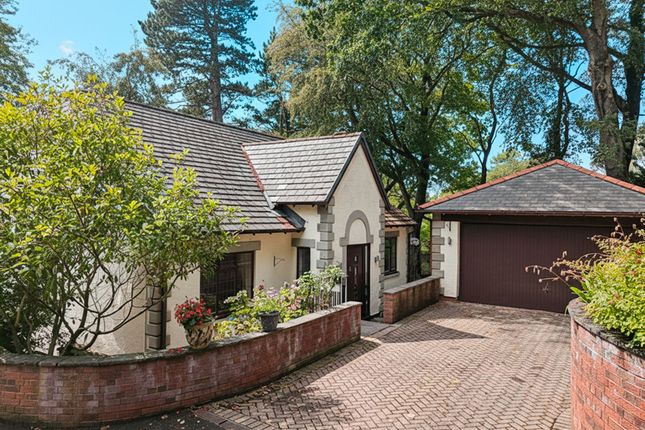
The property boasts an attractive modern frontage which exudes kerb appeal, featuring smooth render, a timber-clad bay and a composite front door, and has been substantially extended to offer a wealth of expansive and versatile living accommodation, thoughtfully designed with modern family living at its core.
Renovated to the most exemplary specifications throughout, this home showcases immaculately presented interiors which demonstrate a meticulous attention to detail, promising to make an incomparable forever home for an extremely lucky family.
An elegant entrance hall greets you into the property, setting the tone for the accommodation to follow, boasting a glazed oak staircase, and leading through to a spacious family lounge which is awash with natural light courtesy of a bay window.
Beautifully finished in a tasteful neutral décor featuring plush carpeting, this presents a tranquil retreat ideal for relaxation.
At the heart of the home is a showstopping extended open plan kitchen dining and living area which is certain to impress even the most discerning of buyers, featuring bi-fold doors which provide seamless access out to the rear and a lantern roof illuminating the room in daylight.
Porcelain tiles feature throughout the space and continue through to the outdoor patio, enhancing the effortless transition into the garden.
The kitchen is complete with a range of stylish fitted base and wall units, complementary worktops and a selection of sleek integrated appliances.
The spectacular centre island incorporates a breakfast bar, providing the ideal spot for more casual dining, and with ample room to accommodate both a designated sitting and dining area, this presents the ultimate social setting, perfectly suited to enjoying quality family time and entertaining on a grander scale.
The ground floor, which also benefits from the added comfort of underfloor heating, is concluded by a delightful playroom, offering flexibility for a range of uses, and a convenient WC.
The outstanding quality continues up to the first floor, where you will discover the sumptuous master bedroom, which enjoys stylish fitted wardrobes and a deluxe four-piece ensuite, along with three further generously sized and impeccably presented bedrooms, each featuring plush carpeting.
Serving the sleeping accommodation and adding the finishing touch to the interior of this magnificent home is a luxurious four-piece family bathroom suite featuring a free-standing bathtub and walk-in rainfall shower.
Externally, the property is further enhanced by a vast landscaped rear garden which provides a fantastic outdoor space for the whole household to enjoy.
A low-maintenance artificial lawn offers plenty of room for recreational activities, whilst a smartly flagged patio presents a serene spot for enjoying al-fresco dining and entertaining.
There are two out-buildings, one of which is home to a gym and sauna, and the other as a beauty studio. To the front, a substantial driveway provides ample off-road parking.
A viewing is highly recommended to fully appreciate the extensive proportions, high quality finishes and versatility that this spectacular home has to offer.
Value & comps
No previous sales on record.
Returns
Set an offer; the calculator follows it.
We're still gathering serviced-accommodation data for this area.
Archie refurb estimate: a Pro feature
0.0% below asking
This is not financial or investment advice. Prop AI Deals is not authorised by the Financial Conduct Authority (FCA) to provide investment advice.
All investment calculators, property analyses, and AI-generated insights are for informational purposes only. Property investment carries risk and may result in financial loss. All calculations should be independently verified and you should consult with FCA-authorised financial advisors before making any investment decisions.
Past performance does not guarantee future results. Tax implications vary by individual circumstances.
Deal
Properties like this can earn 2–3x BTL yields when converted to HMO, with retrofit costs around £10k/room. Sign in to see the full tier, yield projection, and cost breakdown.
Commercial properties like this can earn 30-50% higher yields when converted to residential under Class MA / Q / P / PA, with prior approval costing ~GBP 96/unit. Sign in to see the recommended route, yield uplift, and cost breakdown.
BRRR-suited properties can recycle 80-100% of investor capital on refi, leaving a high-yielding rental with most of the money out. Sign in to see the refurb cost stack, ARV projection, and refinance maths.
Detached + large garden = sub-division play. Pro tier unlocks the tier badge, plot size, uplift estimate, and regional land benchmark.
Short-lease flats trade at deep discount, but extending under the 1993 Act often costs far less than the discount. Pro tier unlocks the tier badge, premium breakdown, long-lease ARV and arbitrage maths.
See projected short-stay revenue vs a vanilla BTL for this property.
See real sub-let margins (HMO room rates & SA nightly rates) vs the landlord rent.
Area
Agent & docs

FAQ
About 6 Buttermere Avenue, Prenton
Explore nearby