2-bedroom house · BH13 6BH
For saleListed 596 days
Opportunity summary
See Archie’s verdict, returns by strategy and what to check before viewing.
About
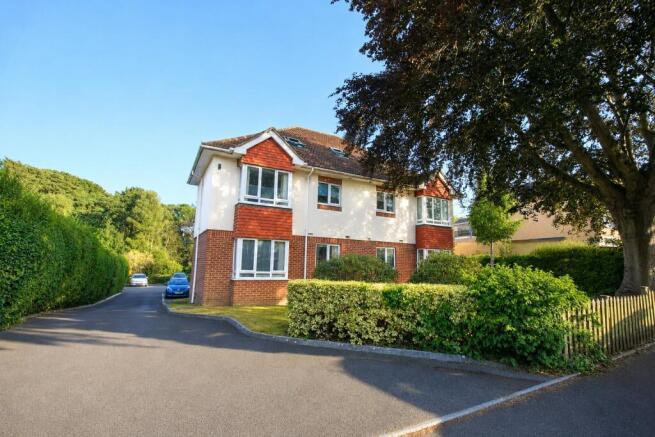
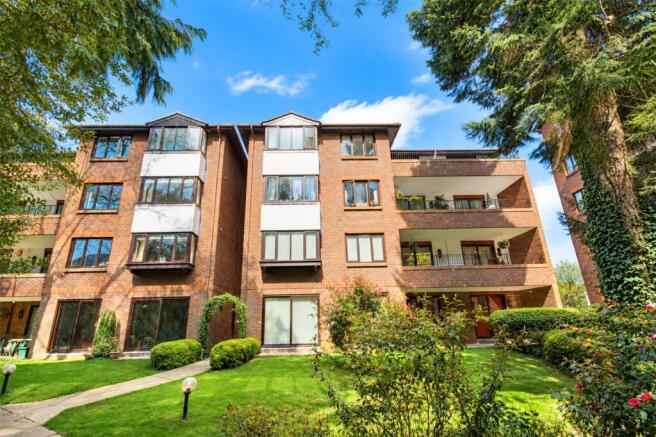
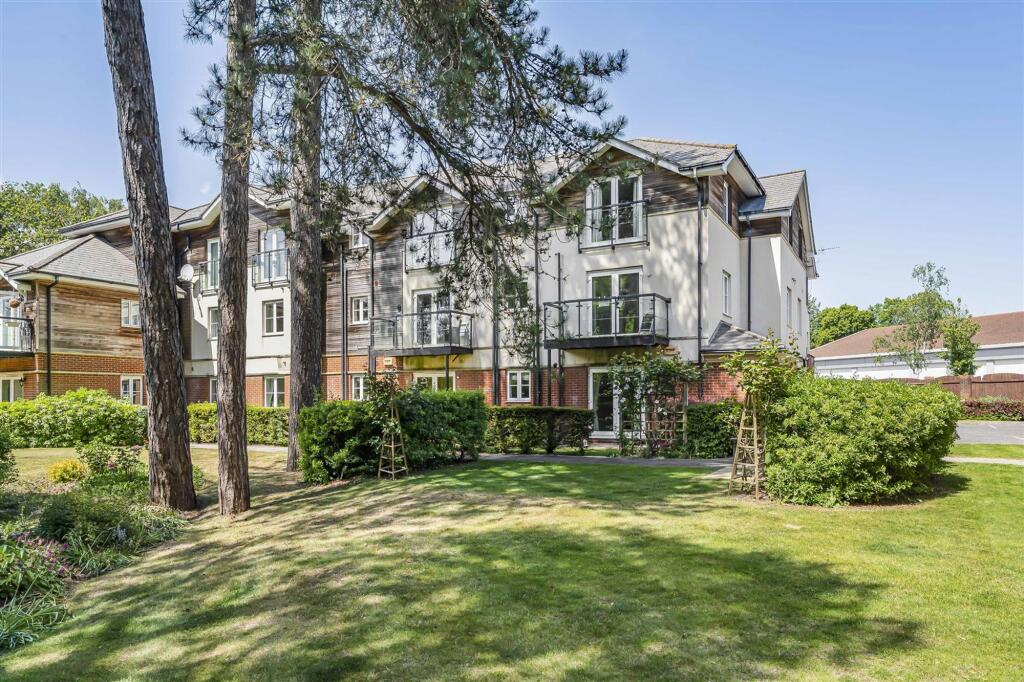
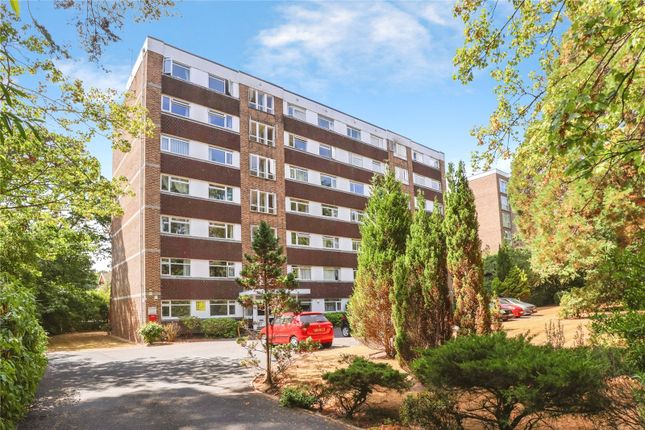
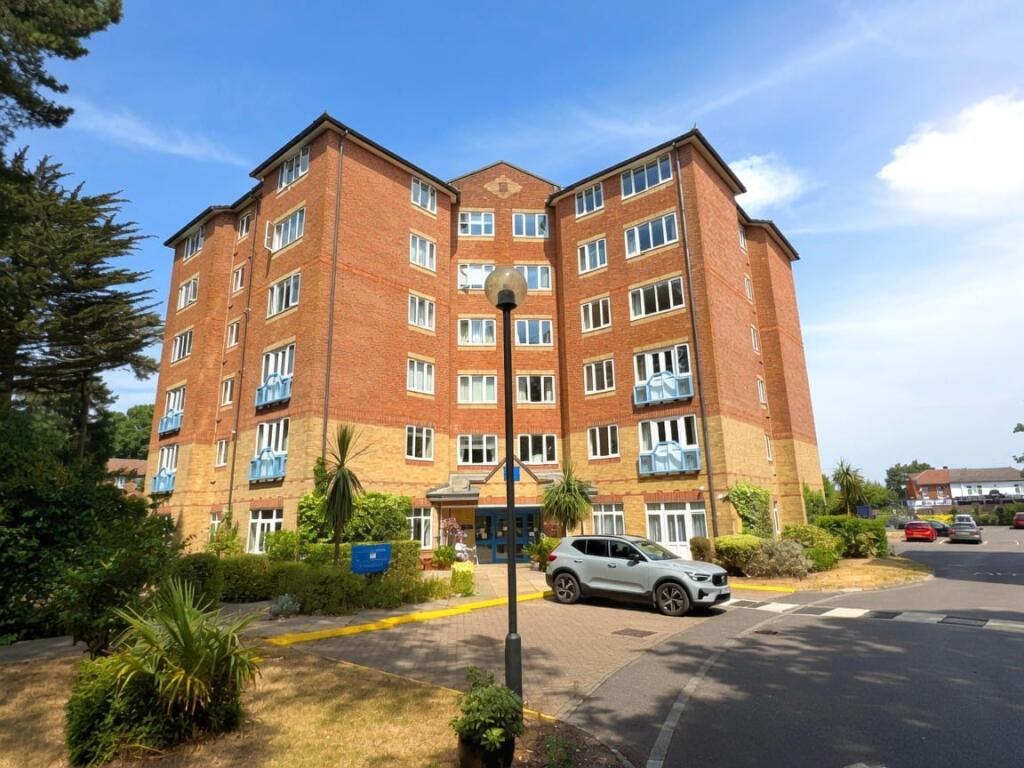
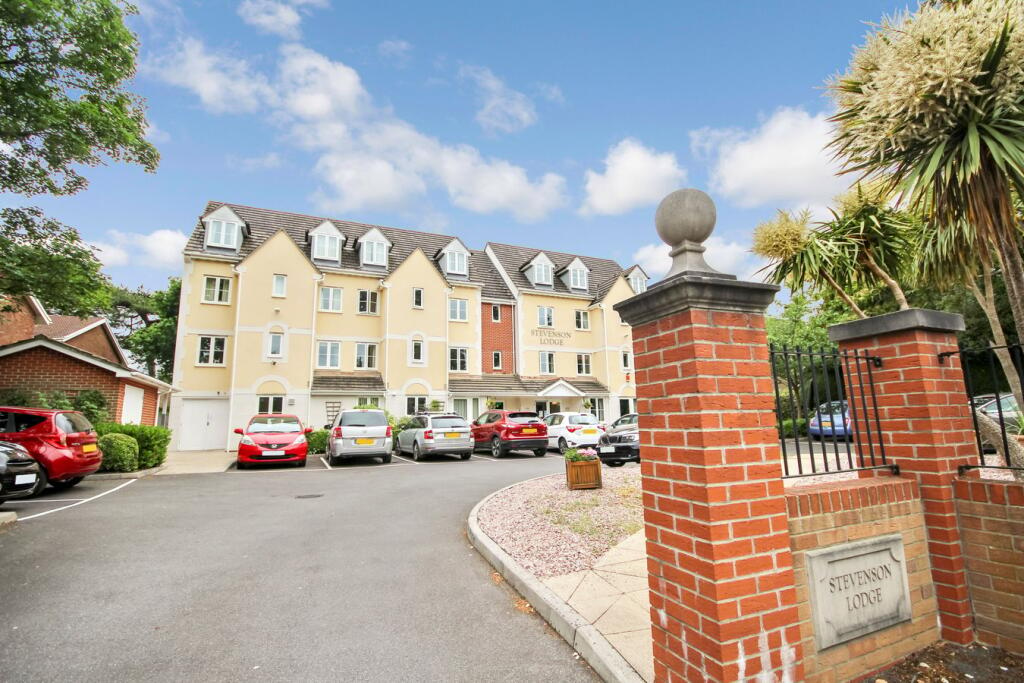
Brown and Kay are delighted to offer for sale this well presented two bedroom apartment located in this sought after retirement complex.
The home occupies a third floor position with a bright outlook onto the gardens, and affords generous accommodation - fully carpeted with energy efficient gas central heating throughout, to include a spacious hallway, 14' living room, well fitted kitchen/breakfast room with appliances, two bedrooms, with bedroom one featuring a large walk in wardrobe, and a good size bath/wet room.
Melton Court is ideally suited for retirement living with many facilities for residents to enjoy such as an on site restaurant, laundry room, lounge and 24 hour on site staff.
The apartment is offered with no forward chain. The development is well located for access to local amenities together with bus services and local rail station all close to hand.
Westbourne village with its wide and varied range of cafes, bars, restaurants and boutique shops together with the usual high street names, such as Marks and Spencer food hall, is also within reach.
COMMUNAL ENTRANCE Reception area with access to communal facilities. Secure entry phone system. Stairs and lifts to third floor.
ENTRANCE HALL Doors to all primary rooms, coat storage cupboard and airing cupboard with heater, careline pull cord.
BEDROOM ONE 12' 10" x 10' 09" (3.91m x 3.28m) Double glazed window to rear aspect overlooking the gardens, radiator, careline pull cord.
WALK IN WARDROBE Hanging space and shelving above. BEDROOM TWO 11' 03" x 9' 10" (3.43m x 3.00m) Double glazed window to rear aspect overlooking the gardens, radiator, careline pull cord.
BATH / WET ROOM Wet room area with electric shower, bath, w.c, wash hand basin, radiator, extractor fan, careline pull cord.
KITCHEN 11' 02" x 7' 11" (3.40m x 2.41m) Double glazed window to side aspect, mix of base and wall units with complementary work surfaces, a range of integrated appliances to include eye level oven and microwave, fridge freezer, electric hob with extractor over and washing machine, careline pull cord.
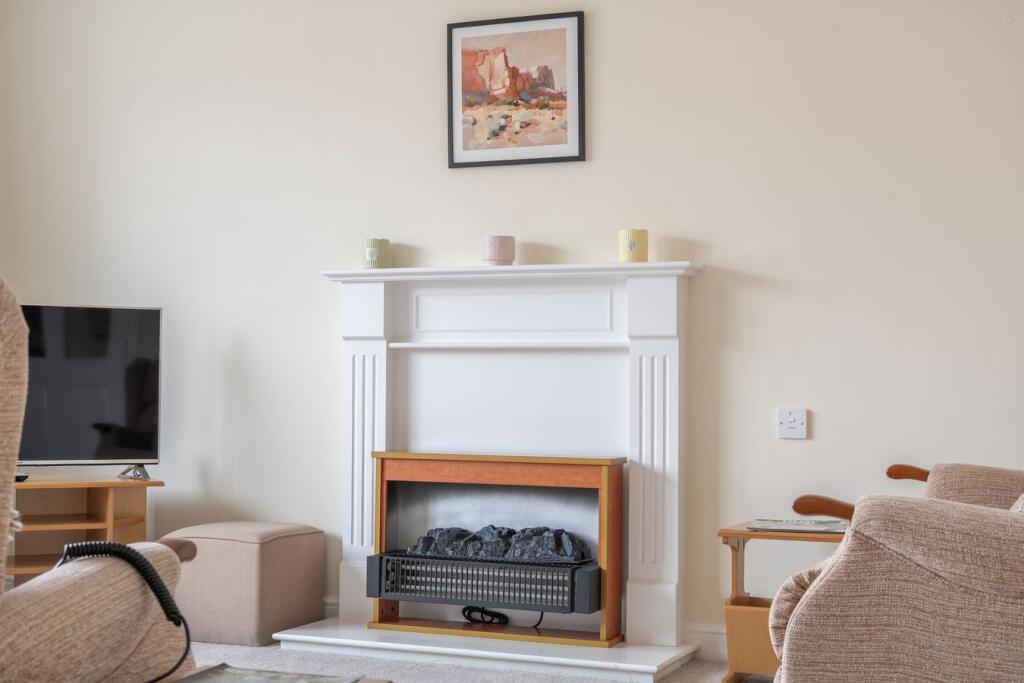
LIVING ROOM 14' 01" x 11' 03" (4.29m x 3.43m) Double glazed window to rear aspect overlooking gardens, feature fireplace with space for electric fire, radiator, careline pull cord.
RESIDENTS FACILITIES • Free parking for owners and visitors • Owners' lounge • Guest suite • Landscaped gardens • On-site dining - subsidised 3 course lunches are served in the dining room 7 days a week • Free morning & afternoon teas • There are different activities during the week, eg film evenings, exercise classes • Lifts to all floors • Door entry and fire security systems • External window cleaning • Weekly domestic support, including a service clean of the flat • 24/7 on-site staff to provide support when needed • Care line • Charge for all the above facilities, together with the management and upkeep of the buildings and grounds:- per day - £29.41, Per week - £205.87, per month - £894.55 + £17.50 for water used in the flat.
There is no charge for Ground Rent.
MATERIAL INFORMATION Tenure – Leasehold Length of Lease – 96 years remaining Management Agent – Retirement Security LTD Holiday Lets - Not permitted Pets - Not permitted Utilities – Mains Electric, Mains Water, Mains Gas Drainage – Mains Drainage Broadband & Mobile Signal – Refer to Ofcom website Council Tax – Band F, EPC Rating – C
Value & comps
No previous sales on record.
Returns
Set an offer; the calculator follows it.
We're still gathering serviced-accommodation data for this area.
Archie refurb estimate: a Pro feature
0.0% below asking
This is not financial or investment advice. Prop AI Deals is not authorised by the Financial Conduct Authority (FCA) to provide investment advice.
All investment calculators, property analyses, and AI-generated insights are for informational purposes only. Property investment carries risk and may result in financial loss. All calculations should be independently verified and you should consult with FCA-authorised financial advisers before making any investment decisions.
Past performance does not guarantee future results. Tax implications vary by individual circumstances.
Deal
Properties like this can earn 2–3x BTL yields when converted to HMO, with retrofit costs around £10k/room. Sign in to see the full tier, yield projection, and cost breakdown.
Commercial properties like this can earn 30-50% higher yields when converted to residential under Class MA / Q / P / PA, with prior approval costing ~GBP 96/unit. Sign in to see the recommended route, yield uplift, and cost breakdown.
BRRR-suited properties can recycle 80-100% of investor capital on refi, leaving a high-yielding rental with most of the money out. Sign in to see the refurb cost stack, ARV projection, and refinance maths.
Detached + large garden = sub-division play. Pro tier unlocks the tier badge, plot size, uplift estimate, and regional land benchmark.
Short-lease flats trade at deep discount, but extending under the 1993 Act often costs far less than the discount. Pro tier unlocks the tier badge, premium breakdown, long-lease ARV and arbitrage maths.
See projected short-stay revenue vs a vanilla BTL for this property.
See real sub-let margins (HMO room rates & SA nightly rates) vs the landlord rent.
Area
Agent & docs
FAQ
About Lindsay Road, BRANKSOME PARK, BH13
Explore nearby