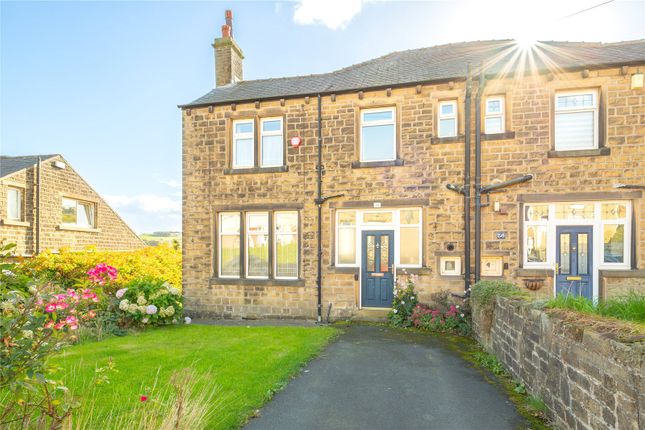
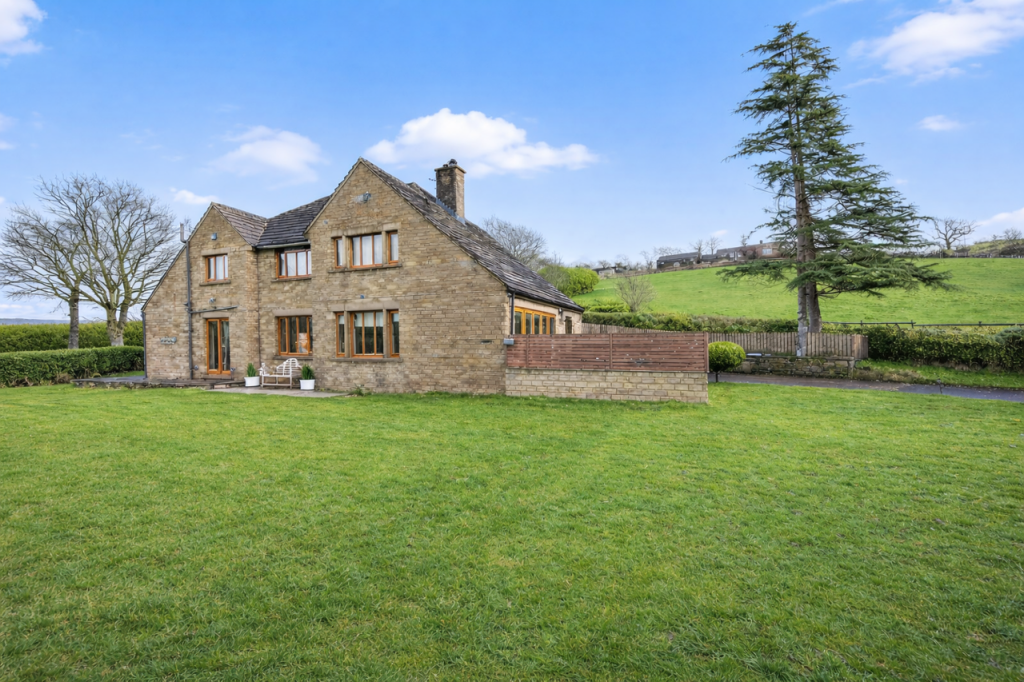
5-bedroom detached house · HD7 5XA
Listing removedListed 558 days
Opportunity summary
See Archie’s verdict, returns by strategy and what to check before viewing.
About
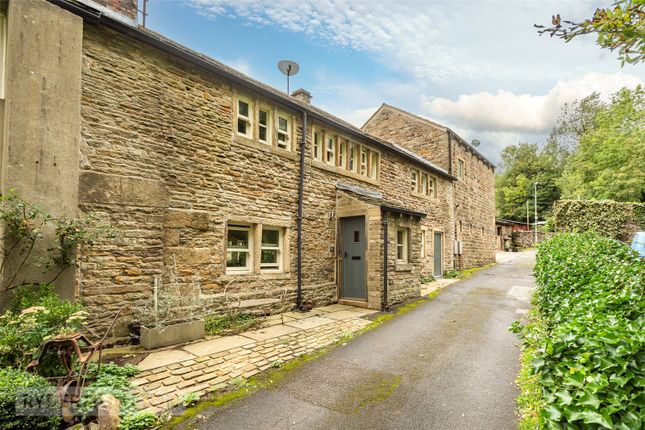
A fantastic opportunity to acquire this 4 bedroomed residence along with the attached 1 bedroomed cottage which nestles into the hillside at West Slaithwaite overlooking the railway line and enjoying stunning far reaching panoramic views beyond.
The properties are ready for a programme of modernisation but offer scope for you to create a wonderful family home with the potential for the cottage to act as a granny/teenage annexe, or perhaps turn it into an Airbnb rental.
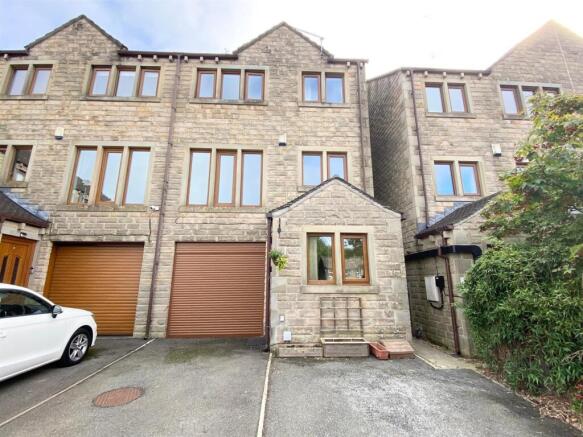
There are ample gardens, off road parking, and a double garage.
Entrance Hallway (5.38m x 1.75m) The entrance hallway runs from the front to the back of the house with a rear double glazed and one to the front of the single glazed front door.
There is an electric wall heater and a built in seat to the rear.
Lounge (5.18m x 3.58m) The smaller of the two reception rooms the lounge is home to an open fire set within a stone surround with a Dunsley back boiler that has been used until recently for the central heating radiators.
There is currently an electric fire in front of this. The double glazed window to the front offers far reaching views as all of the front and side windows do.
There is an open staircase to the first floor and an electric wall heater.
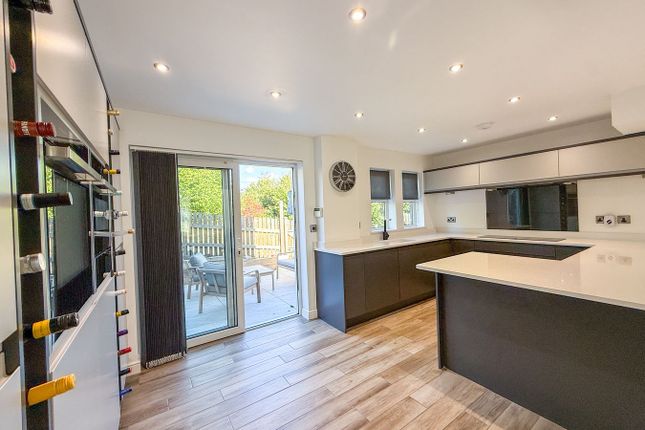
Kitchen (2.51m x 2.29m) The kitchen has units to the high and low level with a stainless steel sink unit, free standing electric oven and double glazed window offering far reaching views.
Sitting Room (4.93m x 4.78m) This good sized room boasts a double glazed bay window offering the typical reach viewing views that this property offers.
There is a central heating radiator (from the coal fire back boiler) and a wall mounted electric heater.
Bathroom (2.57m x 1.65m) The ground floor bathroom comprises of a four piece suite including bidet and shower attachment over the bath.
The walls are tiled around the suite, there is an obscure double glazed window and a central heating radiator.
First Floor Landing This extensive corridor runs through the majority of the house and on differing levels with in built storage cupboards, one housing the hot water cylinder, two wall mounted electric heaters, three double glazed windows offering rear views and the landing runs through to the first floor external exit side door.
Bedroom 1 (4.45m x 3.78m) Like all of the bedrooms this bedroom is located to the front of the house with impressive far reaching valley views courtesy of the double glazed window and there are built in wardrobes.
Bedroom 2 (4.06m x 3.25m) Located to the front of the property the room has a double-glazed window and built in wardrobes and dressing table.
Bedroom 3 (3.96m x 2.6m) Located to the front of the property the room has a double-glazed window and built in wardrobes and drawers.
Bedroom 4 (3.94m x 2.67m) Located to the front of the property the room has a double-glazed window and built in wardrobes.
House Bathroom (2.41m x 1.83m) With a three-piece suite comprising of wc, washbasin and bath with electric shower over. There is an obscure glazed window to the rear and tiling around.
Kitchen (2.5m x 2.1m) The first floor kitchen was fitted some time ago for a separate tenant who utilised the side door.
There are units to the low level, a stainless steel sink unit, a wall mounted electric water heater, freestanding electric oven and a double glazed window to the side offering views up the valley.
Separate 1 Bed Cottage (1 Paddock) Kitchen (2.51m x 1.3m) Located in the porch extension this compact kitchen has plumbing for an automatic washing machine, a stainless steel sink unit, there are base units and double glazed windows to the side and rear offering far reaching views.
Lounge (5.2m x 4.14m) The lounge has a multi fuel stove inset and a timber mantle, there are exposed beams, some exposed stonework and double glazed windows to the side and front of the room.
There is under stairs storage and a door gives access to the first floor. First Floor Landing Doors off lead to the bathroom and bedroom and there is a wall mounted electric heater on the landing.
Bedroom (4.14m x 2.74m) The views dominate again here as the room has two double glazed windows, there is a wall linted electric heater and built in wardrobes and drawers.
Bathroom (2.41m x 1.93m) The bathroom has a 3 piece suite, storage with the hot water tank, an obscure double glazed window, tiling to the appropriate areas and the bathroom is obscured glazed from the first floor landing area.
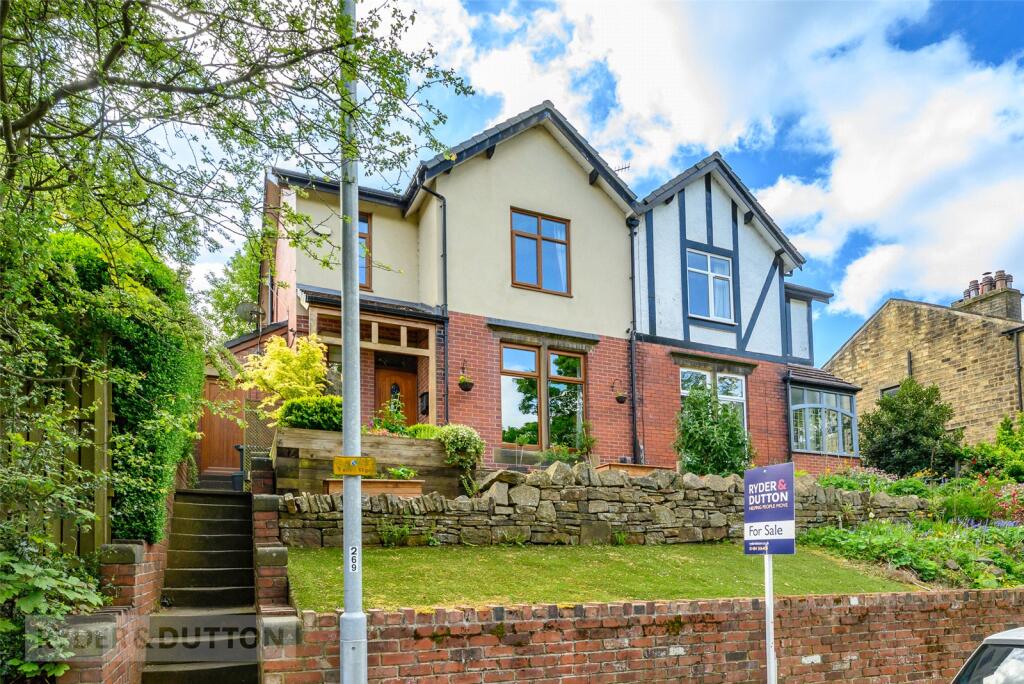
Outside The property as a whole (1&2 Paddock) has an array of garden areas.
To the front there are lawned areas with established planting, ample seating areas all of which offer imposing views across the valley.
To the side there is a raised flagged area and land formerly used as a planting/vegetable area runs down to the area where the septic tank is.
To the rear again there are lawns and terraced garden areas.
Just across Marsden Lane the gardens continue with more lawns and planting, a shed/summer house and a 3 car sized drive area which gives access to the detached double garage.
Viewing By appointment with Wm. Sykes & Son. Location Do not follow Sat nav!
Either follow the ‘what3words’ address of hedgehog.accompany.dote or follow these directions:- From Slaithwaite proceed along Manchester Road towards Marsden turning right down West Slaithwaite Road with the Zapato sign at the top.
Proceed down and over the bridge which passes over the canal and follow the road around to the left. West Slaithwaite Road changes into Crow Trees Road and proceed along.
Proceed ahead straight onto Marsden Lane which is narrow. You will see 1&2 Paddock ahead.
Additional Information • Council Tax – No.1 is Band A & No.2 is Band C • Tenure – Freehold • Utilities:- o Water – spring water o Drainage – septic tank o Gas – None o Electricity - mains o Broadband & Mobile Phone – The ‘Ofcom’ on-line checker shows there is a ‘standard’ broadband service available in this area and ‘limited’ & ‘likely’ mobile coverage at the property is offered by several providers.
Value & comps
No previous sales on record.
Returns
Set an offer; the calculator follows it.
We're still gathering serviced-accommodation data for this area.
Archie refurb estimate: a Pro feature
0.0% below asking
This is not financial or investment advice. Prop AI Deals is not authorised by the Financial Conduct Authority (FCA) to provide investment advice.
All investment calculators, property analyses, and AI-generated insights are for informational purposes only. Property investment carries risk and may result in financial loss. All calculations should be independently verified and you should consult with FCA-authorised financial advisors before making any investment decisions.
Past performance does not guarantee future results. Tax implications vary by individual circumstances.
Deal
Properties like this can earn 2–3x BTL yields when converted to HMO, with retrofit costs around £10k/room. Sign in to see the full tier, yield projection, and cost breakdown.
Commercial properties like this can earn 30-50% higher yields when converted to residential under Class MA / Q / P / PA, with prior approval costing ~GBP 96/unit. Sign in to see the recommended route, yield uplift, and cost breakdown.
BRRR-suited properties can recycle 80-100% of investor capital on refi, leaving a high-yielding rental with most of the money out. Sign in to see the refurb cost stack, ARV projection, and refinance maths.
Detached + large garden = sub-division play. Pro tier unlocks the tier badge, plot size, uplift estimate, and regional land benchmark.
Short-lease flats trade at deep discount, but extending under the 1993 Act often costs far less than the discount. Pro tier unlocks the tier badge, premium breakdown, long-lease ARV and arbitrage maths.
See projected short-stay revenue vs a vanilla BTL for this property.
See real sub-let margins (HMO room rates & SA nightly rates) vs the landlord rent.
Area
Agent & docs
FAQ
About 1&2, Paddock, Huddersfield
Explore nearby