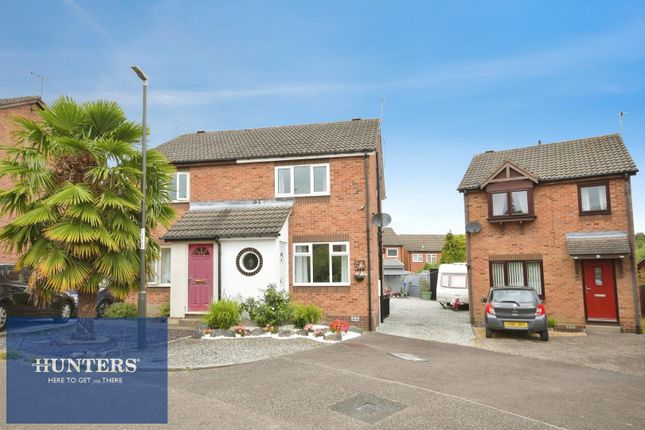
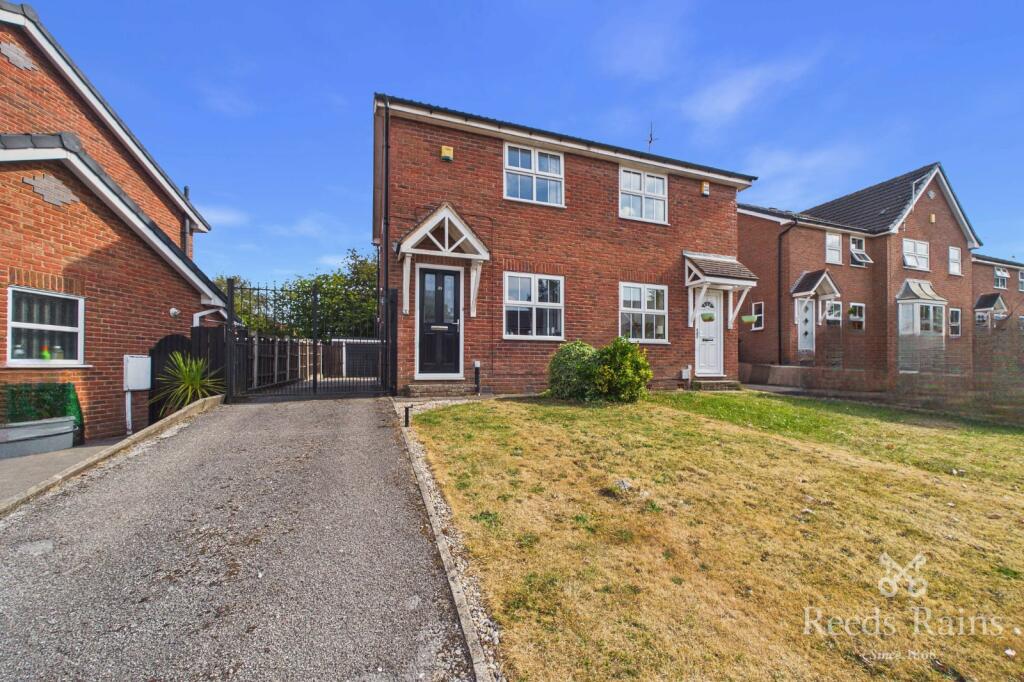
1-bedroom detached house · S41 0EZ
For saleListed 49 days
Opportunity summary
See Archie’s verdict, returns by strategy and what to check before viewing.
About
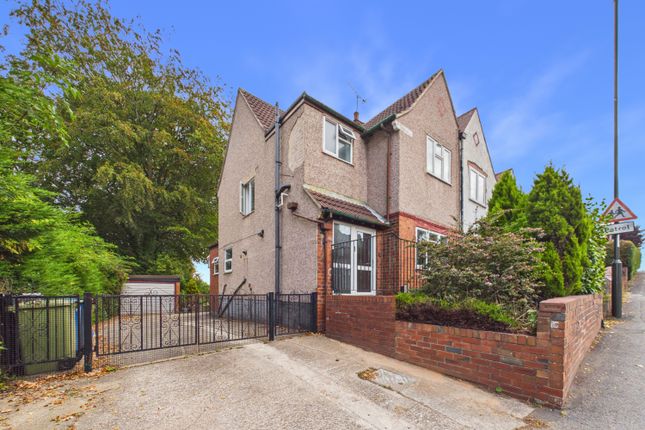
Converted victorian coach house - unique detached property - includes two storey barn offering further potential Nestled just outside the town centre, lies a truly exceptional property waiting to be called home.
This detached house, dating back to the early 1900s, exudes character and uniqueness that is hard to come by.
As you step inside, you are greeted by a modern and well-appointed interior that seamlessly blends contemporary living with the historic charm of a converted Victorian coach house.
With one reception room, one bedroom, and a bathroom, this property offers a cosy yet spacious living space perfect for those seeking a touch of elegance.
But the allure of this property doesn't end there. The real gem lies in the two-storey Victorian outbuilding/barn that accompanies the house.
This additional space not only provides ample storage but also holds immense potential for those with a creative vision.
Imagine the possibilities - a studio, a workshop, or perhaps a charming guest cottage.
Conveniently located just outside Chesterfield town centre, this property offers the best of both worlds - a tranquil retreat with easy access to the bustling town life.
And with the train station within reach, commuting is a breeze for those who crave city adventures.
General Electric under floor heating to the Ground Floor Electric water heating Sealed unit double glazed windows Gross internal floor area - 63.2 sq.m./680 sq.ft.
(including Outbuilding) Council Tax Band - A Tenure - Freehold Secondary School Catchment Area - Outwood Academy Hasland Hall A rear entrance door opens into the ...
Open Plan Kitchen/Lounge (5.21m x 4.32m (17'1 x 14'2)) The kitchen area being part tiled and fitted with a range of white hi-gloss wall, drawer and base units with under unit lighting and complementary work surfaces over, including a breakfast bar.
Inset stainless steel sink with mixer tap. Integrated appliances to include a fridge/freezer, electric oven and a 4-ring induction hob with extractor over. Tiled flooring and downlighting.
The living area is fitted with laminate flooring and has downlighting and built-in storage. A hardwood open tread staircase rises to the First Floor accommodation.
On The First Floor Bedroom (5.21m x 2.39m (17'1 x 7'10)) A good sized double bedroom. A door gives access to the ...
En Suite Shower Room Being fully tiled and having a walk-in shower area with an electric shower, wash hand basin with storage below, and a low flush WC. Heated towel rail. Tiled floor.
Gable end window and Velux window. Outbuilding A door gives access to the ...
Ground Floor Store/Workshop/Study (3.96m x 3.12m (13'0 x 10'3)) Having a door opening to a staircase which rises to the First Floor.
First Floor Studio (3.96m x 3.12m (13'0 x 10'3)) Outside A door gives access to a Utility Area which has space and plumbing for a washing machine and also houses the water heater.
To the front of the property there is a driveway providing off street parking for two vehicles and a decorative plum slate bed.
A path to one side of the property gives access to the rear and to the other side steps lead down to the rear entrance door.
There are attractive mature rear gardens comprising of a lawn and a wood store. Steps lead down to a lawn with a fire pit, a paved patio with vines and decorative gravel beds.
Value & comps
No previous sales on record.
Returns
Set an offer; the calculator follows it.
We're still gathering serviced-accommodation data for this area.
Archie refurb estimate: a Pro feature
0.0% below asking
This is not financial or investment advice. Prop AI Deals is not authorised by the Financial Conduct Authority (FCA) to provide investment advice.
All investment calculators, property analyses, and AI-generated insights are for informational purposes only. Property investment carries risk and may result in financial loss. All calculations should be independently verified and you should consult with FCA-authorised financial advisors before making any investment decisions.
Past performance does not guarantee future results. Tax implications vary by individual circumstances.
Deal
Properties like this can earn 2–3x BTL yields when converted to HMO, with retrofit costs around £10k/room. Sign in to see the full tier, yield projection, and cost breakdown.
Commercial properties like this can earn 30-50% higher yields when converted to residential under Class MA / Q / P / PA, with prior approval costing ~GBP 96/unit. Sign in to see the recommended route, yield uplift, and cost breakdown.
BRRR-suited properties can recycle 80-100% of investor capital on refi, leaving a high-yielding rental with most of the money out. Sign in to see the refurb cost stack, ARV projection, and refinance maths.
Detached + large garden = sub-division play. Pro tier unlocks the tier badge, plot size, uplift estimate, and regional land benchmark.
Short-lease flats trade at deep discount, but extending under the 1993 Act often costs far less than the discount. Pro tier unlocks the tier badge, premium breakdown, long-lease ARV and arbitrage maths.
See projected short-stay revenue vs a vanilla BTL for this property.
See real sub-let margins (HMO room rates & SA nightly rates) vs the landlord rent.
Area
Agent & docs
FAQ
About 19a, Stanley Street, Chesterfield
Explore nearby