3-bedroom terraced house · CB21 5DT
Sold STCListed 58 daysAuction 7 Oct · ended
Opportunity summary
See Archie’s verdict, returns by strategy and what to check before viewing.
About
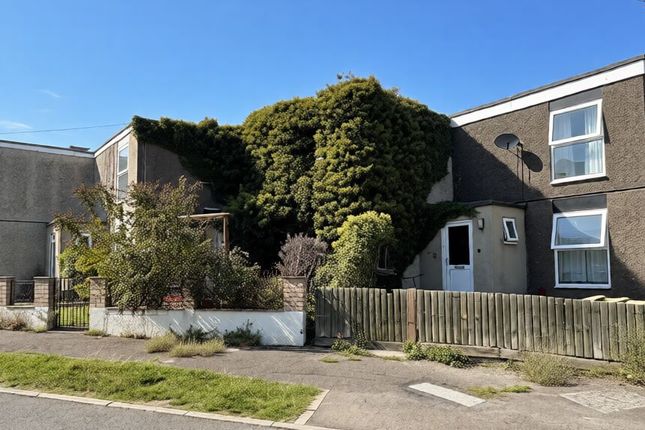
For Sale by Public Auction on 23rd September 2026 £100,000-£125,000 Mid-terrace house in need of full refurbishment/renovation Popular village location Freehold with vacant possession Description An opportunity to purchase a mid-terrace house on the edge of the popular Cambridgeshire village of Fulbourn.
The property features a two-storey dwelling understood to date from the middle of the 20th century of non-standard construction, with a more modern brick facing construction to the rear.
The house is in poor condition and therefore requires a full programme of refurbishment and upgrading, thereby offering a wonderful opportunity to owner-occupiers, investors and developers alike.
The internal accommodation can be summarised as follows: Entrance porch; Living room with stairs to first floor; Lobby with a pair of large storage cupboards; Kitchen with a range of MDF base and wall units, stainless steel sink and drainer; Dining room with uPVC double glazed windows and doors to rear garden.
First floor; A central landing gives access to Bedroom 1 with fitted wardrobes and double glazed window to front; Two further small single bedrooms with fitted cupboards; Internal Study/walk-through Bedroom; Shower room with white WC, wash hand basin, bidet and shower.
The house is in need of full refurbishment and upgrade, but offers buyer a wonderful chance to add value.
Outside; To the rear of the house is a small garden which is predominantly paved and features a small store/shed to the rear. The garden has separate pedestrian access from the rear walkway.
Council Tax Band: A EPC Rating: D Location The property is located in the heart of an established residential area on the edge of the popular village of Fulbourn.
Fulbourn lies just three miles east of Cambridge city centre, and boasts a range of village amenities including shops, services and regular public transport links to Cambridge city centre.
Viewing Cheffins Residential Department IMPORTANT: Cheffins would like to inform prospective purchasers that these sales particulars have been prepared as a general guide only.
A detailed survey has not been carried out, nor the services, appliances or fittings tested. Room sizes should not be relied upon for furnishing purposes and are approximate.
If floor plans are included, they are for guidance and illustration purposes only and may not be to scale. Images may have been digitally edited for illustration purposes.
If there are any important matters likely to affect your decision to buy, please contact us before viewing the property. *Guides are provided as an indication of each seller's minimum expectation.
They are not necessarily figures which a property will sell for and may change at any time prior to the auction.
Each property will be offered subject to a Reserve (a figure below which the Auctioneer cannot sell the property during the auction) which we expect will be set within the Guide Range or no more than 10% above a single figure Guide.
The reserve price will remain confidential between the seller and the auctioneer.
Fees: The guide price excludes any additional fees that the purchaser may incur, to include, but not limited to, Buyers Contract fee, Stamp Duty Land Tax, VAT, legal and search fees etc.
Please refer to relevant Auction Legal Packs for details.
Value & comps
No previous sales on record.
See the independent valuation, upside vs guide, and per-strategy max bid for this lot. Sign in to see it.
Returns
Set an offer; the calculator follows it.
We're still gathering serviced-accommodation data for this area.
Archie refurb estimate: a Pro feature
0.0% below starting price
This is not financial or investment advice. Prop AI Deals is not authorised by the Financial Conduct Authority (FCA) to provide investment advice.
All investment calculators, property analyses, and AI-generated insights are for informational purposes only. Property investment carries risk and may result in financial loss. All calculations should be independently verified and you should consult with FCA-authorised financial advisers before making any investment decisions.
Past performance does not guarantee future results. Tax implications vary by individual circumstances.
Deal
Properties like this can earn 2–3x BTL yields when converted to HMO, with retrofit costs around £10k/room. Sign in to see the full tier, yield projection, and cost breakdown.
Commercial properties like this can earn 30-50% higher yields when converted to residential under Class MA / Q / P / PA, with prior approval costing ~GBP 96/unit. Sign in to see the recommended route, yield uplift, and cost breakdown.
BRRR-suited properties can recycle 80-100% of investor capital on refi, leaving a high-yielding rental with most of the money out. Sign in to see the refurb cost stack, ARV projection, and refinance maths.
Detached + large garden = sub-division play. Pro tier unlocks the tier badge, plot size, uplift estimate, and regional land benchmark.
Short-lease flats trade at deep discount, but extending under the 1993 Act often costs far less than the discount. Pro tier unlocks the tier badge, premium breakdown, long-lease ARV and arbitrage maths.
See projected short-stay revenue vs a vanilla BTL for this property.
See real sub-let margins (HMO room rates & SA nightly rates) vs the landlord rent.
Area
Agent & docs

FAQ
About 12 Windmill Lane, Fulbourn, Cambridgeshire, CB21 5DT
Explore nearby