2-bedroom house · WS7 2BG
Listing removedListed 104 days
Opportunity summary
See Archie’s verdict, returns by strategy and what to check before viewing.
About
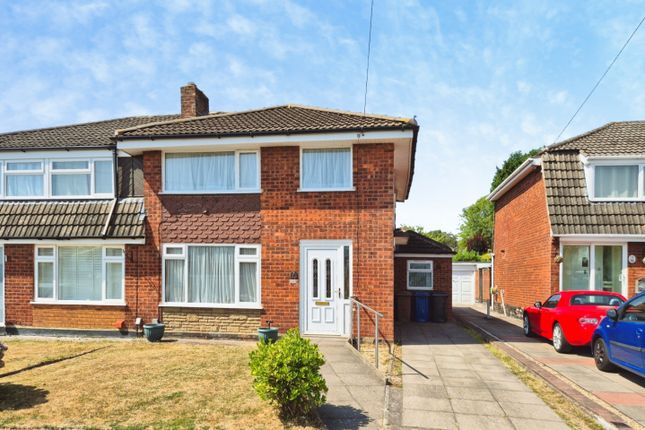
Ref: JC0739 - If you're looking for a house that's ready to move straight into without spending every weekend living in a cloud of plaster dust, this could be the one.
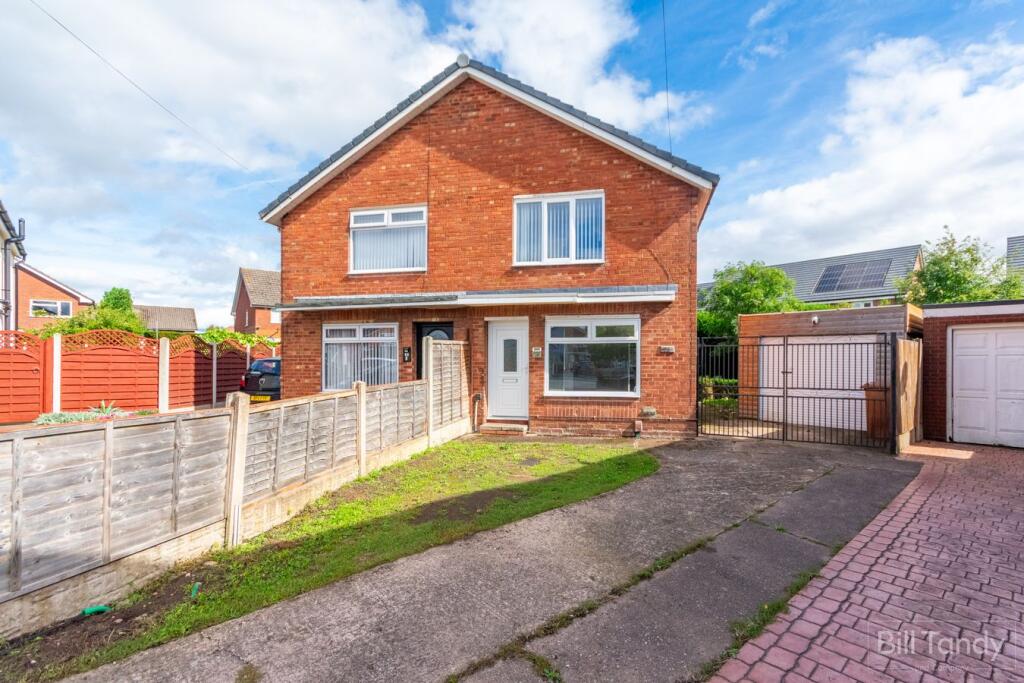
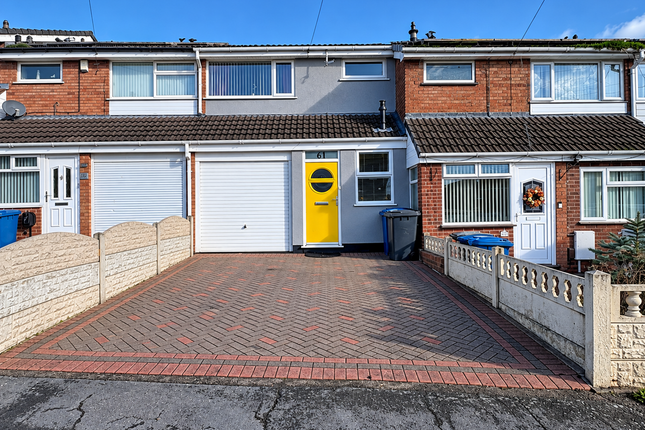
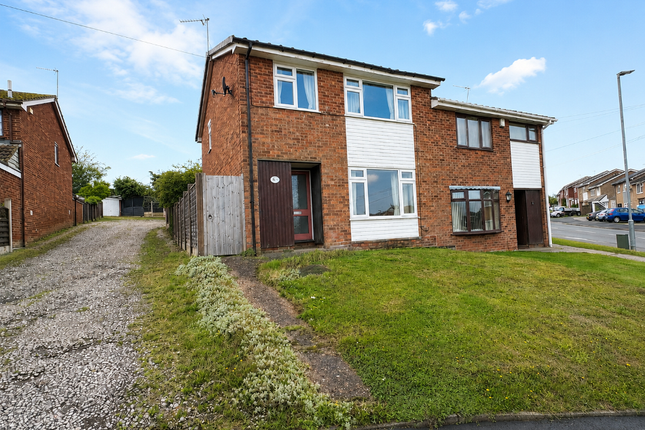
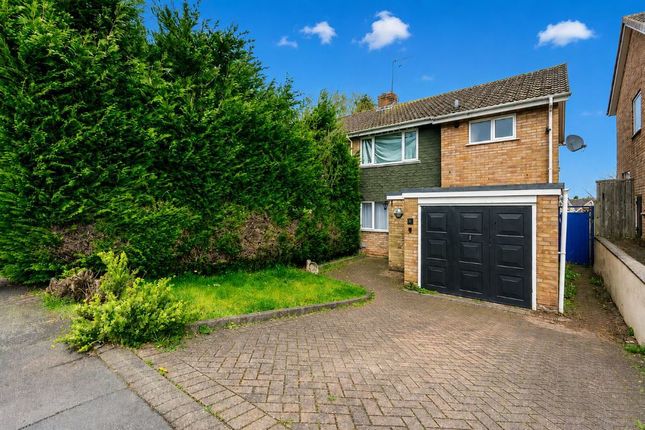
Tucked away down a quiet cul-de-sac, this lovely two-bedroom semi-detached home is proof that you don't need five bedrooms and a cinema room to have a house you'll genuinely enjoy coming home to.
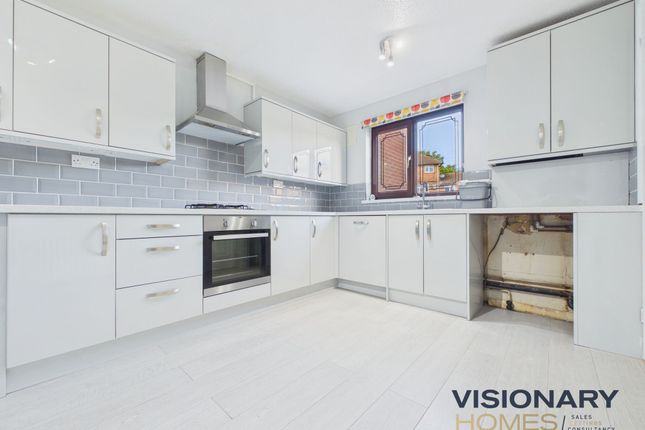
You come straight into the kitchen/diner, and it's a cracking space to start with.
There's plenty of cupboard and worktop space, room for the dining table and everything feels bright thanks to the doors opening out to the garden.
It's the sort of room where breakfast turns into coffee, coffee turns into lunch, and before you know it someone's asking what's for tea.
From here you head into the lounge, and it's a really comfortable room to switch off in.
The bow window lets plenty of natural light flood in, there's loads of space for the sofas and TV, and whether you're settling down for a box set or trying to convince yourself you'll only watch one episode...
We all know how that usually ends. Upstairs keeps things just as straightforward. Bedroom one is an excellent-sized double and easily the standout room upstairs.
The space means storage isn't something you'll be fighting over, and there's still loads of room left for a king-size bed and additional furniture.
It's one of those bedrooms that actually feels like a proper main bedroom rather than just somewhere to sleep. Bedroom two is another pleasant surprise.
It's a generous second bedroom that's perfect as a child's room, guest bedroom or even a home office if that's more your thing.
Unlike a lot of second bedrooms, this one doesn't immediately have you reaching for the tape measure to see if a bed will actually fit.
The bathroom has modern tiling and offers a clean, fresh suite with a bath and shower over, ticking all the boxes for busy mornings or a soak after a long day.
Outside, the rear garden is a lovely space to enjoy when the sun decides to make an appearance.
There's a patio directly outside the house for the garden furniture and BBQ, while the lawn gives children and four-legged family members somewhere to burn off a bit of energy.
It's private, well maintained and, importantly, won't have you spending every spare weekend wrestling with a lawn mower. Sometimes you don't need bells and whistles.
You just need a house that feels like home... And this one does exactly that. Location Californian Grove is one of those roads that people tend to move to and stay put.
Tucked away in a quiet cul-de-sac, it offers a peaceful setting while still being within easy reach of everything Burntwood has to offer.
For families, you're well placed for a choice of well-regarded schools, including Chase Terrace Primary School, Boney Hay Primary Academy and Holly Grove Primary Academy, while older children are served by Chase Terrace Academy and Erasmus Darwin Academy.
Day-to-day life couldn't be much easier either.
You're just a few minutes from Burntwood town centre, with supermarkets including Aldi, Lidl and Morrisons, along with cafés, takeaways, pubs, pharmacies and other everyday essentials all close by.
If you enjoy getting outdoors, you're also within easy reach of Chasewater Country Park, offering beautiful walks, cycling routes, sailing, wildlife and plenty of open space to enjoy all year round.
Commuters are well catered for too, with regular bus services through Burntwood, easy access to the A5, M6 Toll and A38, while nearby Hednesford railway station provides rail links further afield.
Put simply, it's a location that gives you the best of both worlds – a quiet cul-de-sac to come home to, with schools, shops, transport links and countryside all just a short distance away.
Ground Floor Lounge - 4.36m (14'4") x 3.50m (11'6") Kitchen/Diner - 4.36m (14'4") x 2.79m (9'2") First Floor Bedroom One - 4.36m (14'4") x 3.50m (11'6") Bedroom Two - 3.78m (12'5") x 2.36m (7'9") Bathroom
Value & comps
No previous sales on record.
Returns
Set an offer; the calculator follows it.
We're still gathering serviced-accommodation data for this area.
Archie refurb estimate: a Pro feature
0.0% below asking
This is not financial or investment advice. Prop AI Deals is not authorised by the Financial Conduct Authority (FCA) to provide investment advice.
All investment calculators, property analyses, and AI-generated insights are for informational purposes only. Property investment carries risk and may result in financial loss. All calculations should be independently verified and you should consult with FCA-authorised financial advisers before making any investment decisions.
Past performance does not guarantee future results. Tax implications vary by individual circumstances.
Deal
Properties like this can earn 2–3x BTL yields when converted to HMO, with retrofit costs around £10k/room. Sign in to see the full tier, yield projection, and cost breakdown.
Commercial properties like this can earn 30-50% higher yields when converted to residential under Class MA / Q / P / PA, with prior approval costing ~GBP 96/unit. Sign in to see the recommended route, yield uplift, and cost breakdown.
BRRR-suited properties can recycle 80-100% of investor capital on refi, leaving a high-yielding rental with most of the money out. Sign in to see the refurb cost stack, ARV projection, and refinance maths.
Detached + large garden = sub-division play. Pro tier unlocks the tier badge, plot size, uplift estimate, and regional land benchmark.
Short-lease flats trade at deep discount, but extending under the 1993 Act often costs far less than the discount. Pro tier unlocks the tier badge, premium breakdown, long-lease ARV and arbitrage maths.
See projected short-stay revenue vs a vanilla BTL for this property.
See real sub-let margins (HMO room rates & SA nightly rates) vs the landlord rent.
Area
Agent & docs

FAQ
About 13, Californian Grove, Burntwood
Explore nearby