3-bedroom house · SO43 7HA
Listing removedListed 853 days
Opportunity summary
See Archie’s verdict, returns by strategy and what to check before viewing.
About
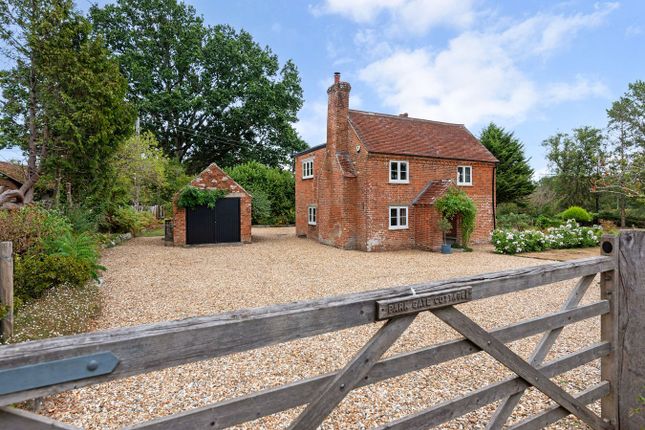
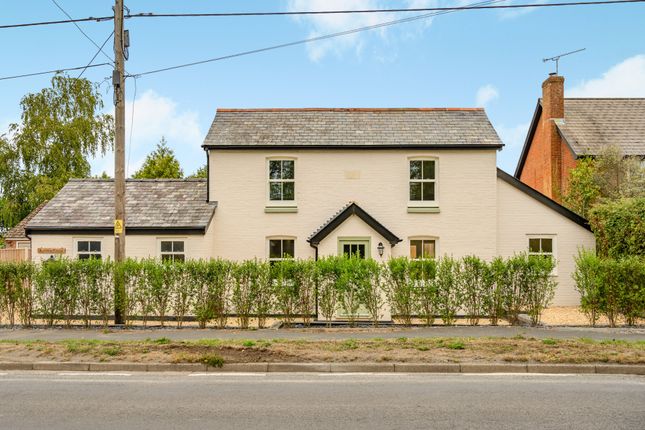
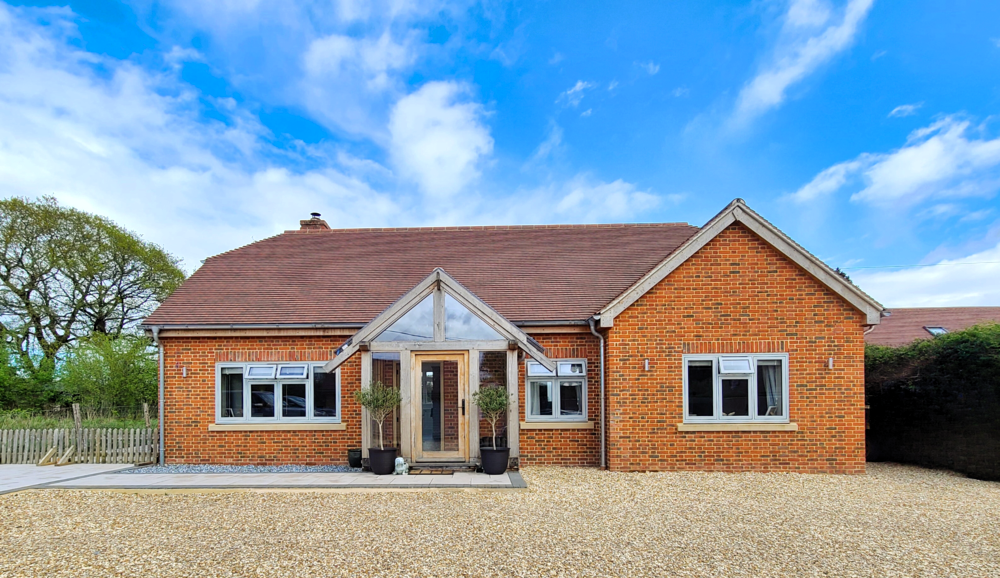
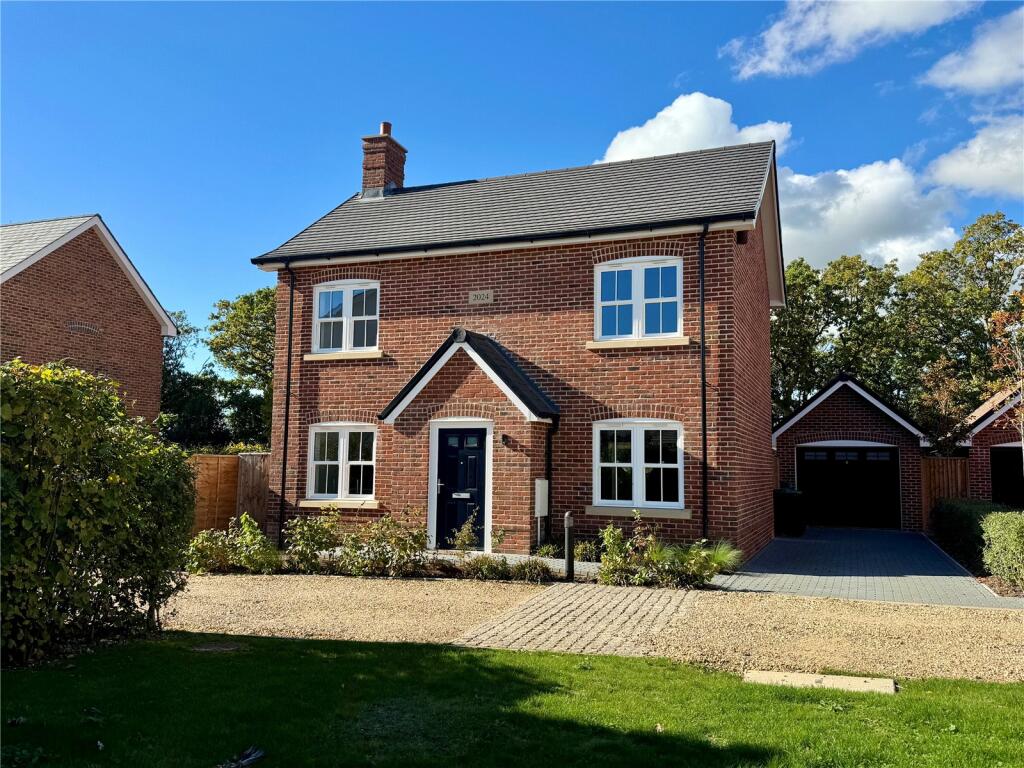
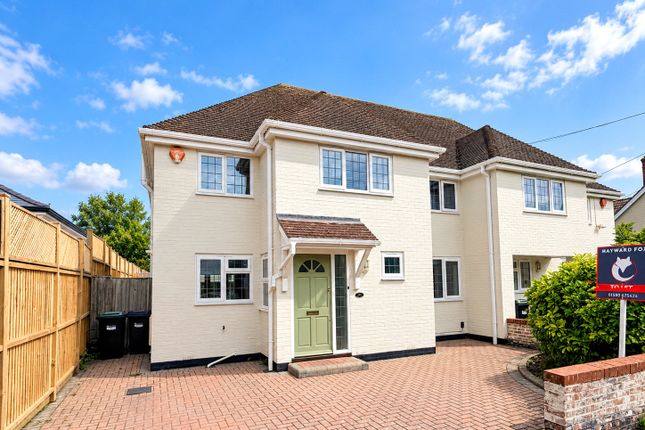
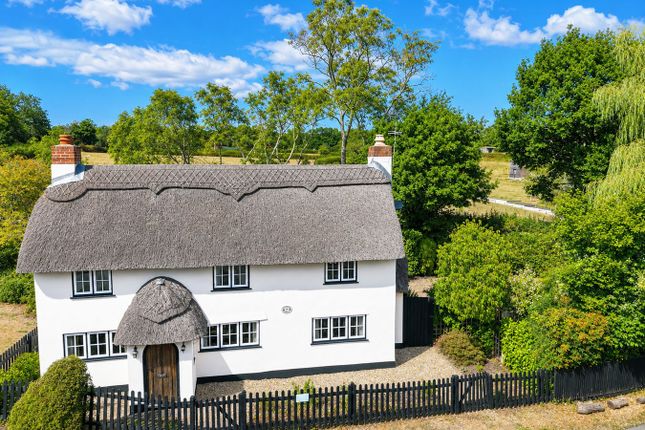
*being sold with vacant possession* Nestled within a 1.4-acre plot, this picturesque, recently re-thatched, three bedroomed cottage, sold Freehold with no chain, boasts a wealth of charm and unique features.
Precis of accommodation: Entrance porch, sitting/dining room, inner hallway, bedroom three, bathroom, cloakroom, kitchen/breakfast room, first floor landing, bedrooms one and two and cloakroom.
Outside: Various sheds and chalet.
Situated at the top of the sought-after village of Minstead, with its Norman Church, roaming ponies and Trusty Servant pub, this historical property in the centre of the New Forest is just minutes from the M27, giving easy access to Southampton and London to the east, Bournemouth to the west offering both tranquility and practicality.
The plot holds great potential and the possibility of a more sustainableway of life.
It comes to market with a certificate of proposed lawful development granted for the construction of two independent home offices or hobby rooms and planning permission for a field shelter in the paddock.
It also includes commoners' rights, allowing you to fully embrace a traditional country lifestyle and enjoy greater self-sufficiency, should you so wish.
Accommodation in detail: (All measurements are approximate) entrance porch: Upon entering the decorative white wood, part-glazed leaded double doors, you'll find yourself in a small but practical entrance porch with a tiled floor.
From here, a white stable door leads you into the heart of the home and the older part of the cottage.
Sitting/dining room: 26'10" x 13'3" (8.18m x 4.04m) Plus bay, this room with its original beamed ceilings is a truly enchanting space, soaked in natural light from dual aspect leaded windows looking over the gardens.
At one end of the room is a large inglenook fireplace with a tiled canopy and a woodburning stove adding warmth and character to the room.
At the other, the bay window overlooks the mature gardens down to the forest beyond. An open staircase rises to the first floor.
The room has wall lights and Dimplex wall-mounted night storage heaters. An old drop latch cottage door leads to the modern part of the house via an inner hallway.
Bedroom three: 13'3" x 9'6" (4.04m x 2.9m) A light and airy modern room with leaded windows, from which you can enjoy views of the gardens and forest, incorporates a built-in wardrobe.
Bathroom: 8'10" x 6'10" (2.7m x 2.08m) Opposite the bedroom, you'll find a well-appointed bathroom with a panelled bath, wash hand basin with cupboard, and a corner shower cubicle with a Mira shower unit.
The room also features a shelved linen cupboard, Dimplex wall-mounted night storage heater, heated towel rail, 2 obscure glazed leaded windows, and ceramic tiles lining the bath, shower and above the washbasin.
Separate cloakroom: Comprises a low-level w.c, a wash hand basin, radiator and window.
Kitchen/breakfast room: 14'6" x 11'10" (4.42m x 3.6m) With terracotta tiled floor and double aspect windows offering views to the gardens and forest on one side and the courtyard on the other, this is a light and generous space.
A back door provides direct access to the courtyard area providing a convenient al fresco dining area and practical alternative entranceway.
With an oil fired Rayburn stove surrounded by an extensive range of kitchen units with drawers and cupboards, roll-top work-surfaces, ceramic splashbacks, and ample space for appliances and a family kitchen table this could be described as a home cook’s paradise.
The room also includes a separate electric cooker with a concealed extractor fan.
Moving back into the old part of the cottage and to the first floor, you'll find a landing leading to two well-proportioned bedrooms.
Bedroom one: 15'9" x 14'2" maximum (4.8m x 4.32m maximum) A leaded window peeping out from the thatch offers picturesque views over the garden to a village green.
The room has slightly sloping ceilings, wall mounted light fittings and generous proportions.
Bedroom two: 13'7" x 9'8" (4.14m x 2.95m) maximum Incorporates a built-in wardrobe, wall light, slightly sloping ceilings and a leaded window also with delightful views onto the green.
A cloakroom on this level comprises a low-level w.c., hand washbasin with a ceramic splashback, and an extractor fan.
Outside: The grounds of this property are truly remarkable lending themselves to multiple uses.
Its 1.4 acres, currently divided into gardens, orchard, and paddock, offer a delightful blend of aesthetics and practicality.
A wrought iron pedestrian gate welcomes you into the front garden, via a paved pathway with motion sensor lighting that connects to both the front and rear entrances of the cottage.
A spacious courtyard area by the back door provides an ideal spot for outdoor relaxation.
Opposite the kitchen door, steps lead up to an old workshop fitted with electrical points ideal for a spare freezer, tumble drier, hobby room or storage.
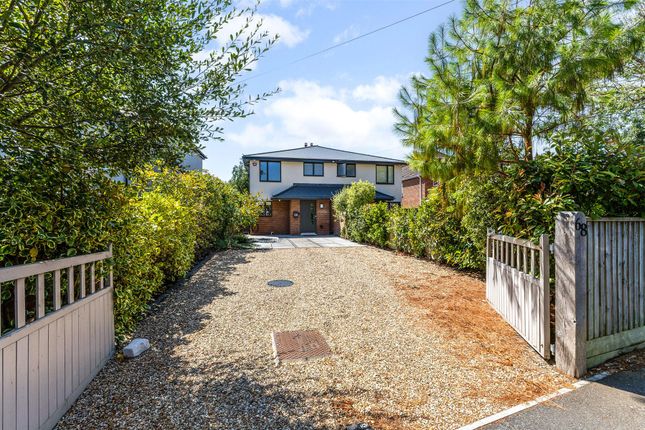
Separate double timber gates open from the road onto a hardstanding with room for at least 2 cars.
A gravelled driveway leading past the vegetable garden to a field gate, granting access to a paddock and orchard that extend down to the forest.
At the far end there is potential to create a pedestrian access point directly into the forest and at the bottom of the orchard to re-install a full-width gate onto a very minor road, which would give practical independent access to the fields.
The extensive gardens, predominantly laid to lawn, with mature roses, shrubs, and specimen trees, create a discrete, tranquil and idyllic setting.
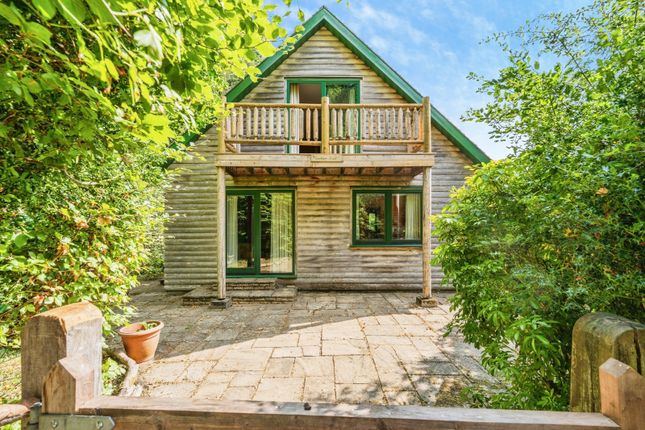
Various other outbuildings, including sheds, a greenhouse, and a chalet style summerhouse, add plenty of storage and recreational options.
A Klargester waste water and sewage Bio treatment system is in place Excellent Wifi connection is available situation: Lyndhurst : 10 minutes Southampton Parkway Railway station : 15 minutes Southampton Airport : 16 minutes Bournemouth Airport : 20 Minutes Bramshaw Golf Club : 6 minutes Lymington and Hamble Marinas : 30 minutes Beaches of Bournemouth, Boscombe, 30 minutes
Value & comps
No previous sales on record.
Returns
Set an offer; the calculator follows it.
We're still gathering serviced-accommodation data for this area.
Archie refurb estimate: a Pro feature
0.0% below asking
This is not financial or investment advice. Prop AI Deals is not authorised by the Financial Conduct Authority (FCA) to provide investment advice.
All investment calculators, property analyses, and AI-generated insights are for informational purposes only. Property investment carries risk and may result in financial loss. All calculations should be independently verified and you should consult with FCA-authorised financial advisers before making any investment decisions.
Past performance does not guarantee future results. Tax implications vary by individual circumstances.
Deal
Properties like this can earn 2–3x BTL yields when converted to HMO, with retrofit costs around £10k/room. Sign in to see the full tier, yield projection, and cost breakdown.
Commercial properties like this can earn 30-50% higher yields when converted to residential under Class MA / Q / P / PA, with prior approval costing ~GBP 96/unit. Sign in to see the recommended route, yield uplift, and cost breakdown.
BRRR-suited properties can recycle 80-100% of investor capital on refi, leaving a high-yielding rental with most of the money out. Sign in to see the refurb cost stack, ARV projection, and refinance maths.
Detached + large garden = sub-division play. Pro tier unlocks the tier badge, plot size, uplift estimate, and regional land benchmark.
Short-lease flats trade at deep discount, but extending under the 1993 Act often costs far less than the discount. Pro tier unlocks the tier badge, premium breakdown, long-lease ARV and arbitrage maths.
See projected short-stay revenue vs a vanilla BTL for this property.
See real sub-let margins (HMO room rates & SA nightly rates) vs the landlord rent.
Area
Agent & docs

FAQ
About Rose Cottage,, Minstead, Hampshire
Explore nearby