3-bedroom house · SK3 8SG
For saleReduced £10k (−2.1%) on 16 SepListed 127 days
Opportunity summary
See Archie’s verdict, returns by strategy and what to check before viewing.
About
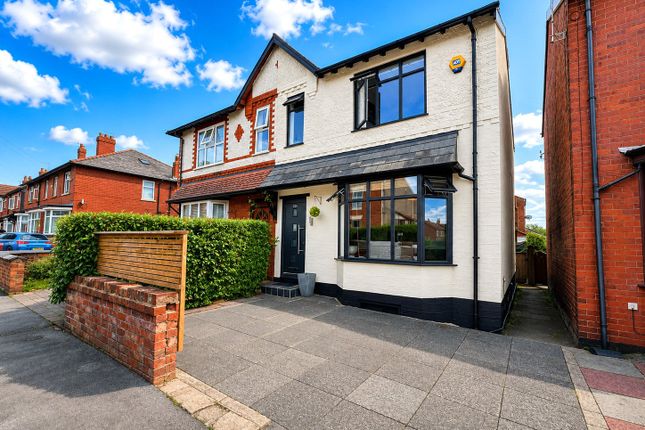
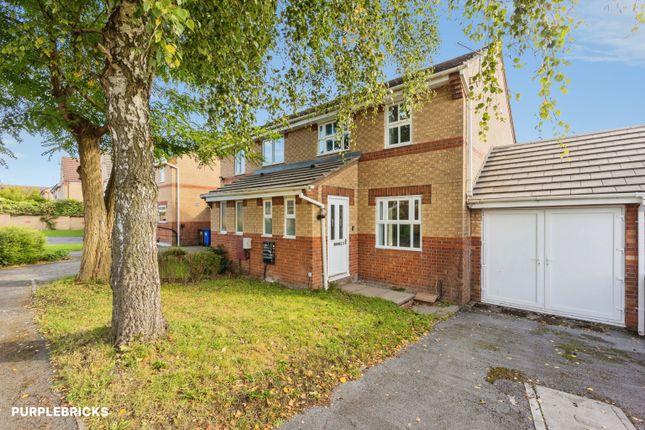
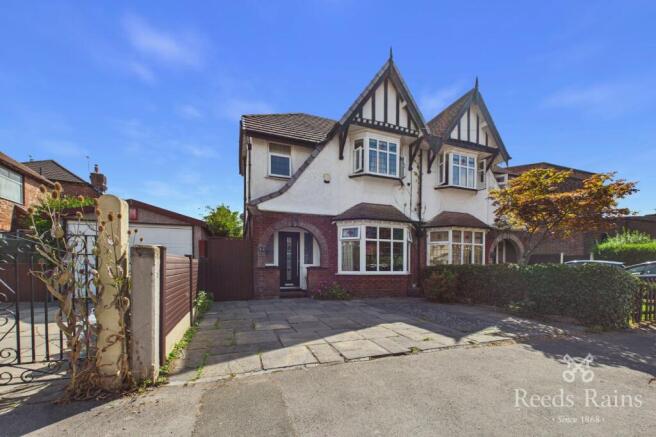
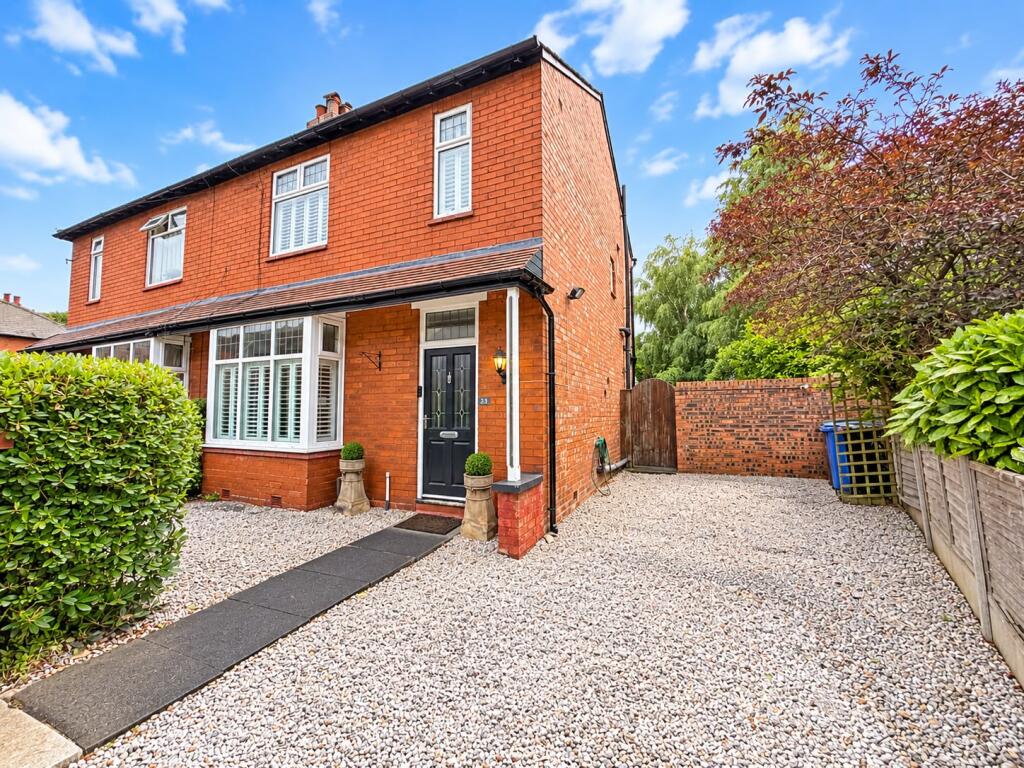
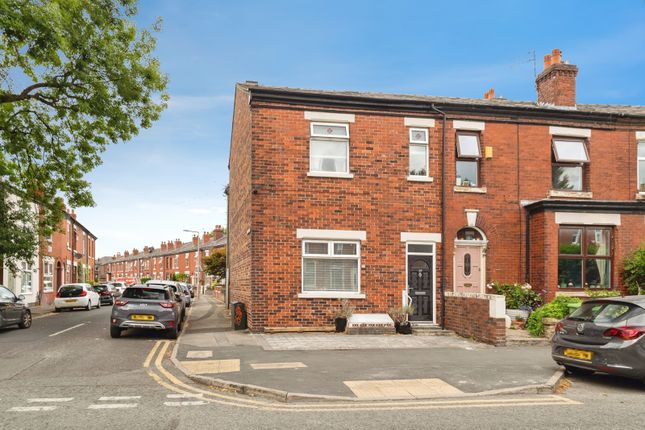
This superb three-bedroom, bay fronted semi-detached Edwardian style home offers an exceptional blend of contemporary style and period charm across its thoughtfully designed living spaces.
The property boasts two spacious reception rooms, ideal for both relaxing and entertaining, each flooded with natural light from large windows with plantation shutters to the feature bay window.
Elegant flooring and decorative lighting fixtures run throughout the open plan living and dining areas, where a decorative fireplace and period features such as a charming bay window and ornate ceiling mouldings add character and warmth.
French doors lead directly from the dining area into the expansive, beautifully landscaped garden, seamlessly connecting indoor and outdoor living.
The modern kitchen is a superb highlight, featuring contemporary cabinetry, integrated appliances, a striking black tiled backsplash, and a large window that bathes the space in natural light for a bright, inviting atmosphere.
Upstairs, the three double bedrooms offer generous proportions and a calm, sophisticated environment.
Each bedroom benefits from large windows, allowing ample natural light to create a fresh and airy feel, while neutral decor and plush furnishings provide comfort and style.
Practicality could easily be considered with alcoves providing the perfect opportunity to integrate built-in storage or alternatively there is sufficient space for freestanding wardrobes creating excellent organisation.
The luxurious family bathroom is finished to a high standard, boasting a freestanding bath-tub, a stylish walk-in shower, elegant herringbone tiling, and contemporary fixtures.
A soothing green colour palette and modern lighting complete the spa-like experience, making it a perfect sanctuary for relaxation.
The property’s impressive outdoor space is a major selling point, offering a spacious, well-maintained garden surrounded by mature trees and lush greenery.
Multiple seating areas provide inviting spots for relaxation or entertaining guests, while privacy fencing and landscaped borders create a tranquil, secluded retreat ideal for families or those who love to host.
A wooden garden shed adds valuable storage or could serve as a workshop for creative projects.
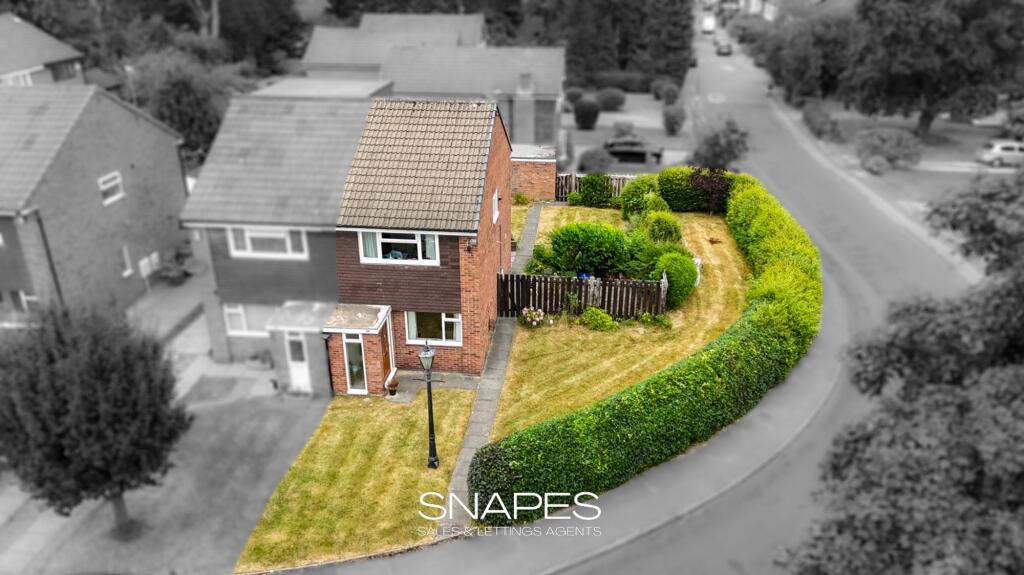
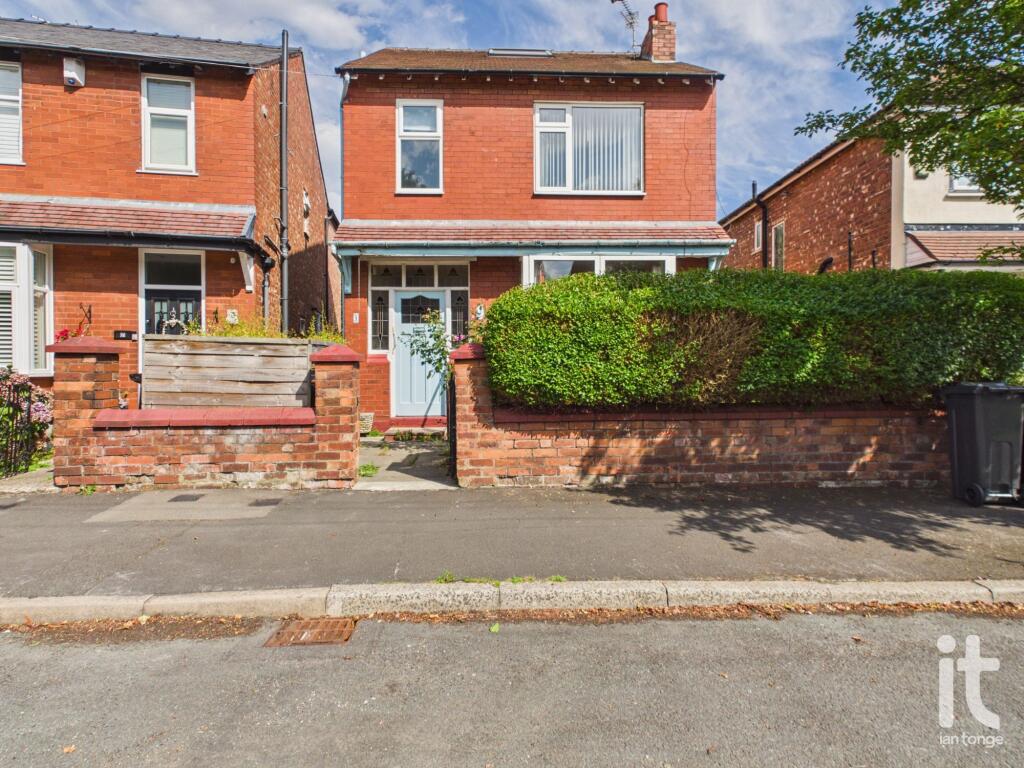
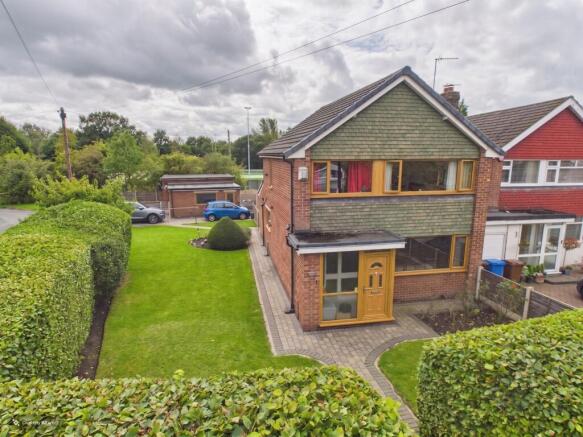
The paved driveway provides convenient off-road parking, enhancing the practicality of this charming home, while the classic brick facade and period features lend timeless kerb appeal.
Further benefits include a welcoming entrance hall with a striking glass staircase and modern chandelier, high ceilings throughout, and stylish decorative mouldings that elevate the overall sense of space and elegance.
The property is designed for modern family living, with open plan layouts that maximise space and light, multiple reception areas for flexible use, and thoughtful integration of storage and entertainment options such as wall-mounted TVs and contemporary shelving units.
The well-appointed kitchen, abundant natural light, and direct garden access make this home as functional as it is beautiful.
Finally, the various basement chambers promote unrealised potential and these spaces can often be transformed into beautiful habitable living accommodation.
Development the chambers would not only improve the sq/ft but also provide additional accommodation for home working or even a cinema room or luxury bedrooms with ensuite for guest accommodation.
EPC Rating: D Parking - Driveway
Value & comps
No previous sales on record.
Returns
Set an offer; the calculator follows it.
We're still gathering serviced-accommodation data for this area.
Archie refurb estimate: a Pro feature
0.0% below asking
This is not financial or investment advice. Prop AI Deals is not authorised by the Financial Conduct Authority (FCA) to provide investment advice.
All investment calculators, property analyses, and AI-generated insights are for informational purposes only. Property investment carries risk and may result in financial loss. All calculations should be independently verified and you should consult with FCA-authorised financial advisors before making any investment decisions.
Past performance does not guarantee future results. Tax implications vary by individual circumstances.
Deal
Properties like this can earn 2–3x BTL yields when converted to HMO, with retrofit costs around £10k/room. Sign in to see the full tier, yield projection, and cost breakdown.
Commercial properties like this can earn 30-50% higher yields when converted to residential under Class MA / Q / P / PA, with prior approval costing ~GBP 96/unit. Sign in to see the recommended route, yield uplift, and cost breakdown.
BRRR-suited properties can recycle 80-100% of investor capital on refi, leaving a high-yielding rental with most of the money out. Sign in to see the refurb cost stack, ARV projection, and refinance maths.
Detached + large garden = sub-division play. Pro tier unlocks the tier badge, plot size, uplift estimate, and regional land benchmark.
Short-lease flats trade at deep discount, but extending under the 1993 Act often costs far less than the discount. Pro tier unlocks the tier badge, premium breakdown, long-lease ARV and arbitrage maths.
See projected short-stay revenue vs a vanilla BTL for this property.
See real sub-let margins (HMO room rates & SA nightly rates) vs the landlord rent.
Area
Agent & docs
FAQ
About 42 Oakfield Road, Stockport
Explore nearby