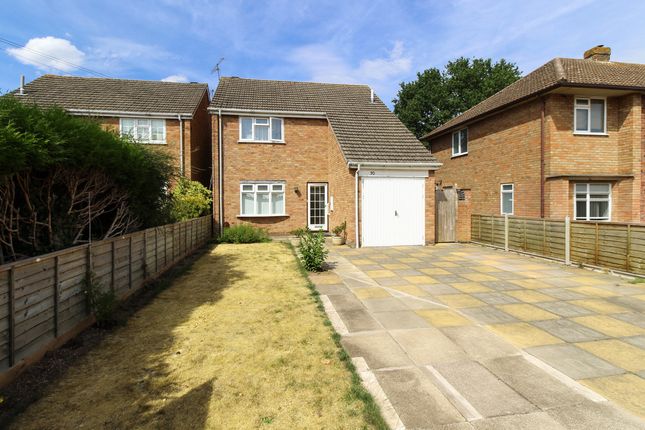
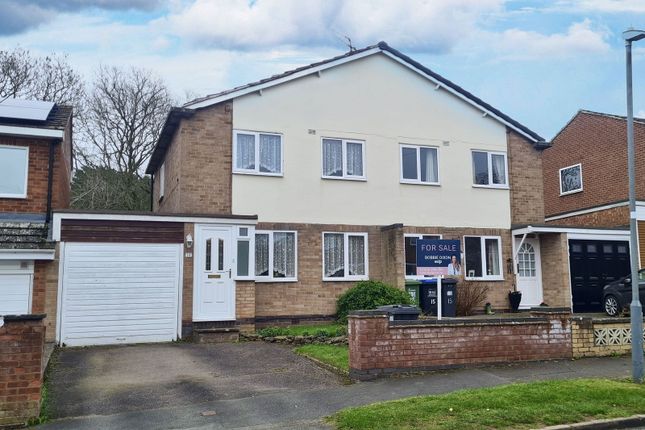
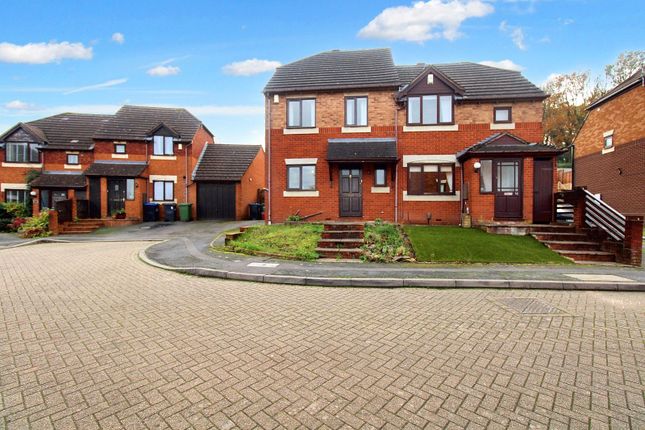
3-bedroom house · CV8 2HL
For saleReduced £20k (−6.7%) on 3 JulListed 122 days
Opportunity summary
See Archie’s verdict, returns by strategy and what to check before viewing.
About
Are you in the search for a property which is conveniently located to a town centre accessing all amenities, yet want to be within easy reach of the idyllic green recreation space of Abbey Fields?
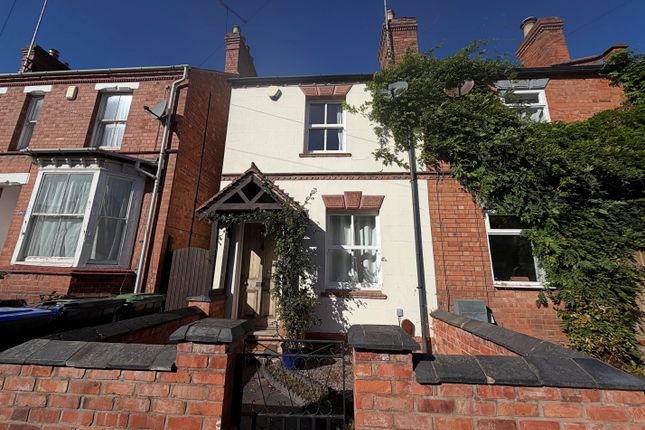
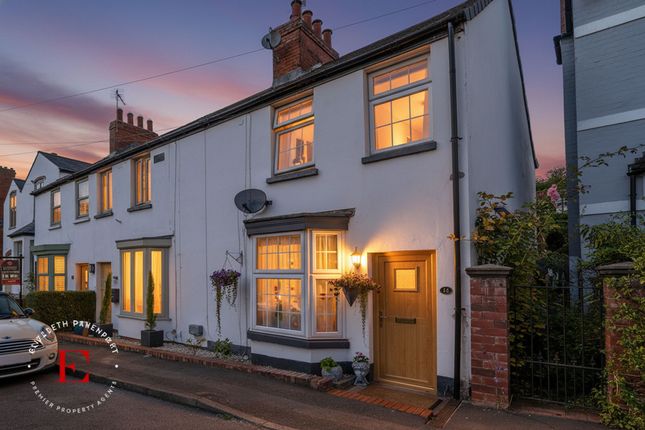
Then take a look at this three-bedroom Victorian mid-terrace home.
Arranged over three floors; this property can accommodate all buyers from a family, first time buyers or professionals who work remotely from home or would make an ideal investment to add to your portfolio.
Property is in good condition and has recently had new carpets fitted and décor throughout, so you can move straight in.
Approached via gated foregarden giving access to the front entrance door which welcomes guests into the living room.
Your eye is immediately drawn to the feature electric fireplace giving a lovely focal point to the room. Fitted shelving to the alcove of the chimney breast offers storage for books and ornaments.
The living room is a perfect spot to watch the world go by in private. A door enters into an inner lobby with stairs rising to the first floor landing and a further door opening into the dining room.
The dining room also benefits with having a feature electric fireplace and there is plenty of space for a decent sized dining table, and there is a useful understairs cupboard to stow away the hoover and ironing board.
This is the perfect layout for anyone who loves to entertain as the kitchen is just off here. The chef of the house could still be engaged in conversation whilst cooking up a storm for dining guests.
The kitchen is fitted with wall unit and base units on both sides of the room, keeping everything readily at your fingertips.
There is an electric cooker point with extractor over and the sink is located beneath the window, allowing light to flood in.
A through to and step down enters you in the utility room, located to the rear, there is space for a fridge freezer, space and plumbing for washing machine and tumble dryer with worksurfaces over, a further window to the rear affording a view of the garden and a rear glazed door gives access to the rear garden and allows light to cascade in.
To the first floor, the master bedroom is located to the front. This is a lovely spacious room with an original feature fireplace reminding you of the age of the property.
There is a further smaller double bedroom to the rear also showcasing an original feature fireplace.
Next to this bedroom is the family bathroom being fitted with a three-piece white suite comprising bath with electric shower over, wash hand basin and W/C.
Stairs rise from the landing to the second floor where a third bedroom is within the loft space, having some restricted head height in places, this room can accommodate a double bed.
A door carries on through to a dressing area/walk in wardrobe and a further door enters the loft space providing valuable storage.
Outside the rear garden is a tranquil haven with the sound of trickling water from the brook at the bottom of the garden, you can really imagine soaking up the rays on a summers morning enjoying lazy coffee morning with a good book or enjoy a BBQ with family and friends sipping on your favourite cocktail.
The garden is block paved and offers a low maintenance garden for those too busy or a blank canvas for more green fingered souls.
A side gate provides access across a neighbouring property to a passageway that leads to the street at the front.
Location is everything and this property boasts being only a ten minute/half a mile walk to both Kenilworth’s town centre and Abbey Fields, offering picturesque walks around Abbey Fields where there is a children’s playground and leisure centre and swimming pool.
This property also boasts good primary and secondary school catchments.
An ideal home for professionals, first time buyers or would be a great addition to add to an investor’s property portfolio for B2L or Airbnb.
Do not dilly-dally, I cannot see this property staying on the market for long so book your viewing today.
Agents note: This property has a right of way across the neighbours garden to access the passageway which leads round to the front of the properties.
Location Location is everything and this property boasts being only a ten minute/half a mile walk to both Kenilworth’s town centre and Abbey Fields, offering picturesque walks around Abbey Fields where there is a children’s playground and leisure centre and swimming pool.
This property also boasts good primary and secondary school catchments.
Living Room (3.32m x 3.52m) Dining Room (3.64m x 3.53m) Kitchen (3.00m x 2.06m) Utility (2.10m x 2.06m) Master Bedroom (3.32m x 3.53m) Bedroom Two (2.86m x 2.10m) Bedroom Three (2.76m x 3.53m) Bathroom (2.84m x 1.34m)
Value & comps
No previous sales on record.
Returns
Set an offer; the calculator follows it.
We're still gathering serviced-accommodation data for this area.
Archie refurb estimate: a Pro feature
0.0% below asking
This is not financial or investment advice. Prop AI Deals is not authorised by the Financial Conduct Authority (FCA) to provide investment advice.
All investment calculators, property analyses, and AI-generated insights are for informational purposes only. Property investment carries risk and may result in financial loss. All calculations should be independently verified and you should consult with FCA-authorised financial advisors before making any investment decisions.
Past performance does not guarantee future results. Tax implications vary by individual circumstances.
Deal
Properties like this can earn 2–3x BTL yields when converted to HMO, with retrofit costs around £10k/room. Sign in to see the full tier, yield projection, and cost breakdown.
Commercial properties like this can earn 30-50% higher yields when converted to residential under Class MA / Q / P / PA, with prior approval costing ~GBP 96/unit. Sign in to see the recommended route, yield uplift, and cost breakdown.
BRRR-suited properties can recycle 80-100% of investor capital on refi, leaving a high-yielding rental with most of the money out. Sign in to see the refurb cost stack, ARV projection, and refinance maths.
Detached + large garden = sub-division play. Pro tier unlocks the tier badge, plot size, uplift estimate, and regional land benchmark.
Short-lease flats trade at deep discount, but extending under the 1993 Act often costs far less than the discount. Pro tier unlocks the tier badge, premium breakdown, long-lease ARV and arbitrage maths.
See projected short-stay revenue vs a vanilla BTL for this property.
See real sub-let margins (HMO room rates & SA nightly rates) vs the landlord rent.
Area
Agent & docs
FAQ
About 105 Henry Street, Kenilworth
Explore nearby