5-bedroom detached house · HP8 4JF
Under offerListed 395 days
Opportunity summary
See Archie’s verdict, returns by strategy and what to check before viewing.
About
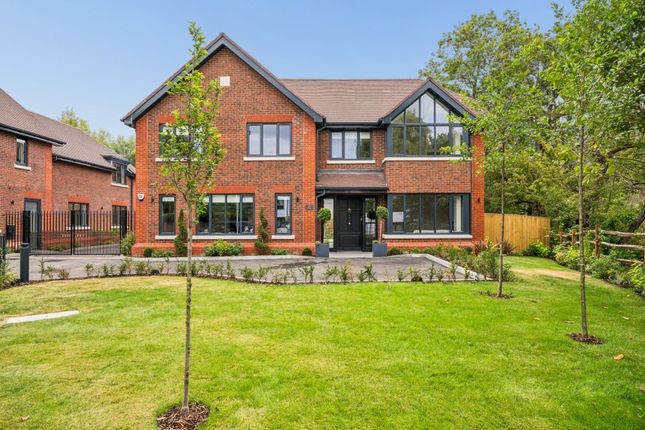
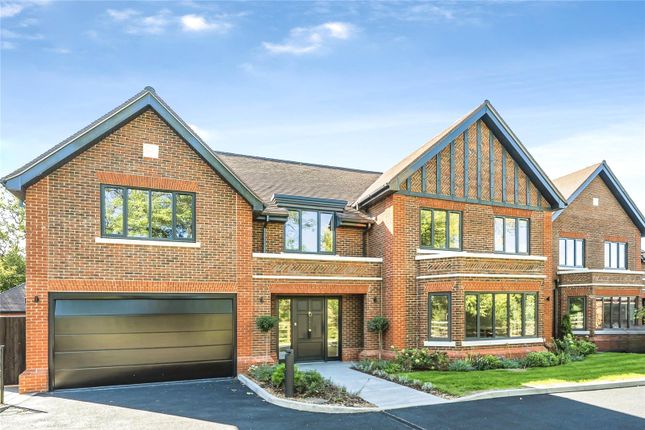
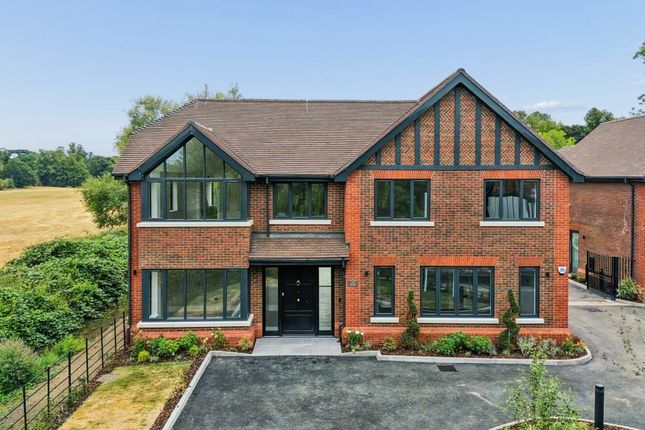
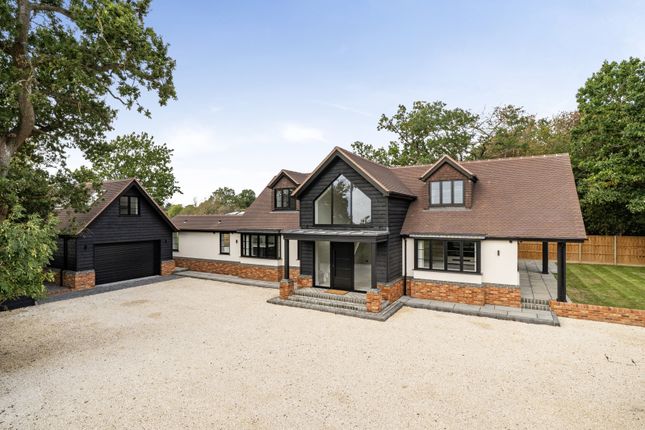
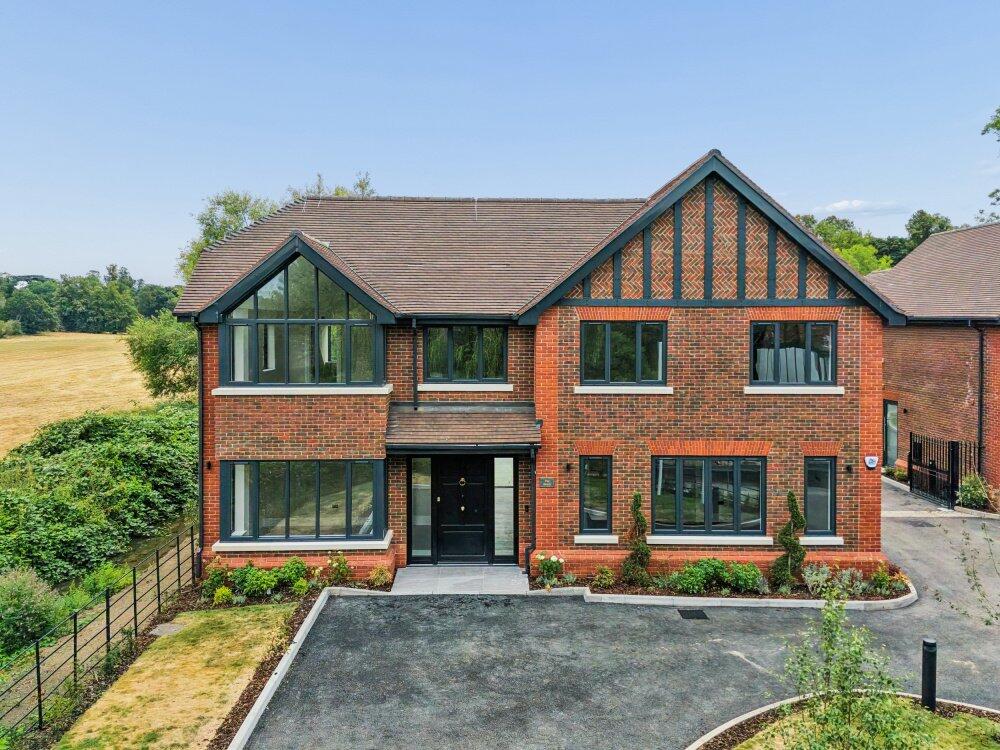
A sublime five/six-bedroom home with flexibility at its core. Composed of bold expansive forms that create a striking façade and soaring ceilings across a single-storey plan.
The three metre high entrance door, vast glass walls, planted courtyards and silo are distinctive features that make this house one-of-a-kind.
10- Year New Homes Warranty Birch Grove presents an unparalleled existence where contemporary architectural design seamlessly connects with the beautiful natural surroundings.
Located on the fringe of Chalfont St Giles, this uniquely sustainable development comprises just three outstanding new build houses: Yarrow, Campion and Blackthorn, each a remarkable original.
ARCHITECTURAL POETRY An impressive three-metre-high entrance door sets the scene for this magnificent single-storey home.
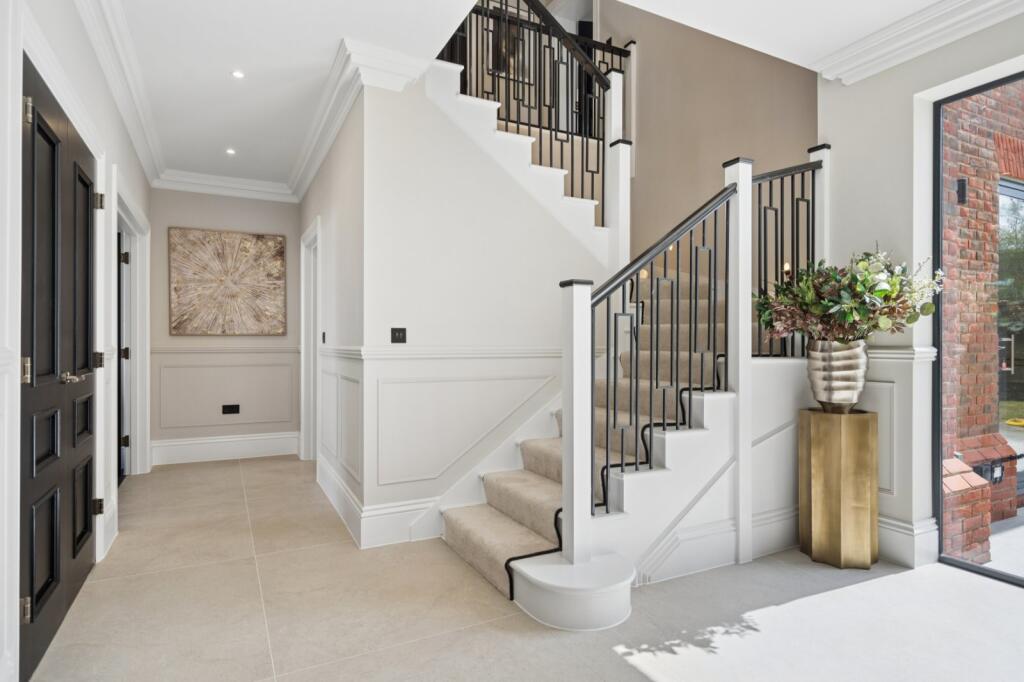
The grand entrance hall, with soaring four-metre-high ceilings has captivating views of the garden from the immense sightline through the centre of the house, framed by a statement picture window.
Along this vista the guest bathroom, boot room and utility are all discreetly located for comfort and convenience.
The open-plan west wing showcases impeccable craftsmanship, featuring a luxury custom-made kitchen, extensive dining space and secret pantry.
A grand real wood burning fireplace punctuates the living and dining areas, creating a majestic and luxurious ambience.
To connect inside and out, a feature glazed wall seamlessly unveils a dramatic view of the large terrace and surrounding gardens, and a wide picture window showcases the Birch Grove.
Adding to the architectural statement of the living space is the repurposed silo, an icon of design, where relaxation and rejuvenation can take the form of a reading or music space and be customised to any desire.
The elegant open-plan library unites both the living and bedroom wings where private moments can be enjoyed, and the generous snug, whether study, TV/games room or a wellness space will suit any family pursuit.
It is here that the grove of Birch trees resides, framing the gardens and screening the house, providing both captivating specimen trees and privacy in equal measure.
RESTFUL RETREAT Five exquisite luxurious bedrooms, four of which feature en-suite bathrooms, sit in the elegant east wing framed by outside courtyards, terraces and gardens.
Here is a home designed to add luxurious dimensions to life at every turn.
The principal suite, heralded by twin dressing rooms on both sides of the entrance is the epitome of refinement and sophistication.
Its breath-taking en-suite bathroom showcases the striking free-standing oval bath, skylit walk-in rain shower and picture window revealing views of the private planted courtyard.
From the seating area this natural tapestry can be enjoyed, and through the French doors the terrace and gardens await.
Bedroom two also enjoys the luxury of its own curated courtyard, with intricate views of the changing seasons brought to life through the illuminating picture window.
With versatility at its core, the collection of bedrooms three, four and five, and an additional 06 if required, blends life’s behests flawlessly with flexible interiors.
Blackthorn is the epitome of intelligent design.
Within the east wing, spaces can be configured to suit any lifestyle, whether serving as a sanctuary for focused work, well-served staff accommodation, multi-functional studio or fitness space.
The family bathroom is also connected to bedroom three and can serve a sixth bedroom if desired. All in all, this home can be crafted for the here and now and into the future.
Blackthorn House – created for a world of adaptable comfort.
Value & comps
No previous sales on record.
Returns
Set an offer; the calculator follows it.
We're still gathering serviced-accommodation data for this area.
Archie refurb estimate: a Pro feature
0.0% below asking
This is not financial or investment advice. Prop AI Deals is not authorised by the Financial Conduct Authority (FCA) to provide investment advice.
All investment calculators, property analyses, and AI-generated insights are for informational purposes only. Property investment carries risk and may result in financial loss. All calculations should be independently verified and you should consult with FCA-authorised financial advisors before making any investment decisions.
Past performance does not guarantee future results. Tax implications vary by individual circumstances.
Deal
Properties like this can earn 2–3x BTL yields when converted to HMO, with retrofit costs around £10k/room. Sign in to see the full tier, yield projection, and cost breakdown.
Commercial properties like this can earn 30-50% higher yields when converted to residential under Class MA / Q / P / PA, with prior approval costing ~GBP 96/unit. Sign in to see the recommended route, yield uplift, and cost breakdown.
BRRR-suited properties can recycle 80-100% of investor capital on refi, leaving a high-yielding rental with most of the money out. Sign in to see the refurb cost stack, ARV projection, and refinance maths.
Detached + large garden = sub-division play. Pro tier unlocks the tier badge, plot size, uplift estimate, and regional land benchmark.
Short-lease flats trade at deep discount, but extending under the 1993 Act often costs far less than the discount. Pro tier unlocks the tier badge, premium breakdown, long-lease ARV and arbitrage maths.
See projected short-stay revenue vs a vanilla BTL for this property.
See real sub-let margins (HMO room rates & SA nightly rates) vs the landlord rent.
Area
Agent & docs
FAQ
About Gorelands Lane, Chalfont St. Giles, Buckinghamshire, HP8
Explore nearby