3-bedroom detached house · WV12 5YF
Listing removedListed 369 days
Opportunity summary
See Archie’s verdict, returns by strategy and what to check before viewing.
About
SLADE property collective presents..
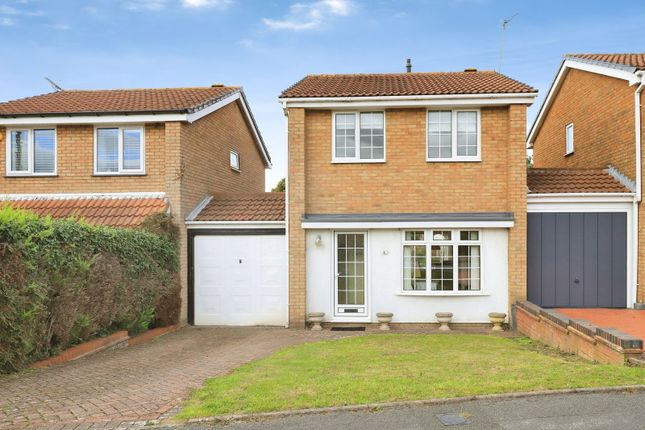
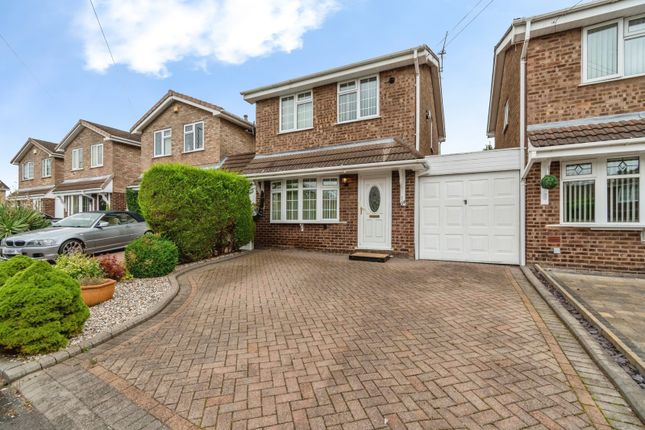
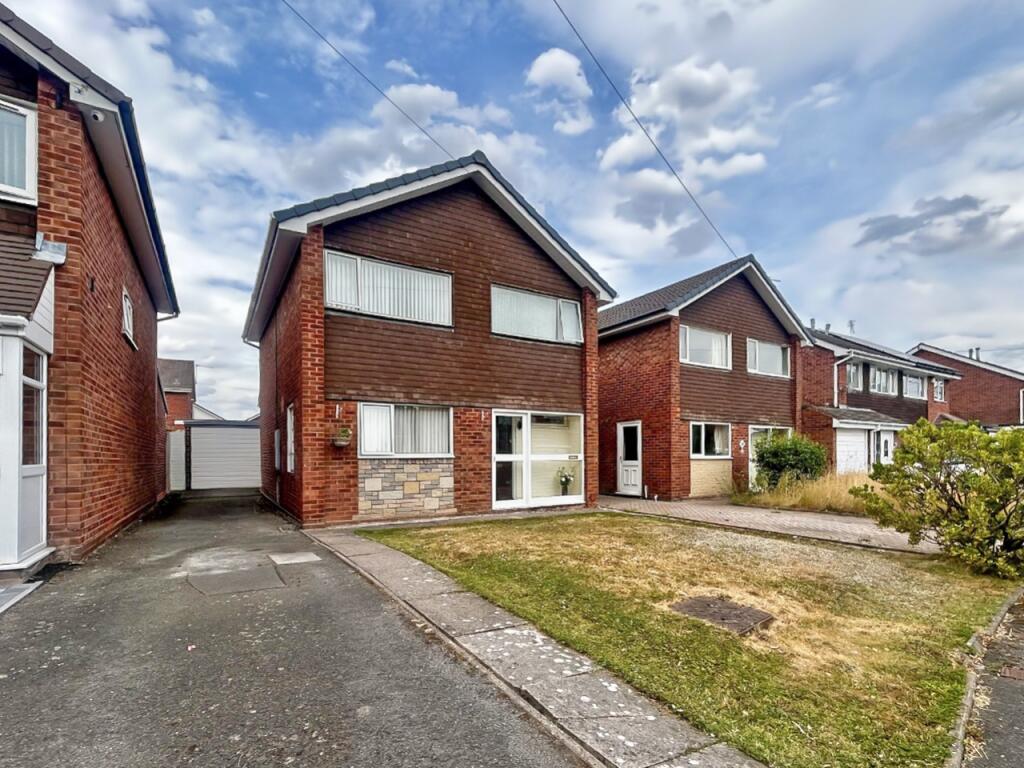
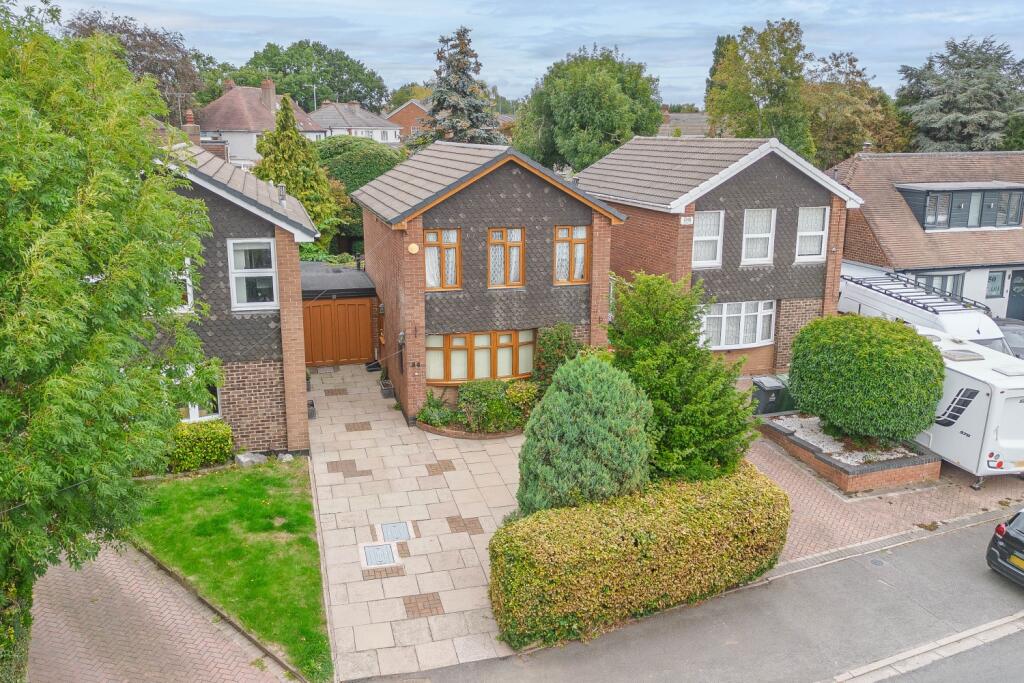
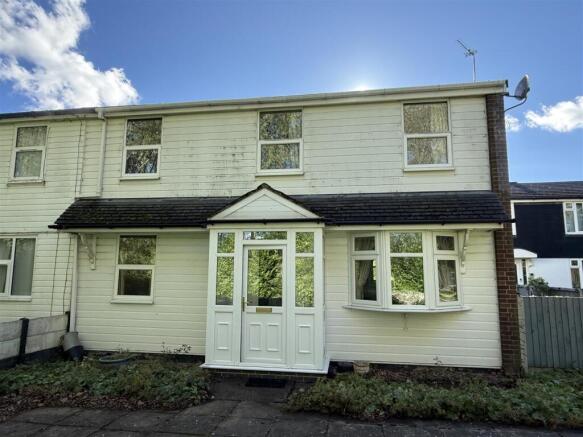
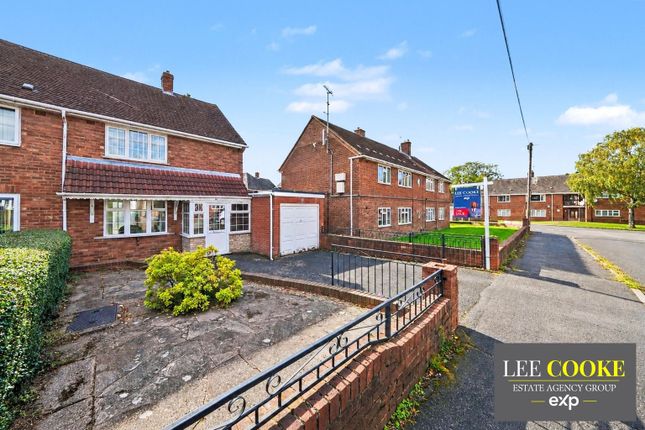
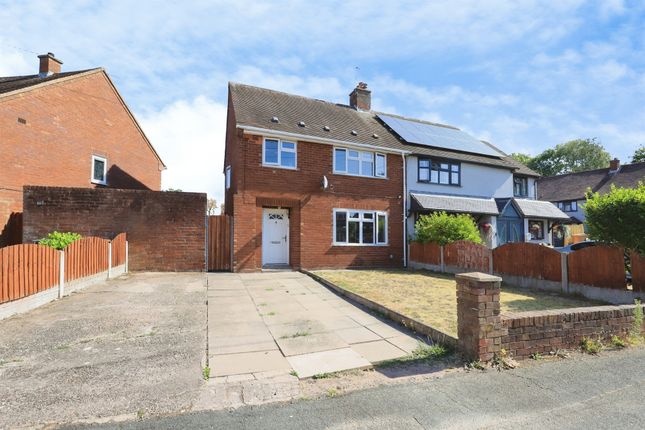
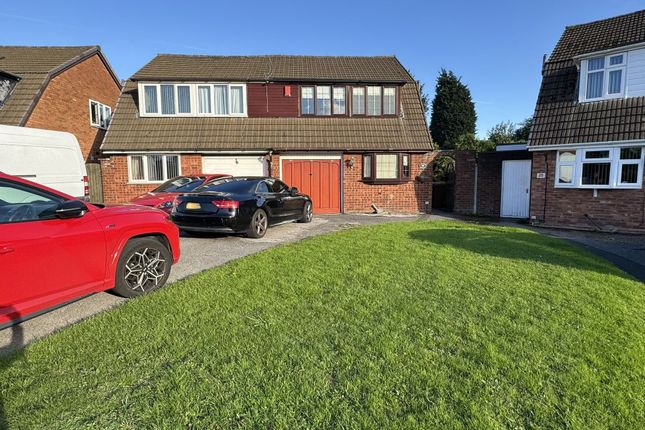
26 Rosewood Drive, Coppice Farm, Willenhall, WV12 5YF Offers in the Region of £235,000 | Freehold | No Upward Chain A Modern-Style Link-Detached Home in a Sought-After Cul-de-Sac Setting Tucked away at the favoured end of a quiet cul-de-sac on the ever-desirable Coppice Farm Estate, this modern-style three-bedroom link-detached property combines bright interiors with excellent potential for enhancement.
Offering no upward chain, it’s an ideal opportunity for those seeking a well-located home with scope to personalise, extend, or upgrade (subject to planning permission).
Ground Floor The welcoming entrance hall provides a warm first impression, with access to the principal reception room and stairs rising to the first floor.
The spacious living room (7.03m × 3.52m / 23′1″ × 11′7″) extends the full depth of the property, offering a bright and versatile open space for both relaxation and entertaining.
A large front-facing window and rear patio doors allow light to flow through the room, creating a bright and inviting environment.
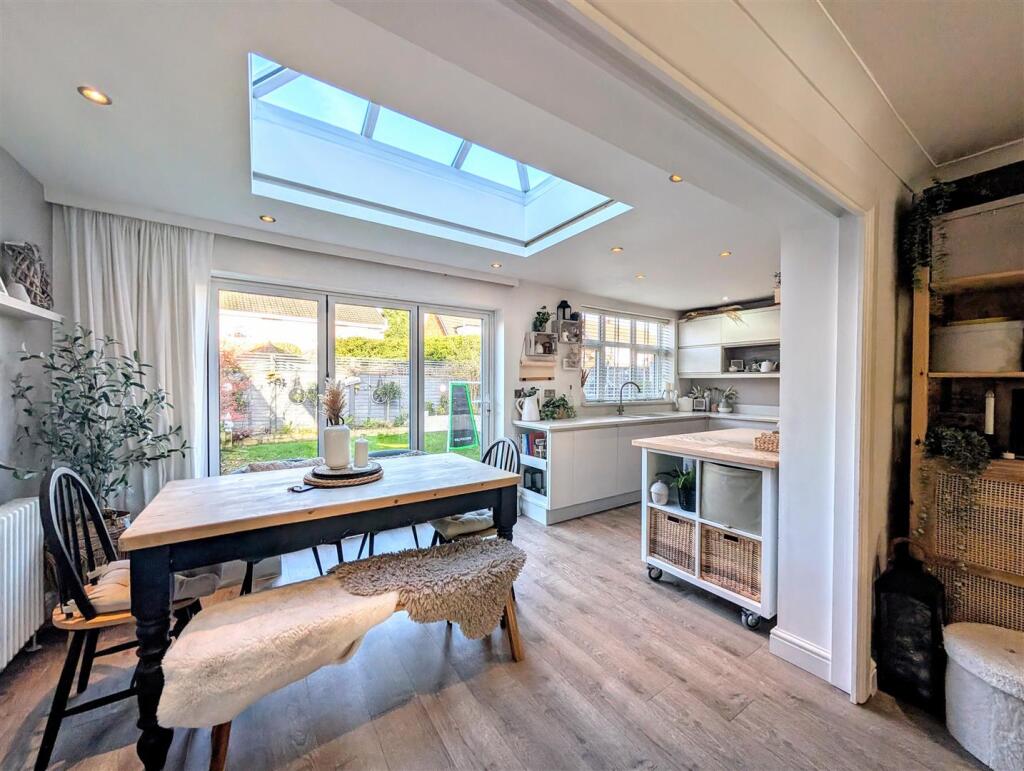
The kitchen (3.01m × 2.41m / 9′11″ × 7′11″) offers a range of wall and base units, ample storage and workspace, and space for freestanding appliances.
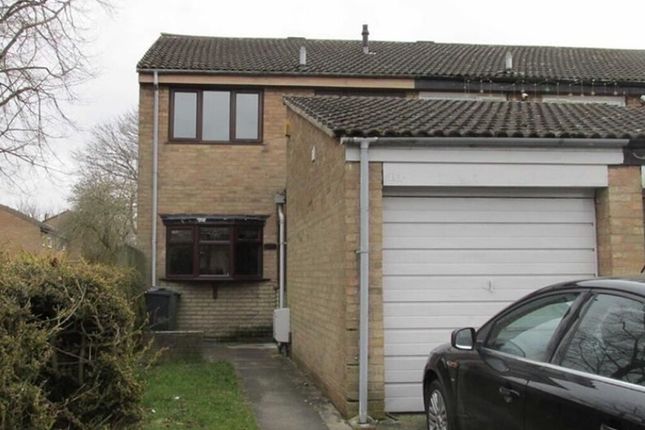
A side door provides internal access to the attached garage (4.60m × 2.31m / 15′1″ × 7′7″), which has been part-converted with insulation—an unfinished project offering excellent potential as a utility, office, or additional living space.
First Floor The landing provides access to three bedrooms and the family shower room, with natural light from a side window.
Bedroom 1: 4.43m × 2.68m (14′6″ × 8′10″) — a spacious principal bedroom with views to the front and ample room for wardrobes.
Bedroom 2: 2.66m × 2.46m (8′9″ × 8′1″) — a comfortable double with a rear aspect overlooking the garden. Bedroom 3: 2.46m × 1.71m (8′1″ × 5′7″) — ideal for a nursery, study, or guest room.
Shower Room: 2.11m × 1.73m (6′11″ × 5′8″) — modern white suite with walk-in shower, low-level WC, wash hand basin with vanity storage, contemporary wall tiling, and contrasting floor tiles.
External The property sits on a generous corner-style plot at the cul-de-sac end, providing additional privacy and outdoor space.
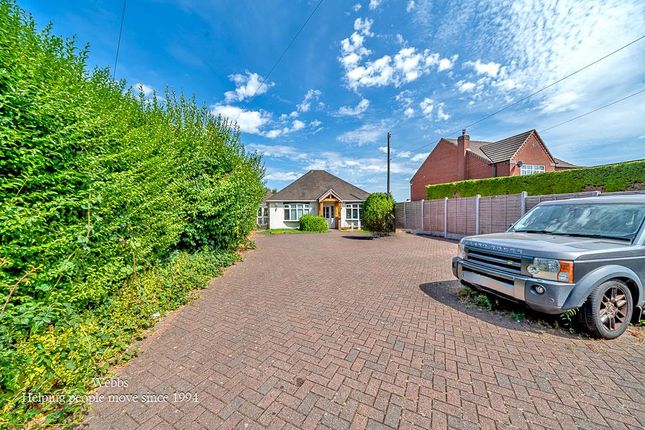
To the front, a private driveway offers off-road parking and access to the garage.
The rear garden is enclosed, mainly laid to lawn with paved patio areas—an inviting, low-maintenance space perfect for family use or entertaining.
At a Glance Modern-Style Three-Bedroom Link-Detached Home Spacious Dual-Aspect Living Room Kitchen with Garage Access Garage Part-Converted with Insulation (Unfinished Project) Driveway Parking & Private Rear Garden Excellent Potential to Modernise or Extend (STPP) Favoured End-of-Cul-de-Sac Position Gas Central Heating & Double Glazing Freehold | No Upward Chain Room Dimensions Ground Floor Living Room: 7.03m × 3.52m (23′1″ × 11′7″) Kitchen: 3.01m × 2.41m (9′11″ × 7′11″) Garage (part-converted): 4.60m × 2.31m (15′1″ × 7′7″) First Floor Bedroom 1: 4.43m × 2.68m (14′6″ × 8′10″) Bedroom 2: 2.66m × 2.46m (8′9″ × 8′1″) Bedroom 3: 2.46m × 1.71m (8′1″ × 5′7″) Shower Room: 2.11m × 1.73m (6′11″ × 5′8″) Total Floor Area: approx.
77.1 sq.m (830 sq.ft) Location & Local Amenities Coppice Farm remains one of Willenhall’s most sought-after residential developments, known for its community spirit, green open spaces, and proximity to key commuter routes.
Local Schools: St Alban’s Church of England Primary Academy – 560 yards Beacon Primary School – 630 yards New Invention Junior School – 740 yards Oak Meadow Primary School – 0.5 miles Coppice Performing Arts School – 740 yards Pool Hayes Academy – 1 mile Transport Links: North Station – 1.3 miles Bloxwich Station – 1.5 miles Landywood Station – 3.1 miles Walsall Station – 3.3 miles Wolverhampton Station – 3.6 miles Hospitals: New Cross Hospital – 2.3 miles Manor Hospital – 3 miles West Park Hospital – 4.4 miles With easy access to Walsall, Wolverhampton, and the M6/M54 motorway network, this location offers superb convenience for commuters while being within easy reach of local shops, parks, and amenities.
EPC Rating: C Council Tax Band: C To arrange a viewing or for further information, please contact SLADE property collective: Telephone: Mobile: Email: Follow SLADE property collective on Facebook and Instagram for the latest property updates.
Why Choose SLADE property collective?
Launched in August 2023 by Mark Slade, SLADE property collective is an independent bespoke estate agency offering a premium, tailored approach to selling homes in Wolverhampton and beyond.
With over 22 years of experience in the property industry, Mark brings expert local knowledge, creative marketing strategies, and a client-focused, results-driven service.
AML & Compliance Notice Before a memorandum of sale can be issued, all buyers are required to provide identification documents and proof of funds.
We may carry out checks using an online verification platform. Please contact us for a full list of accepted documentation.
Important Information All details have been prepared with care; however, room sizes, boundaries, and appliance details cannot be guaranteed.
Floor plans and photographs are provided for illustrative purposes only. Buyers are advised to obtain independent legal advice prior to proceeding.
SLADE property collective may receive a referral fee from recommended conveyancers or mortgage brokers.
Value & comps
No previous sales on record.
Returns
Set an offer; the calculator follows it.
We're still gathering serviced-accommodation data for this area.
Archie refurb estimate: a Pro feature
0.0% below asking
This is not financial or investment advice. Prop AI Deals is not authorised by the Financial Conduct Authority (FCA) to provide investment advice.
All investment calculators, property analyses, and AI-generated insights are for informational purposes only. Property investment carries risk and may result in financial loss. All calculations should be independently verified and you should consult with FCA-authorised financial advisers before making any investment decisions.
Past performance does not guarantee future results. Tax implications vary by individual circumstances.
Deal
Properties like this can earn 2–3x BTL yields when converted to HMO, with retrofit costs around £10k/room. Sign in to see the full tier, yield projection, and cost breakdown.
Commercial properties like this can earn 30-50% higher yields when converted to residential under Class MA / Q / P / PA, with prior approval costing ~GBP 96/unit. Sign in to see the recommended route, yield uplift, and cost breakdown.
BRRR-suited properties can recycle 80-100% of investor capital on refi, leaving a high-yielding rental with most of the money out. Sign in to see the refurb cost stack, ARV projection, and refinance maths.
Detached + large garden = sub-division play. Pro tier unlocks the tier badge, plot size, uplift estimate, and regional land benchmark.
Short-lease flats trade at deep discount, but extending under the 1993 Act often costs far less than the discount. Pro tier unlocks the tier badge, premium breakdown, long-lease ARV and arbitrage maths.
See projected short-stay revenue vs a vanilla BTL for this property.
See real sub-let margins (HMO room rates & SA nightly rates) vs the landlord rent.
Area
Agent & docs

FAQ
About 26, Rosewood Drive, Coppice Farm, Willenhall, WV12 5YF
Explore nearby