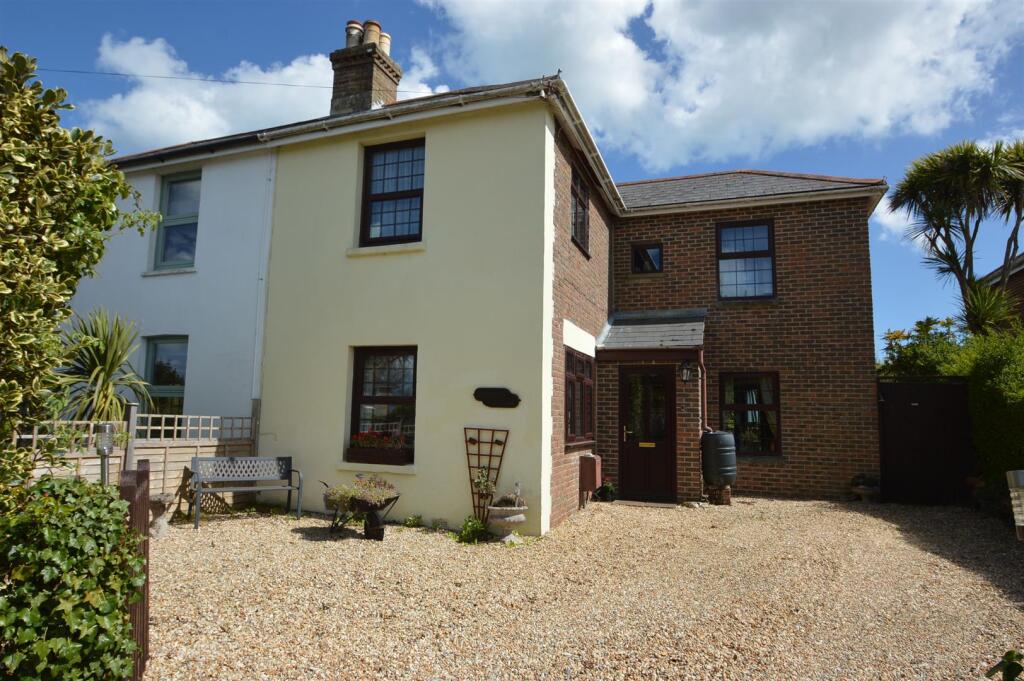
3-bedroom semi-detached house · PO34 5AH
For saleListed 207 days
Opportunity summary
See Archie’s verdict, returns by strategy and what to check before viewing.
About
SELLING A SEASIDE LIFESTYLE, NOT JUST A HOME!
Such a rare opportunity to acquire a property within the sought after Salterns Road, moments from the sea shore, boat slipway and long stretch of beaches, plus a short stroll to the Yacht Club and the charming village amenities.
Having remained within the same ownership for many, many years, this 3 BEDROOM property is now available for a new family to love and enjoy all that Tidings offers.
The property has been well maintained over the years, now allowing one to 'put their own stamp on'.
The accommodation also comprising 2 reception rooms, a large kitchen/breakfast room, downstairs w.c., and first floor bathroom.
Set within a good sized plot, there are easy to maintain PATIO GARDENS (with established plant borders) - which allows ample DINGHY PARKING space - and also includes a large GARDEN/BEACH STORE.
Benefits include GAS CENTRAL HEATING, double glazing throughout ... plus a sea view from the main bedroom.
A perfectly positioned permanent or second residence in this popular sailing village - being offered with NO CHAIN.
Accommodation: - Double glazed entrance door to: Hallway: - A welcoming carpeted hallway with double glazed window to side. Radiator. Stairs to first floor.
Doors to: Downstairs W.C.: - Comprising suite of low flush w.c. with tiled splash back; Corner wash hand basin. Non-slip flooring. Recessed down lighters. Obscured window to side.
Sitting Room: - A charming front carpeted reception room with double glazed sash bay window to front. Radiator. Feature fireplace with timber mantle. Recessed fitted cupboard.
Dining Room: - Another well proportioned carpeted reception room with double glazed window to side. Radiator. Concertina opening to deep under stairs cupboard.
Door to: Kitchen/Breakfast Room: - Good sized room comprising fitted kitchen range of cupboard and drawer units with contrasting work surfaces over. Inset sink unit. Tiled surrounds.
Gas hob with oven under and extractor over. Space for tall fridge/freezer, dishwasher and washing machine. Radiator. Spot lighting. Space for table and chairs. Double glazed windows to rear and side.
Part-glazed door to outside. First Floor Landing: - Carpeted landing with radiator.
Doors to: Bedroom 1: - Well proportioned double bedroom with double glazed sash bay window to front offering sea views. Radiator. Recessed vanity wash basin with shaver light and mirror.
Bedroom 2: - Large carpeted double bedroom with double glazed sash window over-looking garden. Radiator. Built-in wardrobe with cupboard over.
Bedroom 3: - Third bedroom (currently as a 'twin bedded' room) with double glazed sash window to side. Radiator. Door to over stairs cupboard.
Bathroom: - Comprising white suite of panelled bath with Triton shower over (and screen/rail), pedestal wash basin, w.c. Mirror fronted wall cabinet with shaver point. Vinyl flooring.
Obscured double glazed window to side. Outside: - Set within a good sized/long plot, gated access from Salterns Road opens into front paved patio (also ample dinghy parking space).
Gated side access to the surprisingly large enclosed rear garden which comprised paved patio - the ideal very private area to enjoy al fresco dining and relaxation.
Assorted, flower and shrub borders creating a good selection of established plants. Large timber storage shed - perfect for gardening and beach equipment.
Tenure: - Freehold Other Property Facts: - Conservation Area: No Council Tax Band: D (£2493) EPC Rating: D (55) Utilities: Mains gas, electricity, water Sellers' situation: No chain Disclaimer: - Floor plan and measurements are approximate and not to scale.
We have not tested any appliances or systems, and our description should not be taken as a guarantee that these are in working order.
None of these statements contained in these details are to be relied upon as statements of fact.
Value & comps
No previous sales on record.
Returns
Set an offer; the calculator follows it.
We're still gathering serviced-accommodation data for this area.
Archie refurb estimate: a Pro feature
0.0% below asking
This is not financial or investment advice. Prop AI Deals is not authorised by the Financial Conduct Authority (FCA) to provide investment advice.
All investment calculators, property analyses, and AI-generated insights are for informational purposes only. Property investment carries risk and may result in financial loss. All calculations should be independently verified and you should consult with FCA-authorised financial advisors before making any investment decisions.
Past performance does not guarantee future results. Tax implications vary by individual circumstances.
Deal
Properties like this can earn 2–3x BTL yields when converted to HMO, with retrofit costs around £10k/room. Sign in to see the full tier, yield projection, and cost breakdown.
Commercial properties like this can earn 30-50% higher yields when converted to residential under Class MA / Q / P / PA, with prior approval costing ~GBP 96/unit. Sign in to see the recommended route, yield uplift, and cost breakdown.
BRRR-suited properties can recycle 80-100% of investor capital on refi, leaving a high-yielding rental with most of the money out. Sign in to see the refurb cost stack, ARV projection, and refinance maths.
Detached + large garden = sub-division play. Pro tier unlocks the tier badge, plot size, uplift estimate, and regional land benchmark.
Short-lease flats trade at deep discount, but extending under the 1993 Act often costs far less than the discount. Pro tier unlocks the tier badge, premium breakdown, long-lease ARV and arbitrage maths.
See projected short-stay revenue vs a vanilla BTL for this property.
See real sub-let margins (HMO room rates & SA nightly rates) vs the landlord rent.
Area
Agent & docs
FAQ
About Salterns Road, Seaview, PO34 5AH
Explore nearby