4-bedroom detached house · IV36 2PH
Sold STCListed 106 days
Opportunity summary
See Archie’s verdict, returns by strategy and what to check before viewing.
About
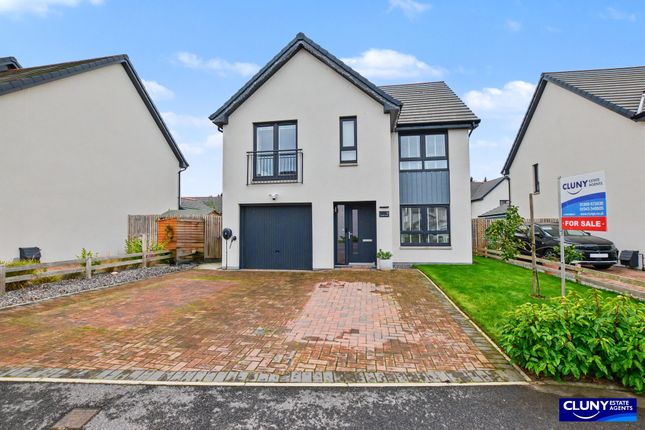
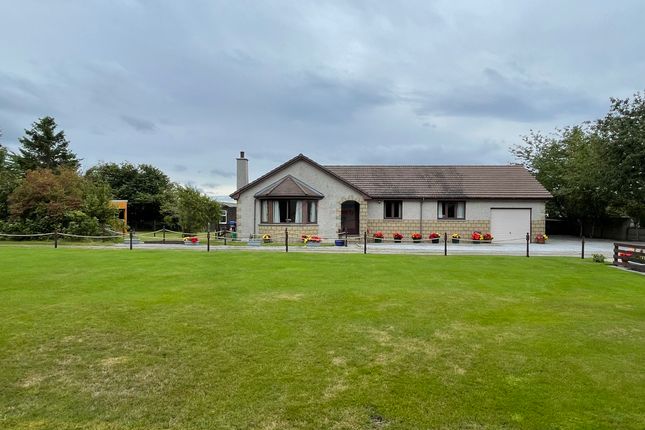
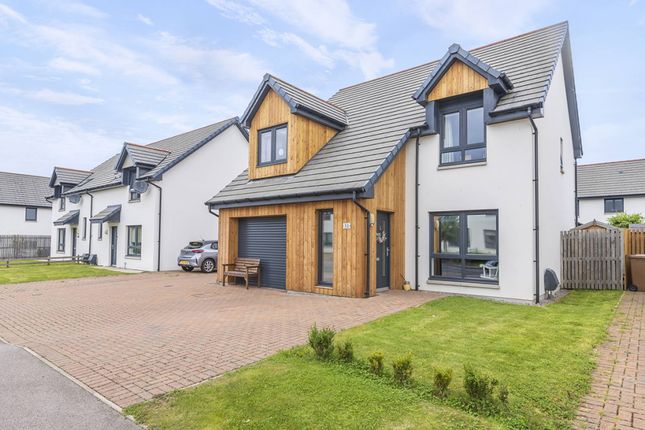
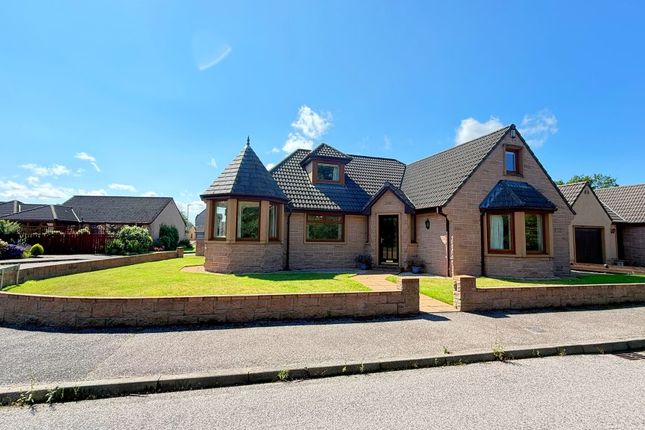
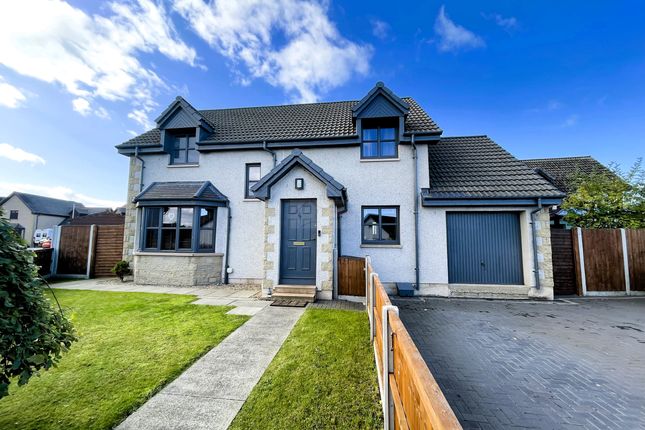
Positioned on an enviable corner plot within one of Forres's most sought-after residential addresses, this exceptional four-bedroom detached home represents a rare opportunity to acquire a property that has been significantly and lovingly upgraded by its current owners.
From the quality to the thoughtful details throughout, this is a home that genuinely inspires pride of ownership.
The ground floor is immediately welcoming, with a bright, well-proportioned hallway finished in Karndean flooring that flows into the striking open-plan kitchen and dining area.
The kitchen has been fitted to a high specification, incorporating a five-ring gas hob, integrated oven, dishwasher and extractor hood alongside generous pull-out storage and a beautifully appointed composite sink with waterfall tap.
The dining area has been recently enhanced by a beautifully installed panelled wall, a striking feature that lends the whole space real personality and presence.
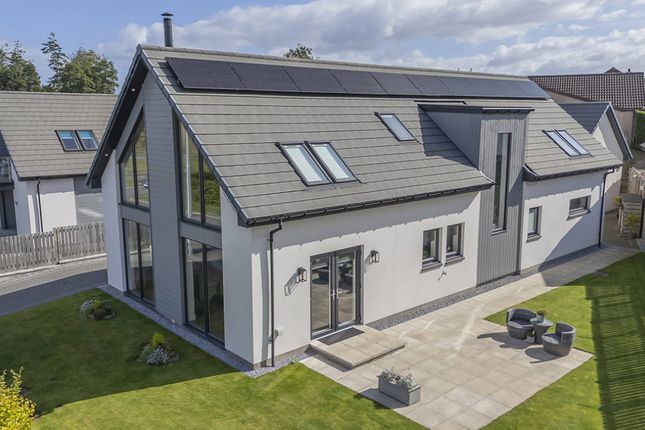
French doors open directly onto the garden, creating a seamless connection between inside and out.
The spacious lounge to the front features a generous bay window, drawing light deep into the room and creating a particularly bright and comfortable living space.
A well-appointed downstairs WC completes the ground-floor accommodation.
On the upper floor, four good-sized double bedrooms offer flexible family living, three of which benefit from built-in double wardrobes.
The principal bedroom is served by its own impressive en-suite shower room, while the family bathroom is finished in classic white with a three-piece suite, shower over the bath and built-in under-sink storage.
The wool carpets throughout lend warmth and quality to every room. Outside, the gardens have been thoughtfully transformed by the current owners and are presented to a genuinely excellent standard.
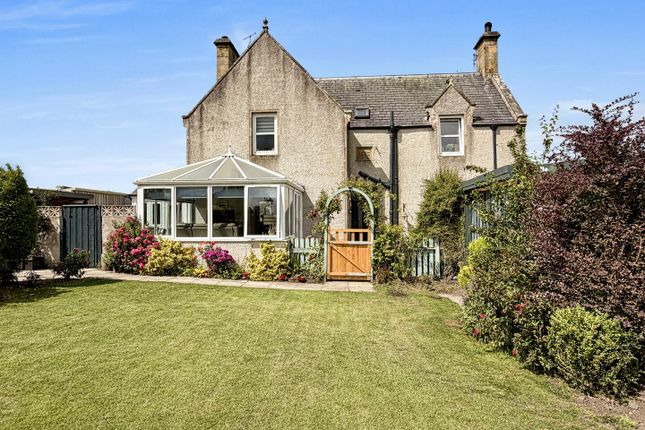
New double fencing creates a high degree of privacy to the rear, with the lawned garden complemented by flower borders, and a paved patio area ideal for entertaining or simply enjoying the sun.
A quality timber shed with a solid concrete base, exterior electric points and a conveniently positioned outside tap add considerable practicality for keen gardeners.
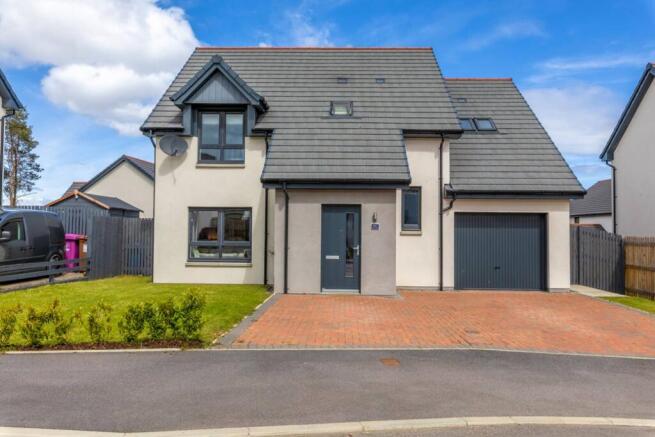
To the front, a large loc-bloc driveway provides generous parking, with the integral garage benefiting from newly fitted electric doors.
The garage also has a utility area to the rear with a sink and room for a tumble dryer and the washing machine if required.
Further benefits include hybrid heat pump central heating, serviced in November 2025, UPVC double glazing throughout, a Ramsey loft ladder and partially floored loft space for additional storage.
This is a home that has been finished to a standard that is immediately apparent on arrival and only confirmed further on viewing.
Early internal inspection is highly recommended to appreciate everything this remarkable family home has to offer.
Electricity Supply: Scottish and Southern Electricity Networks Water Supply: Scottish Water Sewerage: Scottish Water Broadband / Mobile Coverage: Limited 3G, 4G and 5G.
Value & comps
Land Registry doesn’t cover Scotland or Northern Ireland, so previous sales may not be on record.
Returns
Set an offer; the calculator follows it.
We're still gathering serviced-accommodation data for this area.
Archie refurb estimate: a Pro feature
0.0% below asking
This is not financial or investment advice. Prop AI Deals is not authorised by the Financial Conduct Authority (FCA) to provide investment advice.
All investment calculators, property analyses, and AI-generated insights are for informational purposes only. Property investment carries risk and may result in financial loss. All calculations should be independently verified and you should consult with FCA-authorised financial advisers before making any investment decisions.
Past performance does not guarantee future results. Tax implications vary by individual circumstances.
Deal
Properties like this can earn 2–3x BTL yields when converted to HMO, with retrofit costs around £10k/room. Sign in to see the full tier, yield projection, and cost breakdown.
Commercial properties like this can earn 30-50% higher yields when converted to residential under Class MA / Q / P / PA, with prior approval costing ~GBP 96/unit. Sign in to see the recommended route, yield uplift, and cost breakdown.
BRRR-suited properties can recycle 80-100% of investor capital on refi, leaving a high-yielding rental with most of the money out. Sign in to see the refurb cost stack, ARV projection, and refinance maths.
Detached + large garden = sub-division play. Pro tier unlocks the tier badge, plot size, uplift estimate, and regional land benchmark.
Short-lease flats trade at deep discount, but extending under the 1993 Act often costs far less than the discount. Pro tier unlocks the tier badge, premium breakdown, long-lease ARV and arbitrage maths.
See projected short-stay revenue vs a vanilla BTL for this property.
See real sub-let margins (HMO room rates & SA nightly rates) vs the landlord rent.
Area
Agent & docs
FAQ
About 1E Siwalik Hill, Forres, IV36 2PH
Explore nearby