6-bedroom detached house · PL6 8AL
For saleListed 142 days
Opportunity summary
See Archie’s verdict, returns by strategy and what to check before viewing.
About
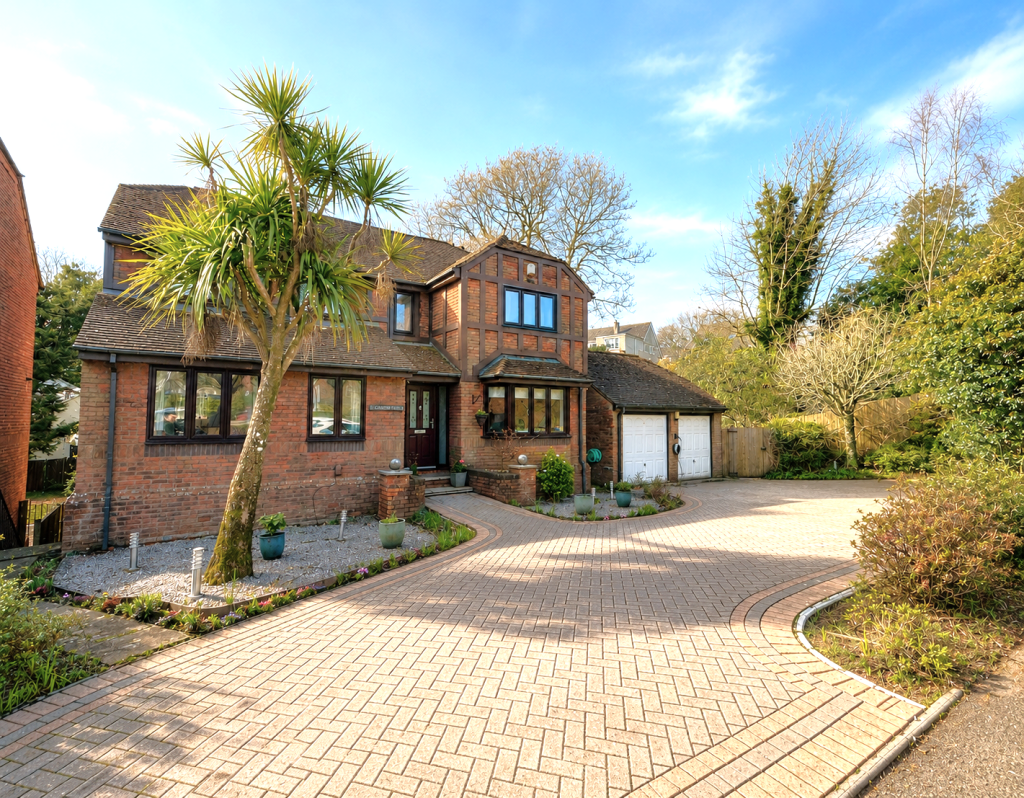
This magnificent modern detached house is one of three exclusive and contemporary homes built in 2016, nestled in a cul de sac within walking distance from Derriford Hospital, Marjons University and The Devonshire Health and Racquet club.
Approaching the property from the front, a gated entrance opens to a generous block paved parking forecourt with attractive planted garden.
The property has a grand façade with an elegant pillared entrance and finished with contrasting render and low maintenance composite cladding.
Approached from the rear, a gate opens to a further parking area leading to a detached double garage whilst the remaining garden is predominantly laid to lawn and patio with a feature balcony accessed from the kitchen/diner enjoying views across the old airfield and towards Dartmoor in the distance.
Internally the elegant modern living accommodation is presented to an immaculate standard throughout offering great versatility and potential for multi-generation living if required.
On the ground floor, an entrance porch leads to the entrance hall with doors off to three of the double bedrooms (one en-suite wet room) and spacious family room.
There is also a further bathroom serving the remaining bedrooms on the ground floor.
The main living areas are arranged on the first floor benefitting from far reaching views to both the front and rear aspects.
The main sitting room is a wonderful space with an attractive stone fireplace with inset living flame gas fire, and a deep picture window providing views towards Cornwall and fitted with attractive wood shutters.
The kitchen/diner is a spectacular bright room with high ceiling and double doors leading to the balcony, finished in high gloss modern units with polished granite work surfaces and comes complete with a host of quality integrated appliances.
There is also a useful cloakroom located off the first floor landing. The second floor provides two further large double bedrooms, both with en-suite facilities.
The master bedroom to the front is fitted with built-in wardrobes to both sides and features a walk-in wardrobe/dressing room and a beautifully appointed en-suite shower room.
Bedroom two at the rear, also has built in wardrobes and an en-suite bathroom. Both these rooms also benefit from far reaching open views.
This stunning modern home combines excellent functionality with a high-quality finish throughout.
The home is efficiently warmed with PVCu double glazing and gas central heating benefitting from an excellent B rated Energy Performance Certificate.
Derriford is an established residential area approximately four miles north of the city centre offering a variety of local services and amenities lying within close proximity of Derriford Hospital, Derriford Business Park, The University of St Mark and St John and the Devonshire Health and Racquets club.
Derriford also offers convenient access to major routes in all directions including the city centre and also north towards Dartmoor which provides a variety of recreational activities.
ACCOMMODATION Reference made to any fixture, fittings, appliances, or any of the building services does not imply that they are in working order or have been tested by us.
Purchasers should establish the suitability and working condition of these items and services themselves.
The accommodation, together with approximate room sizes, is as follows: GROUND FLOOR PORCH RECEPTION HALL FAMILY ROOM/BEDROOM SIX 15'9" x 11'11” (4.80m x 3.63m) BEDROOM THREE 11'10" x 9'9” (3.61m x 2.98m) ENSUITE BEDROOM FOUR 11'11" x 9'9” (3.63m x 2.97m) BATHROOM BEDROOM FIVE 11'10" x 9'8” (3.60m x 2.94m) FIRST FLOOR LANDING LIVING ROOM 26'0" x 11'10" (7.92m x 3.60m) W.C KITCHEN/DINING AREA 26'0" x 11'11" (7.92m x 3.63m) SUN TERRACE SECOND FLOOR LANDING BEDROOM ONE 21'7" x 12'1" (6.58m x 3.68m) ENSUITE DRESSING ROOM 6'8" x 5'8" (2.03m x 1.72m) BEDROOM TWO 15'2" x 12'0" (4.62m x 3.65m) ENSUITE SERVICES Mains water, gas, electric and drainage.
OUTGOINGS We understand this property is in band 'F' for Council Tax purposes. DIRECTIONS From The George junction by the Toby Carvery, continue Southbound towards Plymouth.
At the next set of traffic lights turn left into Runway Road. Take the first turning almost immediately on your right into a cul de sac of Tavistock Road.
The property is located on the left-hand side. EPC Rating: B
Value & comps
No previous sales on record.
Returns
Set an offer; the calculator follows it.
We're still gathering serviced-accommodation data for this area.
Archie refurb estimate: a Pro feature
0.0% below asking
This is not financial or investment advice. Prop AI Deals is not authorised by the Financial Conduct Authority (FCA) to provide investment advice.
All investment calculators, property analyses, and AI-generated insights are for informational purposes only. Property investment carries risk and may result in financial loss. All calculations should be independently verified and you should consult with FCA-authorised financial advisers before making any investment decisions.
Past performance does not guarantee future results. Tax implications vary by individual circumstances.
Deal
Properties like this can earn 2–3x BTL yields when converted to HMO, with retrofit costs around £10k/room. Sign in to see the full tier, yield projection, and cost breakdown.
Commercial properties like this can earn 30-50% higher yields when converted to residential under Class MA / Q / P / PA, with prior approval costing ~GBP 96/unit. Sign in to see the recommended route, yield uplift, and cost breakdown.
BRRR-suited properties can recycle 80-100% of investor capital on refi, leaving a high-yielding rental with most of the money out. Sign in to see the refurb cost stack, ARV projection, and refinance maths.
Detached + large garden = sub-division play. Pro tier unlocks the tier badge, plot size, uplift estimate, and regional land benchmark.
Short-lease flats trade at deep discount, but extending under the 1993 Act often costs far less than the discount. Pro tier unlocks the tier badge, premium breakdown, long-lease ARV and arbitrage maths.
See projected short-stay revenue vs a vanilla BTL for this property.
See real sub-let margins (HMO room rates & SA nightly rates) vs the landlord rent.
Area
Agent & docs

FAQ
About Tavistock Road, Derriford, PL6
Explore nearby