2-bedroom flat · SA71 4DB
For saleListed 24 days
Opportunity summary
See Archie’s verdict, returns by strategy and what to check before viewing.
About
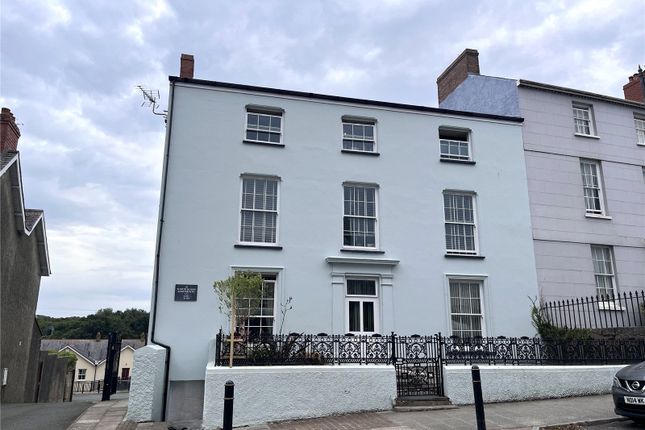
NO CHAIN A MODERN SOUTH FACING APARTMENT WITHIN A GATED ENTRANCE, WELL LOCATED FOR ACCESSING THE AMENITIES OF THE HISTORIC TOWN GENERAL Situated near the historic town centre and built within the grounds of an imposing Grade II listed building within Pembrokes conservation area this modern apartment offers spacious accommodation in excellent condition.
Ideally located within a private, gated entrance, the property enjoys easy access to an array of local amenities, including bus and rail links, shopping facilities, inviting public houses, and the iconic Norman castle.
Step inside to discover two generously sized double bedrooms and two modern bathrooms, perfectly designed for contemporary living.
The kitchen features appliances that have seen minimal use, ensuring a fresh and welcoming space for culinary pursuits.
The bright living area leads through French doors to a secluded private patio and garden the ideal setting for morning coffee or evening relaxation.
Residents also benefit from well-maintained communal grounds with comfortable seating areas, creating a wonderfully peaceful environment.
Allocated parking is included, providing practicality and peace of mind for everyday living.
This superb apartment blends style, convenience, and security, making it an exceptional opportunity for discerning buyers.
This ground floor apartment can be accessed via a gentle curving ramp without the need of using the steps. With approximate dimensions the accommodation briefly comprises ...
Entrance Hall Entrance Hall via double glazed front door, loft access, 3 sizeable cupboards comprising boiler cupboard, coat cupboard and airing cupboard. Coved ceiling.
Open Living Area 20'7" x 18'3" (6.27m x 5.56m) overall.
Kitchen Area - kitchen area incorporating a range of base and eye level attractive base and eye level kitchen units with breakfast bar and fitted work tops with tiled splash backs, 1.5 bowl single stainless steel single draining sink unit, four ring ceramic electric cooking hob with stainless steel hood and integrated oven, integrated dishwasher, washing machine/dryer and fridge freezer.
Sitting Room/Dining Area - double glazed French doors out onto private patio/garden with double glazed sash windows to either side. Coved ceiling, sizeable walk-in storage cupboard.
Bedroom 1 2.55m (8' 4") x 1.00m (3' 3") 12'8" x 8'5" (3.86m x 2.57m) double glazed sash window to fore with fitted blinds, coved ceiling with door to ...
En-suite 8'4" x 3'3" (2.55m x 1.00m) shower enclosure with thermostatic shower and glazed door, vanity wash hand basin, WC, shaving point, extractor unit, coved ceiling, fully tiled walls.
Bedroom 2 12'9" x 8'4" (3.88m x 2.55m) double glazed sash window to fore with fitted blind, coved ceiling.
Bathroom 8'2" x 5'10" (2.50m x 1.77m) bath with overhead shower, vanity wash hand basin, WC, extractor unit, fully tiled walls, tiled, coved ceiling.
OUTSIDE Via double glazed French doors from the sitting area with a spacious patio/garden area mainly laid to patio slab, with ornamental gravel borders with a variety of mature plants, trees and shrubs with outside lighting.
There is a brick paved pathway around both sides of the block at Tudor House and a communal garden sitting area surrounded by mature plants, trees and shrubs offering privacy and seclusion and a lovely country feel.
SERVICES ETC (NONE TESTED) All mains connected. Gas fired central heating, double glazed windows and external doors. TENURE In common with the majority of apartments and flats this is Leasehold i.e.
999 years from 2010 and a peppercorn ground rent.
An annual service charge will be levied in lieu of matters such as external maintenance, building insurance and communal matters such as external lighting, the gardens and the entrance gates etc.
We are informed that these services are currently charged at £1,681.49 per annum which is paid up until September 2027.
ENERGY PERFORMANCE Rating B COUNCIL TAX BAND Band C - 2026/2027 - £1957.60 DIRECTIONS From our Office proceed along the Main Street.
After around 200 yards Tudor House will be found on the right hand side.
Value & comps
No previous sales on record.
Returns
Set an offer; the calculator follows it.
We're still gathering serviced-accommodation data for this area.
Archie refurb estimate: a Pro feature
0.0% below asking
This is not financial or investment advice. Prop AI Deals is not authorised by the Financial Conduct Authority (FCA) to provide investment advice.
All investment calculators, property analyses, and AI-generated insights are for informational purposes only. Property investment carries risk and may result in financial loss. All calculations should be independently verified and you should consult with FCA-authorised financial advisers before making any investment decisions.
Past performance does not guarantee future results. Tax implications vary by individual circumstances.
Deal
Properties like this can earn 2–3x BTL yields when converted to HMO, with retrofit costs around £10k/room. Sign in to see the full tier, yield projection, and cost breakdown.
Commercial properties like this can earn 30-50% higher yields when converted to residential under Class MA / Q / P / PA, with prior approval costing ~GBP 96/unit. Sign in to see the recommended route, yield uplift, and cost breakdown.
BRRR-suited properties can recycle 80-100% of investor capital on refi, leaving a high-yielding rental with most of the money out. Sign in to see the refurb cost stack, ARV projection, and refinance maths.
Detached + large garden = sub-division play. Pro tier unlocks the tier badge, plot size, uplift estimate, and regional land benchmark.
Short-lease flats trade at deep discount, but extending under the 1993 Act often costs far less than the discount. Pro tier unlocks the tier badge, premium breakdown, long-lease ARV and arbitrage maths.
See projected short-stay revenue vs a vanilla BTL for this property.
See real sub-let margins (HMO room rates & SA nightly rates) vs the landlord rent.
Area
Agent & docs
FAQ
About Apartment 10, Tudor House, 115 Main Street, Pembroke
Explore nearby