4-bedroom terraced house · LL42 1ET
Under offerListed 260 days
Opportunity summary
See Archie’s verdict, returns by strategy and what to check before viewing.
About
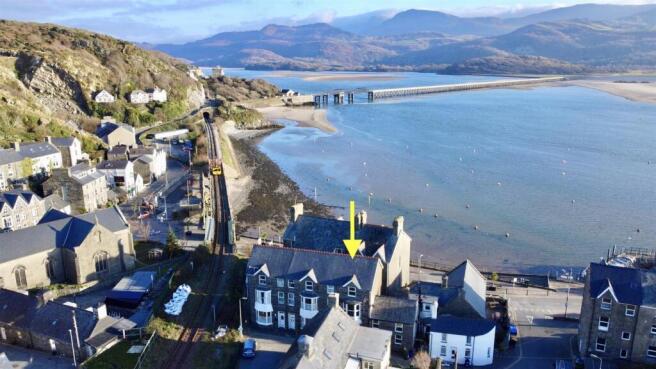
Minafon is an impressive 4 bedroomed, end-terraced town property of stone construction under a slated roof, located in an enviable position on the harbour in the popular seaside town of Barmouth with the benefit of a detached garage.
The property commands the most awe inspiring views over the harbour and the iconic Barmouth Bridge and beyond.
With accommodation set over 4 floors, the property benefits from 4 bedrooms and 2 receptions rooms, with both reception rooms benefiting from enticing bay windows to enjoy the spectacular views, some wonderful original feature fireplaces, together with a spacious kitchen/dining room.
The property is presented in good condition throughout and although some updating and modernisation is required, the property is well laid out, has spacious rooms with some wonderful high ceilings and an abundance of original features.
Viewing is highly recommended to appreciate the location, views and accommodation.
The picturesque seaside town of Barmouth is located on the West Coast of North Wales and lying between a mountain range and the sea on the mouth of the river Mawddach, is arguably one of the most beautiful locations in Wales.
The town itself offers an array of restaurants, pubs, cafes and local independent shops. The surrounding countryside provides superb opportunities for outdoor/water activities.
Council Tax Band: E £2,636.11 Tenure: Leasehold (967 years) Ground Rent: £0 per year Service Charge: £0 per year Status: Second Home Front door into Hallway 1.7m x 1.15m Oak panelling, Minton tiled floor.
Stairs up to: Landing 1.0m x 1.21m Carpet. WC 1.46m x 1.2m W.C., wash hand basin. Hallway 1.84m x 3.38m Carpet.
Kitchen 3.66m x 5.01m Door to rear with fire escape, 2x windows to rear, inglenook fireplace, original inglenook cupboards, fitted kitchen to include 8x wall units and 12x base units under worktops, gas & electric hob with extractor above, eye level oven and grill, 1 1/4 sink and drainer, cushion flooring.
Reception Room 1 5.55m x 4.34m Bay window to front overlooking harbour, Barmouth bridge and the estuary beyond with original oak panelling and window seat, ceiling rose, coved ceiling, picture rail, feature fireplace with ornate iron work and decorative slate, marble hearth, radiator, carpet.
First Floor Landing 1.82m x 2.06m Airing cupboard.
Bathroom 4.55m x 1.86m Window to rear, shower, sunken bath, bidet, W.C., wash hand basin, partly tiled walls, carpet.
Reception 2 5.48m x 5.35m Bay window to front with oak surround and harbour views, coved ceiling, picture rail, feature fireplace with decorative slate surround, radiator, carpet.
Bedroom 1 3.66m x 3.12m Window to rear, coved ceiling, feature fireplace, built-in wardrobes, radiator, carpet.
Stairs up to: Landing 1.82m x 2.12m Bedroom 2 3.65m x 2.7m Window to rear, feature cast iron fireplace, built in wardrobe, radiator, carpet.
Bedroom 3 3.65m x 2.55m Window to rear, cast iron feature fireplace, radiator, carpet.
Jack & Jill Bathroom 1.75m x 2.5m Shower, W.C., wash hand basin, fully tiled walls, radiators, carpet. Bedroom 4 4.27m x 5.08m Master Bedroom.
Two arch windows to front with estuary/harbour views, built in cupboards, wardrobes and vanity station, dressing table, built in storage, exposed beam, radiator, carpet.
Stairs up to: Attic Room 5.16m x 5.21m Velux to side, exposed beams, carpet. Garage Detached garage, near property.
Services Mains: Electricity, Water and Drainage. Detached garage near property for parking/storage.
Value & comps
No previous sales on record.
Returns
Set an offer; the calculator follows it.
We're still gathering serviced-accommodation data for this area.
Archie refurb estimate: a Pro feature
0.0% below asking
This is not financial or investment advice. Prop AI Deals is not authorised by the Financial Conduct Authority (FCA) to provide investment advice.
All investment calculators, property analyses, and AI-generated insights are for informational purposes only. Property investment carries risk and may result in financial loss. All calculations should be independently verified and you should consult with FCA-authorised financial advisors before making any investment decisions.
Past performance does not guarantee future results. Tax implications vary by individual circumstances.
Deal
Properties like this can earn 2–3x BTL yields when converted to HMO, with retrofit costs around £10k/room. Sign in to see the full tier, yield projection, and cost breakdown.
Commercial properties like this can earn 30-50% higher yields when converted to residential under Class MA / Q / P / PA, with prior approval costing ~GBP 96/unit. Sign in to see the recommended route, yield uplift, and cost breakdown.
BRRR-suited properties can recycle 80-100% of investor capital on refi, leaving a high-yielding rental with most of the money out. Sign in to see the refurb cost stack, ARV projection, and refinance maths.
Detached + large garden = sub-division play. Pro tier unlocks the tier badge, plot size, uplift estimate, and regional land benchmark.
Short-lease flats trade at deep discount, but extending under the 1993 Act often costs far less than the discount. Pro tier unlocks the tier badge, premium breakdown, long-lease ARV and arbitrage maths.
See projected short-stay revenue vs a vanilla BTL for this property.
See real sub-let margins (HMO room rates & SA nightly rates) vs the landlord rent.
Area
Agent & docs

FAQ
About Minafon, The Quay, Barmouth, LL42 1ET
Explore nearby