4-bedroom bungalow · SO20 8JL
Listing removedListed 156 days
Opportunity summary
See Archie’s verdict, returns by strategy and what to check before viewing.
About
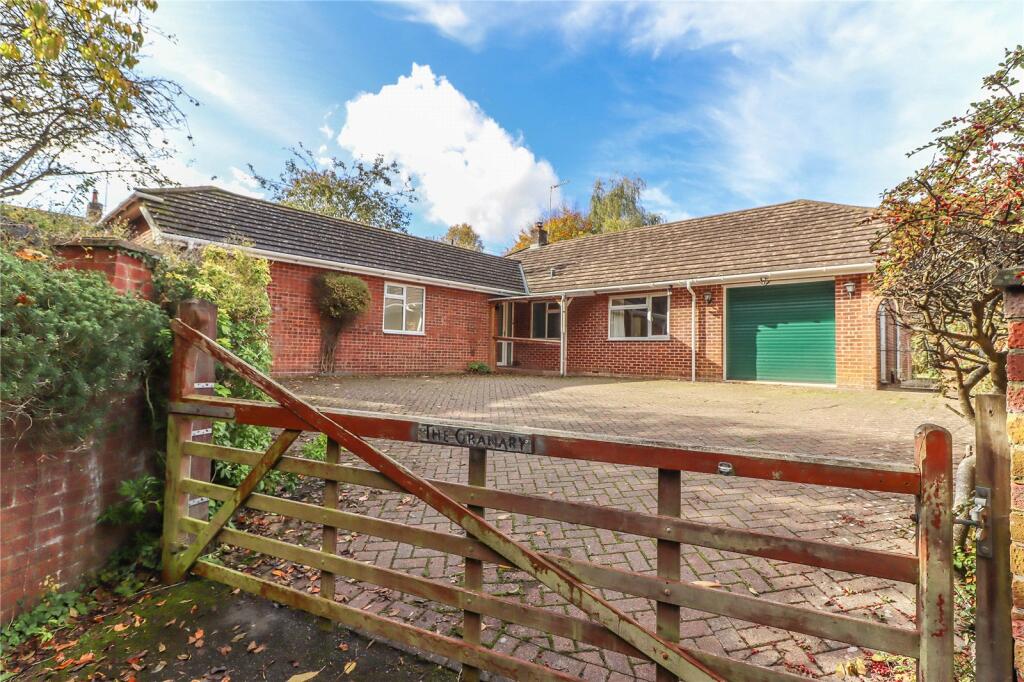
A completely remodelled and extended four-bedroom detached bungalow, offering beautifully presented accommodation with a stylish, clean, modern finish, set within approximately a quarter of an acre on the edge of the village A spacious detached bungalow standing in the middle of a level quarter-acre plot, featuring a secluded south-westerly facing rear garden and generous driveway to the front.
In recent years, the present owners have completely remodelled and updated the home. The property has coloured smooth rendered elevations beneath a mainly tiled roof with some flat roof areas.
The well-planned accommodation includes a central hallway, a living room with bay window and open fireplace, a dining room, and a highly appointed kitchen/breakfast room featuring a large central island and doors opening onto the garden, together with a separate utility room.
The bedroom accommodation is positioned away from the living areas and comprises four double bedrooms, with the principal bedroom benefiting from a walk-in wardrobe and en suite, while the second bedroom is also en suite and the remaining two are served by a family bathroom.
Outside, there is a useful outbuilding divided into a gym area and garden store Location The property is situated within the village of Over Wallop which has a garage, public house and recently renovated village hall.
There is a primary school in Nether Wallop and the adjacent village of Over Wallop has a post office/store, church and public house.
Stockbridge, a 10 minute drive away, offers a variety of shops, a post office, hotels and public houses, churches, a doctor’s surgery and primary and secondary schools.
Andover has a mainline railway station providing fast services to Waterloo as well as Grateley (which is within a 5 minute drive).
The cathedral cities of Salisbury and Winchester are both within about a 25 minute drive and the A303 is close at hand allowing convenient access to London and the West Country.
Approach Splayed driveway with parking for multiple vehicles leads through electric gates into an extensive driveway laid to gravel with low level sleeper retainers and well established beech hedges to either side with security lighting.
There is an additional area laid to lawn with established evergreen trees and shrubs to the front aspect. Porch Oak framed porch with gallows brackets and ceramic tiled floor leads to front door.
LED downlighters. T & G composite front door leads into: Entrance Hall Doors leading to bedrooms and family bathroom. Polished concrete flooring and attractive Venetian style plastered walls.
LED downlighters, smoke alarm. Loft hatch. Archway leads into: Reception Room Focal point is the centrally positioned open fireplace with granite hearth and mantel above.
Large bay picture window to front aspect. Ornate decorative radiator. Tracked ceiling mounted spot lamps. Polished concrete floors. Windows to side aspect.
Archways to either side of fireplace leading to: Dining Room French doors leading to south facing garden terrace. Picture window overlooking rear garden. Polished concrete floors.
Decorative contemporary radiator. Ceiling pendant light points. Archway leading into: Kitchen Breakfast Room Highly appointed and attractive grey contemporary low level storage units and cupboards.
20mm quartz work surfaces. Two Integrated dishwashers. Clearwater stainless steel recessed sink with Insinkerator and central mixer tap. Storage shelf above.
An impressive large central island/breakfast bar incorporating twin multi function fan ovens with warming drawers below. Integrated bin storage. Elica induction hob with recessed extractor fan.
Breakfast bar with storage cupboards beneath. Contemporary track mounted spot lamps. Decorative contemporary radiator. Lime wash oak engineered flooring.
Bi-folding doors leading to garden terrace plus two floor to ceiling picture windows overlooking garden. Part glazed door to front driveway.
Integrated storage cupboard housing HarveyArc water softener, oil fired boiler, space for microwave and air fryer.
Archway leads to: Utility Room High and low level storage with white ceramic Butler sink. Central mixer tap. Quartz work surfaces. Recess and plumbing for washing machine and tumble dryer.
Window to front aspect with quartz display sill. Lime wash oak engineered flooring. LED ceiling downlighters. Access hatch to services cupboard.
Main Bedroom A large double bedroom incorporating en suite wet room and walk in dressing room. Large picture window to rear aspect with display shelf.
Attractive half height wood panelling to one wall. Decorative contemporary radiator. Polished concrete floor. Ceiling pendant light point.
Walk-In Wardrobe Walk-in wardrobe with ample hanging space and storage drawers. Ceiling downlighters.
En Suite Wet Room Comprising floor to ceiling tiles with walk in shower/wet room with rain head and handheld shower attachment. Recessed vanity shelf. Close coupled WC. Ceiling downlighters.
Extractor fan. Obscure glass window to side aspect. Double sinks with mixer taps, vanity storage beneath and vanity mirrors above. Heated towel rail. Polished concrete floor.
Bedroom Two Large double bedroom with picture window to front driveway. Ceiling pendant light point. Decorative contemporary radiator. Polished concrete floor.
Attractive hinged sliding door leads to: En Suite Shower Room Tiled floor to ceiling. Shower enclosure with folding glass door. Mixer valve with rain head and handheld attachment.
Tiled splash backs with display shelf. Vanity hand wash basin. Close coupled WC. Polished concrete floor. Bedroom Three Double bedroom with large picture window overlooking front aspect.
Ceiling pendant light point. Decorative contemporary radiator. Polished concrete floor. Feature recessed display shelf to one aspect. Bedroom Four Double bedroom.
Large picture window to rear aspect overlooking garden. Ceiling downlighters. Decorative contemporary radiator. Space for large wardrobes. Polished concrete floor. LED.
Family Bathroom Comprising of floor to wall tiling with deep fill bath and central mixer tap plus shower with rain head above. Glass shower screen. Extractor fan. LED downlighters.
Obscure glass window with display shelf. Hand wash basin with central mixer tap. Rack. Close coupled WC. Heated towel rail.
Outside Rear Garden South facing level rear garden mainly laid to lawn split into two areas.
Main lawn adjacent to the entertaining terrace with established hedging and close board fencing plus a number of established trees. Sleeper retainer border to terrace ideal for herbs.
Access via gate to the side of the property leads to the front drive. Central focal point is the attractive well established birch tree.
Chestnut post and rail fencing leads to another area laid to lawn with crazy paved path and a large store ideal for storing tools. Split into two rooms incorporating a gym.
Constructed of prefabricated concrete panels under corrugated fibre pitch roof. There is an outside tap and lighting on the rear terrace. Services Mains water. Private drainage. Oil central heating.
Note: No household services or appliances have been tested and no guarantees can be given by Evans and Partridge. Directions SO20 8JL Council Tax Test Valley Borough Council - Band E
Value & comps
No previous sales on record.
Returns
Set an offer; the calculator follows it.
We're still gathering serviced-accommodation data for this area.
Archie refurb estimate: a Pro feature
0.0% below asking
This is not financial or investment advice. Prop AI Deals is not authorised by the Financial Conduct Authority (FCA) to provide investment advice.
All investment calculators, property analyses, and AI-generated insights are for informational purposes only. Property investment carries risk and may result in financial loss. All calculations should be independently verified and you should consult with FCA-authorised financial advisers before making any investment decisions.
Past performance does not guarantee future results. Tax implications vary by individual circumstances.
Deal
Properties like this can earn 2–3x BTL yields when converted to HMO, with retrofit costs around £10k/room. Sign in to see the full tier, yield projection, and cost breakdown.
Commercial properties like this can earn 30-50% higher yields when converted to residential under Class MA / Q / P / PA, with prior approval costing ~GBP 96/unit. Sign in to see the recommended route, yield uplift, and cost breakdown.
BRRR-suited properties can recycle 80-100% of investor capital on refi, leaving a high-yielding rental with most of the money out. Sign in to see the refurb cost stack, ARV projection, and refinance maths.
Detached + large garden = sub-division play. Pro tier unlocks the tier badge, plot size, uplift estimate, and regional land benchmark.
Short-lease flats trade at deep discount, but extending under the 1993 Act often costs far less than the discount. Pro tier unlocks the tier badge, premium breakdown, long-lease ARV and arbitrage maths.
See projected short-stay revenue vs a vanilla BTL for this property.
See real sub-let margins (HMO room rates & SA nightly rates) vs the landlord rent.
Area
Agent & docs
FAQ
About Cartref,, Salisbury Lane, Stockbridge
Explore nearby