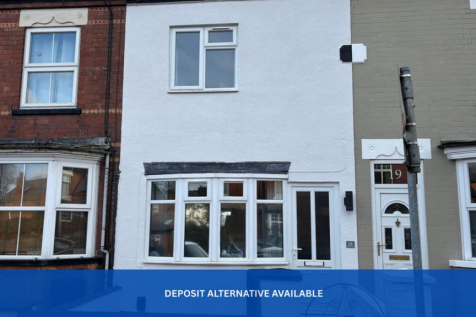
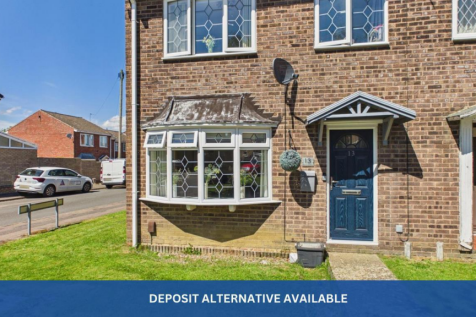
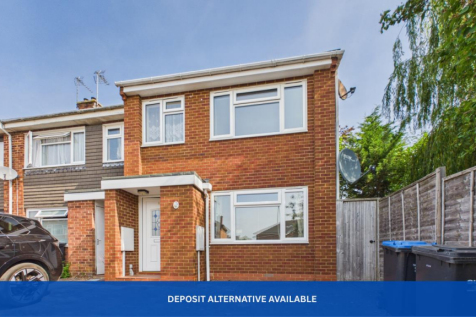
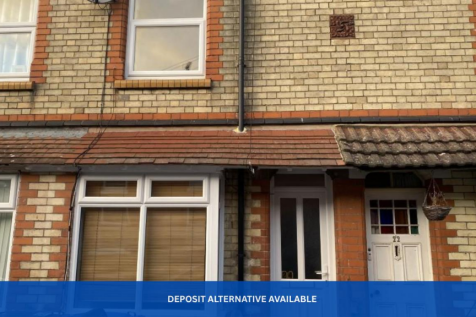
3-bedroom terraced house · LE16 9QW
Listing removedListed 118 days · slow let
Opportunity summary
See Archie’s verdict, returns by strategy and what to check before viewing.
About
Nestled in the charming area of Gardiner Street, Market Harborough, this delightful end terrace house offers a perfect blend of modern living and characteristic charm.
Recently refurbished, the property boasts a contemporary aesthetic that is both inviting and stylish.
Inside, you will find a generous reception room that serves as an ideal space for relaxation or entertaining guests.
The house features three well-proportioned bedrooms, providing ample accommodation for families or those seeking extra space.
With two bathrooms, including one en-suite ,convenience is at the forefront, ensuring that morning routines and guest visits are effortlessly managed.
One of the standout features of this property is the spacious garden, which includes a lovely summer house, perfect for enjoying the outdoors during warmer months or as a tranquil retreat.
The garden offers a wonderful opportunity for gardening enthusiasts. However, the rent payable includes regular visits by a professional gardener.
Additionally, the property benefits from off-road parking, a valuable asset in this sought-after location.
The combination of modern amenities and characteristic features makes this home a truly appealing choice for prospective applicants.
Entrance Hallway - This bright and welcoming hallway makes a great first impression with stairs rising to the first floor, a useful under-stairs storage cupboard, and a stylish red runner on tiled flooring.
It provides access to the lounge, kitchen/dining area, and downstairs WC, while offering a practical and spacious feel throughout.
Lounge - 4.14m plus bay x 3.10m ( 13'7" plus bay x 10'2") - This spacious and characterful lounge features a striking blue feature wall with a fitted wood burning stove, creating a warm and inviting focal point.
The large bay window floods the room with natural light, making it a bright and comfortable space perfect for relaxing or entertaining.
Downstairs Wc - This stylish downstairs cloakroom features a bold blue feature wall, eye-catching patterned tiles above the sink, and a modern white suite.
Compact yet beautifully finished with a window for natural light, it’s both practical and full of character.
Breakfast Kitchen/Diner - This impressive kitchen/Diner is a real standout feature, boasting sleek dark grey units, a large central island with breakfast bar, and beautiful patterned tiling.
It includes integrated appliances, such as a Double Oven, Dishwasher, Electric Hob, along with ample worktop space, and sliding doors opening directly to the garden, creating a bright, sociable, and contemporary living space.
Breakfast Area - 2.13m x 2.26m (7 x 7'5) - Kitchen - 3.20 x 5.13 (10'5" x 16'9") - Dining Area - 4.17m x 2.64m (13'8" x 8'8") - Double doors to a large utility cupboard with space and plumbing for washing machine, fitted shelving and gas fired central heating boiler.
Large opening through to:- Bedroom One - With a short walkway past the en-suite bathroom and dressing area, This large double bedroom is bright and neutrally decorated, providing a calm and spacious feel for the principal bedroom.
En-Suite - Just off the Dressing area for Bedroom 1, this modern en-suite bathroom features a spacious walk-in shower, pedestal hand basin, and WC.
Finished with fresh tiling, stylish green panelling, and chrome fittings, it also benefits from a window for natural light and ventilation.
A practical and contemporary bathroom for the master bedroom. Bedroom Two - A well-proportioned double bedroom with excellent storage thanks to a large fitted double wardrobe.
The room includes a useful built-in desk area and enjoys plenty of natural light from the front-facing window. Neutrally decorated and carpeted, it’s ideal for a guest room or child’s bedroom.
Bedroom Three - A generously proportioned third bedroom featuring a lovely wooden desk, perfect for those who desire a work-from-home setup.
The room enjoys plenty of natural light and is finished with neutral decor and carpet. Family Bathroom - This modern family bathroom is fully tiled with crisp white walls and a mosaic style border.
It features a walk-in shower, WC, and vanity unit with basin, plus a chrome towel rail. The window provides natural light and ventilation, completing this practical and contemporary bathroom.
Driveway - Rear Garden - Additional Information - Council tax band C Damage deposit based on rent of £1,500pcm is £1,730 Holding deposit equivalent to one weeks rent ie £346.00
Value & comps
No previous sales on record.
Rental comparables are shown in the Rental section below. Sold comparables remain for area capital context only.
Returns
We're still gathering serviced-accommodation data for this area.
This is not financial or investment advice. Prop AI Deals is not authorised by the Financial Conduct Authority (FCA) to provide investment advice.
All investment calculators, property analyses, and AI-generated insights are for informational purposes only. Property investment carries risk and may result in financial loss. All calculations should be independently verified and you should consult with FCA-authorised financial advisers before making any investment decisions.
Past performance does not guarantee future results. Tax implications vary by individual circumstances.
Deal
Properties like this can earn 2–3x BTL yields when converted to HMO, with retrofit costs around £10k/room. Sign in to see the full tier, yield projection, and cost breakdown.
Commercial properties like this can earn 30-50% higher yields when converted to residential under Class MA / Q / P / PA, with prior approval costing ~GBP 96/unit. Sign in to see the recommended route, yield uplift, and cost breakdown.
BRRR-suited properties can recycle 80-100% of investor capital on refi, leaving a high-yielding rental with most of the money out. Sign in to see the refurb cost stack, ARV projection, and refinance maths.
Detached + large garden = sub-division play. Pro tier unlocks the tier badge, plot size, uplift estimate, and regional land benchmark.
Short-lease flats trade at deep discount, but extending under the 1993 Act often costs far less than the discount. Pro tier unlocks the tier badge, premium breakdown, long-lease ARV and arbitrage maths.
See projected short-stay revenue vs a vanilla BTL for this property.
See real sub-let margins (HMO room rates & SA nightly rates) vs the landlord rent.
Area
Agent & docs

FAQ
About Gardiner Street, Market Harbrough
Explore nearby